5389 Eliseo Street, Sarasota, FL 34238
- $425,869
- 3
- BD
- 3
- BA
- 1,846
- SqFt




- Sold Price
- $425,869
- List Price
- $489,000
- Status
- Sold
- Days on Market
- 53
- Closing Date
- Apr 07, 2025
- MLS#
- A4636304
- Property Style
- Townhouse
- Year Built
- 2004
- Bedrooms
- 3
- Bathrooms
- 3
- Living Area
- 1,846
- Price per sq. ft.
- 264.9
- Lot Size
- 3,227
- Acres
- 0.07
- Total Acreage
- 0 to less than 1/4
- Building Name
- 5389
- Legal Subdivision Name
- Villagewalk
- Community Name
- Villagewalk
- MLS Area Major
- Sarasota/Sarasota Square
Property Description
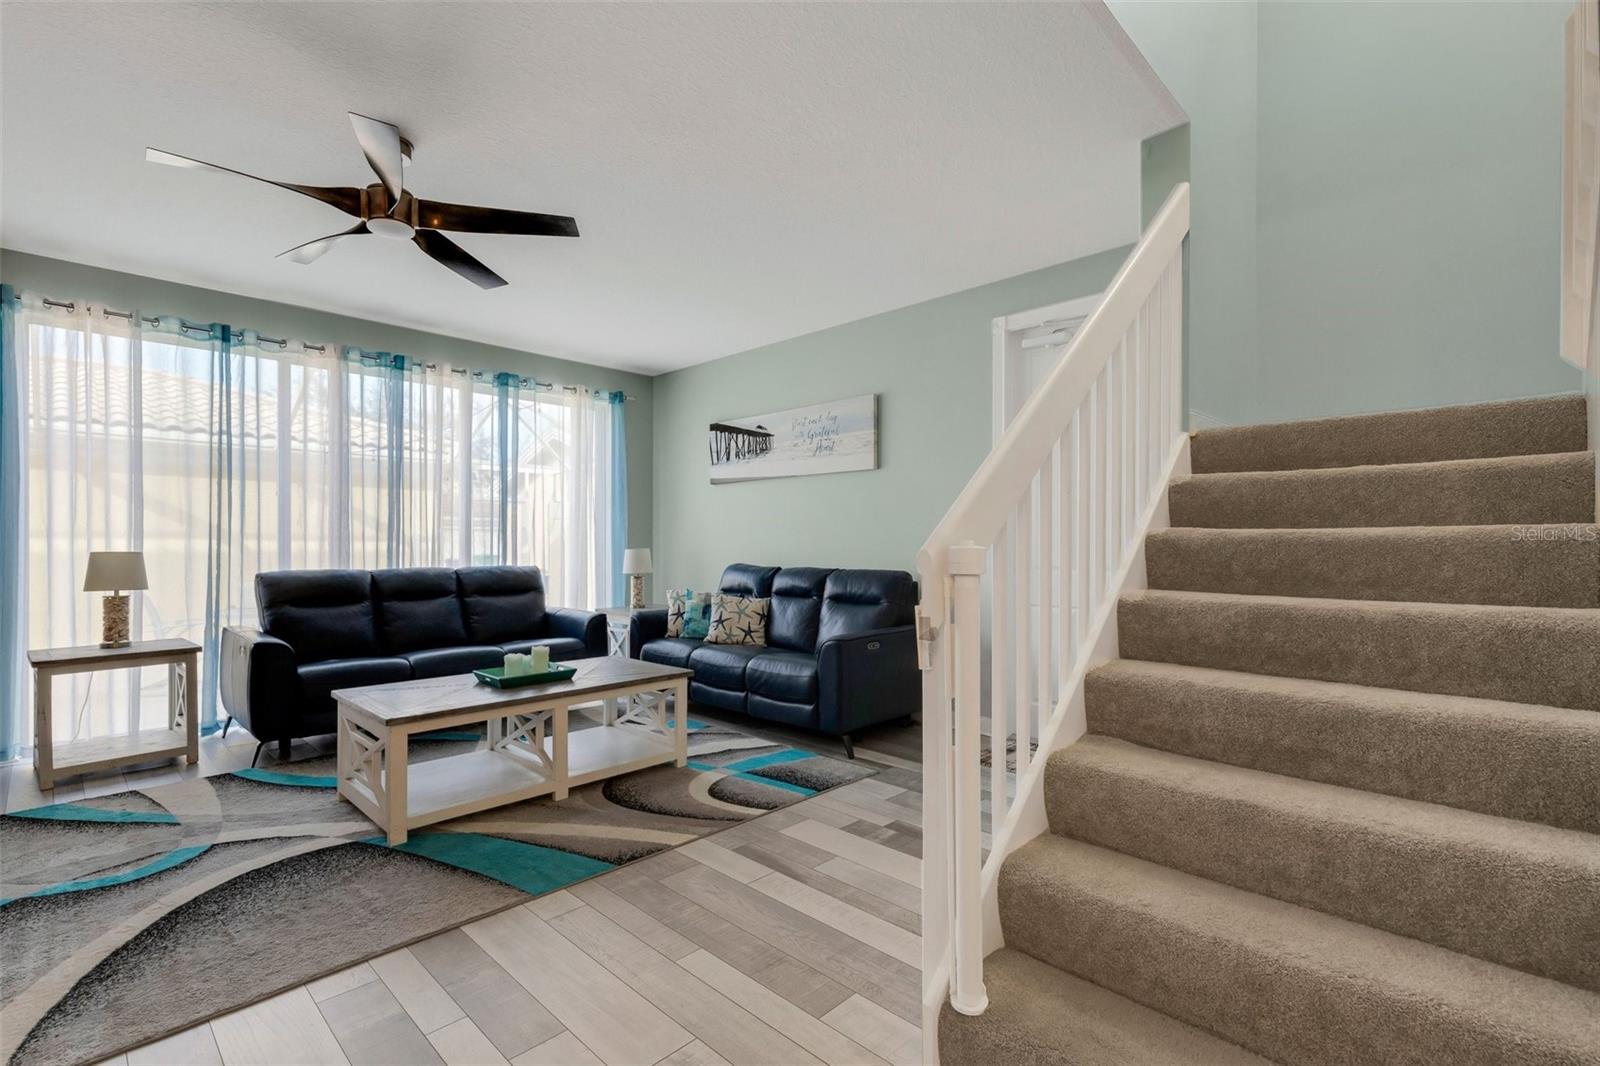
Move right in to this gorgeous turn key 3 Bedroom, 3 Bathroom townhouse and experience the pinnacle of resort style living. Spacious and bright rooms with a beach vibe welcome you as you enter this lovely townhome. Open kitchen to the living area offers exciting entertaining space. Walk out to your large, private patio area with screened in lanai. Attached is a two car garage with separate entry into patio area. Upstairs boasts two large bedrooms, one master with large ensuite bathroom. There is a separate space for laundry on the second floor as well as a terrace to relax and enjoy morning coffee. All of this in the beautiful grounds of VillageWalk, an award winning, resort style community offering a lagoon style pool, gym, clubhouse, full service bar, cafe, lighted tennis and pickleball courts and much more! The 24 hour security and gate detail make this community safe and desirable. There is a full calendar of events and activities for all ages and interests. Within a 10-15 minute drive to award winning Siesta Key Beaches, shops, dining and the Legacy Bike Trail. Don't lose out on your chance to have a slice of paradise! All you have to do is unpack!
/u.realgeeks.media/sarasotaone/logos/20180602-Sarasota-Real-Estate-Group-R.png)
Additional Information
- Taxes
- $4730
- Minimum Lease Period
- 4 Months
- Hoa Fee
- $1,375
- HOA Payment Schedule
- Quarterly
- Maintenance Includes
- Guard - 24 Hour, Pool, Escrow Reserves Fund, Maintenance Structure, Maintenance Grounds, Recreational Facilities
- Community Features
- Buyer Approval Required, Clubhouse, Deed Restrictions, Fitness Center, Gated Community - Guard, Irrigation-Reclaimed Water, Park, Playground, Pool, Restaurant, Tennis Court(s), Wheelchair Access
- Property Description
- Two Story
- Zoning
- RSF2
- Interior Features
- Ceiling Fans(s)
- Floor
- Carpet, Tile, Vinyl
- Appliances
- Dishwasher, Disposal, Dryer, Electric Water Heater, Microwave, Range, Refrigerator, Washer
- Utilities
- Public
- Heating
- Central
- Air Conditioning
- Central Air
- Exterior Construction
- Concrete
- Exterior Features
- Balcony, Courtyard, Irrigation System
- Roof
- Shingle
- Foundation
- Concrete Perimeter
- Pool
- Community
- Garage Carport
- 2 Car Garage
- Garage Spaces
- 2
- Elementary School
- Ashton Elementary
- Housing for Older Persons
- Yes
- Pets
- Allowed
- Flood Zone Code
- X
- Parcel ID
- 0118130020
- Legal Description
- LOT 846, VILLAGEWALK UNIT 4A
Listing courtesy of PREFERRED SHORE LLC. 941-999-1179
Selling Office: PREFERRED SHORE LLC.Mortgage Calculator
StellarMLS is the source of this information via Internet Data Exchange Program. All listing information is deemed reliable but not guaranteed and should be independently verified through personal inspection by appropriate professionals. Listings displayed on this website may be subject to prior sale or removal from sale. Availability of any listing should always be independently verified. Listing information is provided for consumer personal, non-commercial use, solely to identify potential properties for potential purchase. All other use is strictly prohibited and may violate relevant federal and state law. Data last updated on