4841 Edgemont Court, Sarasota, FL 34233
- $750,000
- 4
- BD
- 3
- BA
- 2,393
- SqFt




- Sold Price
- $750,000
- List Price
- $750,000
- Status
- Sold
- Days on Market
- 0
- Closing Date
- Mar 12, 2025
- MLS#
- A4636153
- Property Style
- Single Family
- Year Built
- 2000
- Bedrooms
- 4
- Bathrooms
- 3
- Baths Half
- 1
- Living Area
- 2,393
- Price per sq. ft.
- 313.41
- Lot Size
- 15,032
- Acres
- 0.35
- Total Acreage
- 1/4 to less than 1/2
- Legal Subdivision Name
- Edgemont
- Community Name
- Edgemont
- MLS Area Major
- Sarasota
Property Description
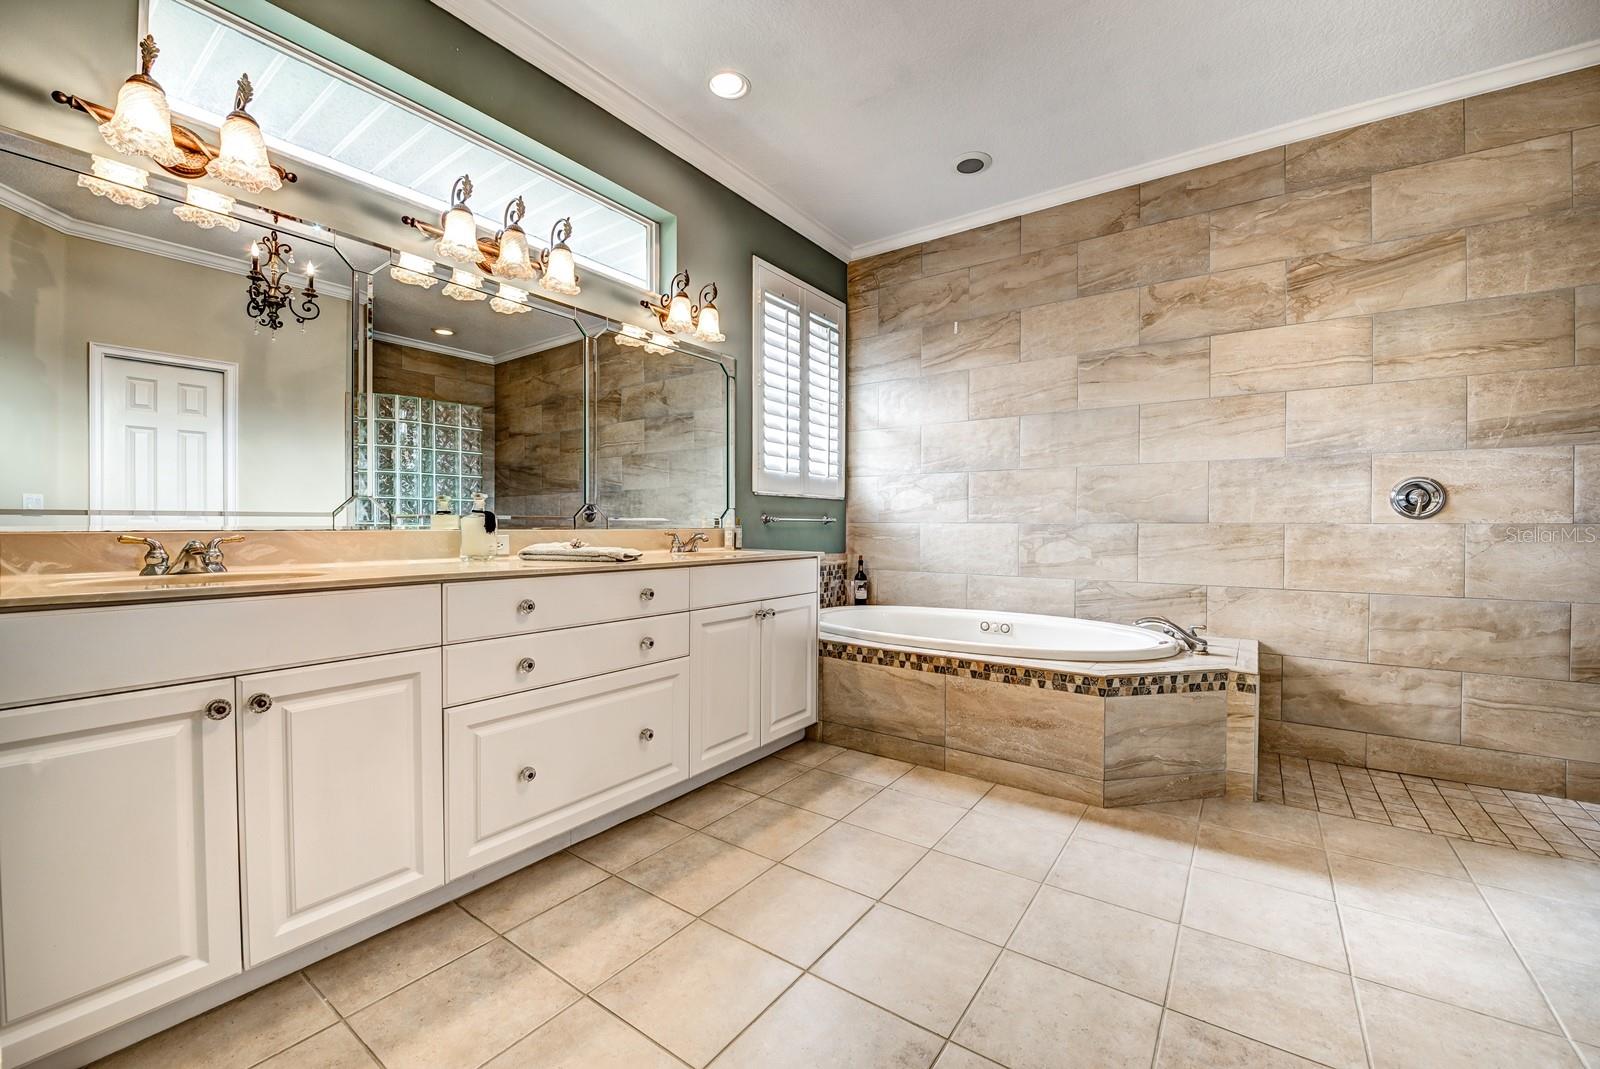
Incredible 4 bedroom or 3 bedroom plus den, 2.5 bath home with heated pool and spa. The moment you arrive you'll notice the breathtaking charm of the mature landscaping, brick pavered drive and side entry garage. High dramatic ceilings welcome you inside where you'll be greeted by gorgeous hard wood floors and a wood burning fireplace in the spacious great room. French doors from the great room, primary bedroom and rear guest bedroom can be opened to the brick pavered lanai and pool patio area. The enormous chef's kitchen has a large pass through to the great room making it a joy to entertain. The kitchen has tons of granite countertop prep space, a huge island with sink, stainless appliances, 3 pantries and it opens to the roomy dining area, all with views of the heated pool and spa. The primary suite has a tray ceiling, door to the pool and a bay window. The enormous primary bath has dual walk-in closets with custom shelving, a large spa tub, roomy walk-in shower, dual sinks, linen closet and private water closet room. Bedrooms 2 & 3 are smartly placed on the opposite side of the home giving privacy to all and are separated by bath 2 with a tub/shower combination and a window for natural light. Bedroom 4 in the front of the home can also be utilized as an office and features double French doors to the great room, a large wall closet and high ceilings with a clerestory window. The half bath off the great room adds convenience for your guests. The gem of the home is the .35 acre homesite and the gorgeous heated pool and spa, complete with a beach entry sun shelf. The over-sized lanai makes outdoor dining a breeze. The location can't be beat, close to A rated schools, gulf beaches, downtown Sarasota and all of the art and cultural venues Sarasota is famous for. Schedule your private showing today!
/u.realgeeks.media/sarasotaone/logos/20180602-Sarasota-Real-Estate-Group-R.png)
Additional Information
- Taxes
- $7828
- Minimum Lease Period
- 6 Months
- HOA Fee
- $1,250
- HOA Payment Schedule
- Annually
- Maintenance Includes
- Private Road
- Location
- In County, Landscaped, Oversized Lot, Sidewalk, Street Dead-End, Paved, Private
- Community Features
- Deed Restrictions, Sidewalks
- Property Description
- One Story
- Zoning
- RSF1
- Interior Features
- Built-in Features, Ceiling Fans(s), Crown Molding, Eat-in Kitchen, High Ceilings, Open Floorplan, Primary Bedroom Main Floor, Split Bedroom, Stone Counters, Thermostat, Tray Ceiling(s), Walk-In Closet(s), Wet Bar, Window Treatments
- Floor
- Carpet, Ceramic Tile, Wood
- Appliances
- Dishwasher, Disposal, Dryer, Electric Water Heater, Microwave, Range, Refrigerator, Washer
- Utilities
- BB/HS Internet Available, Cable Connected, Electricity Connected, Public, Sewer Available, Underground Utilities, Water Connected
- Heating
- Central, Electric
- Air Conditioning
- Central Air
- Fireplace Description
- Living Room, Wood Burning
- Exterior Construction
- Block, Stucco
- Exterior Features
- French Doors, Hurricane Shutters, Irrigation System, Outdoor Shower, Private Mailbox, Sidewalk
- Roof
- Tile
- Foundation
- Slab
- Pool
- Private
- Pool Type
- Gunite, Heated, In Ground, Screen Enclosure, Tile
- Garage Carport
- 2 Car Garage
- Garage Spaces
- 2
- Garage Features
- Driveway, Garage Door Opener, Garage Faces Side
- Garage Dimensions
- 22x20
- Elementary School
- Ashton Elementary
- Middle School
- Sarasota Middle
- High School
- Riverview High
- Pets
- Allowed
- Flood Zone Code
- x
- Parcel ID
- 0091030030
- Legal Description
- LOT 5 EDGEMONT
Listing courtesy of RE/MAX ALLIANCE GROUP. 941-954-5454
Selling Office: RE/MAX ALLIANCE GROUP.Mortgage Calculator
StellarMLS is the source of this information via Internet Data Exchange Program. All listing information is deemed reliable but not guaranteed and should be independently verified through personal inspection by appropriate professionals. Listings displayed on this website may be subject to prior sale or removal from sale. Availability of any listing should always be independently verified. Listing information is provided for consumer personal, non-commercial use, solely to identify potential properties for potential purchase. All other use is strictly prohibited and may violate relevant federal and state law. Data last updated on