12654 Harney Street, Venice, FL 34293
- $747,000
- 4
- BD
- 3
- BA
- 2,715
- SqFt














- Sold Price
- $747,000
- List Price
- $775,000
- Status
- Sold
- Days on Market
- 26
- Closing Date
- Mar 05, 2025
- MLS#
- A4635977
- Property Style
- Single Family
- Year Built
- 2017
- Bedrooms
- 4
- Bathrooms
- 3
- Living Area
- 2,715
- Price per sq. ft.
- 285.45
- Lot Size
- 12,322
- Acres
- 0.28
- Total Acreage
- 1/4 to less than 1/2
- Legal Subdivision Name
- Grand Palm Ph 2ab & 2ac
- Community Name
- Grand Palm
- MLS Area Major
- Venice
Property Description
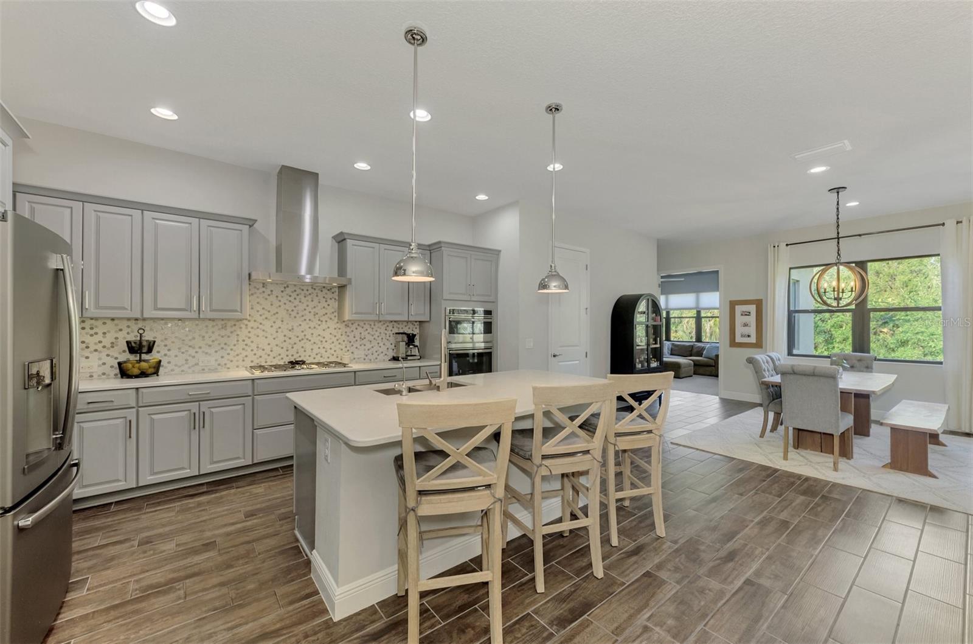
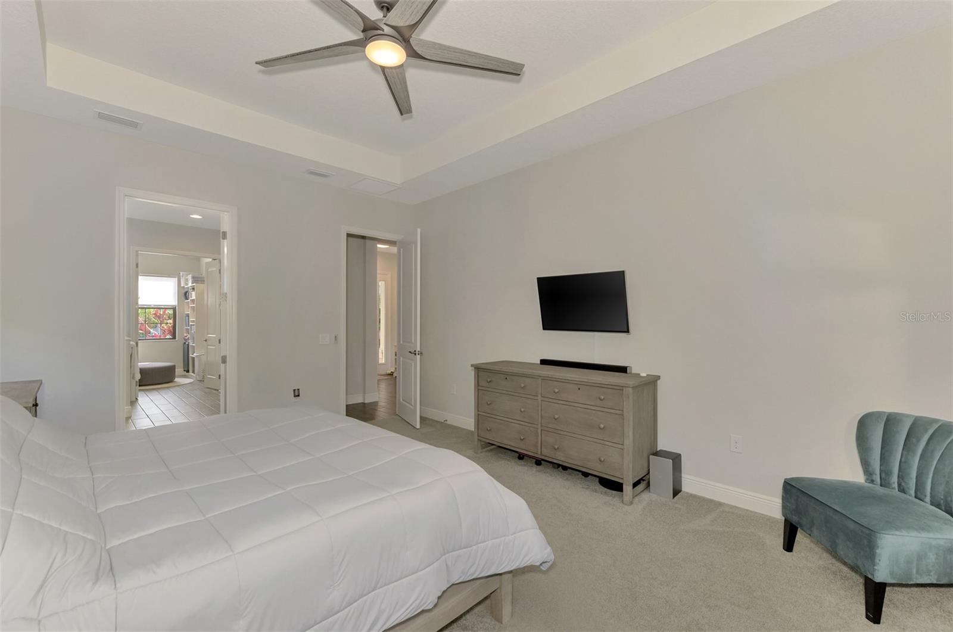
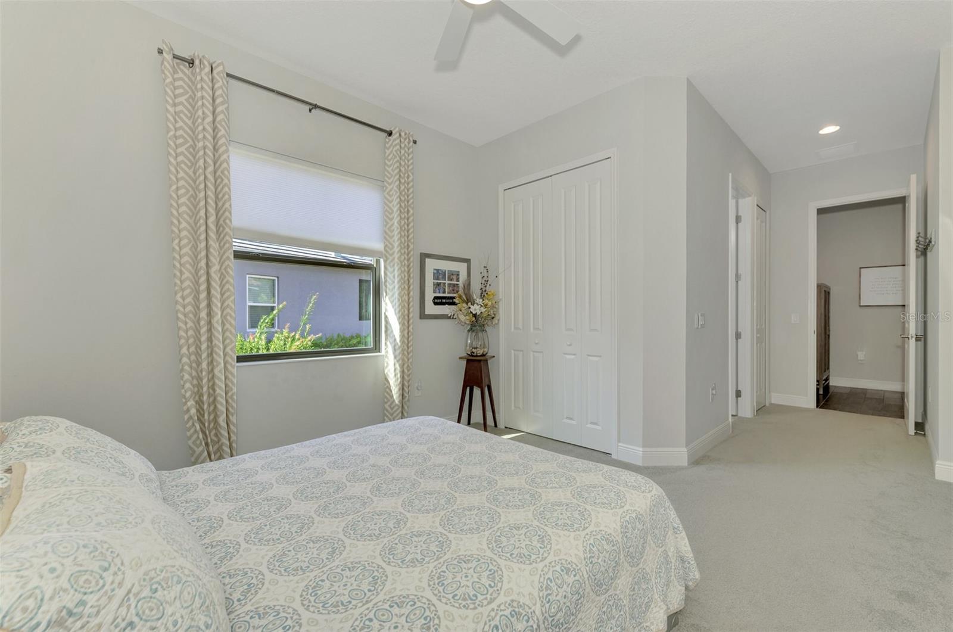
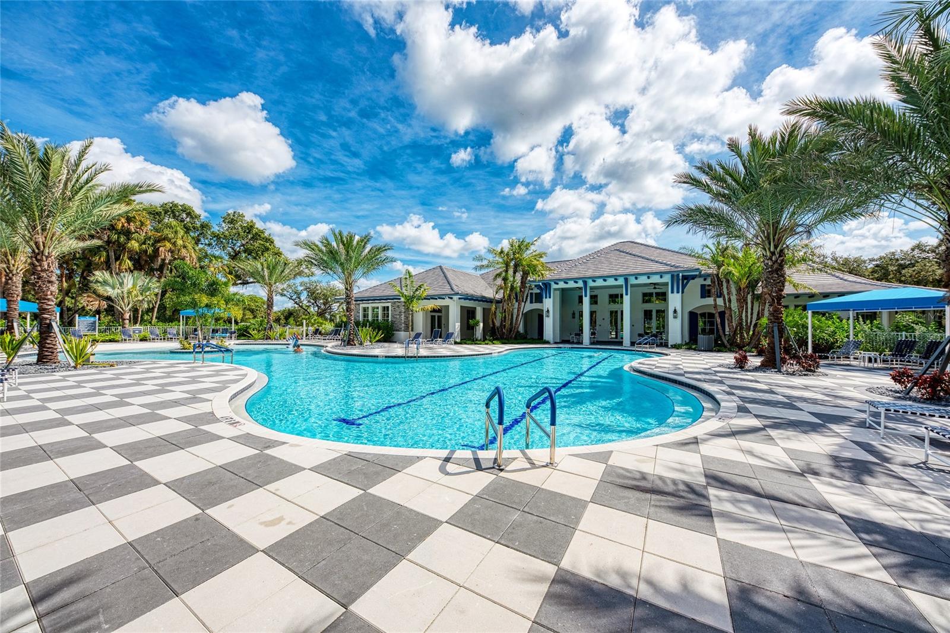
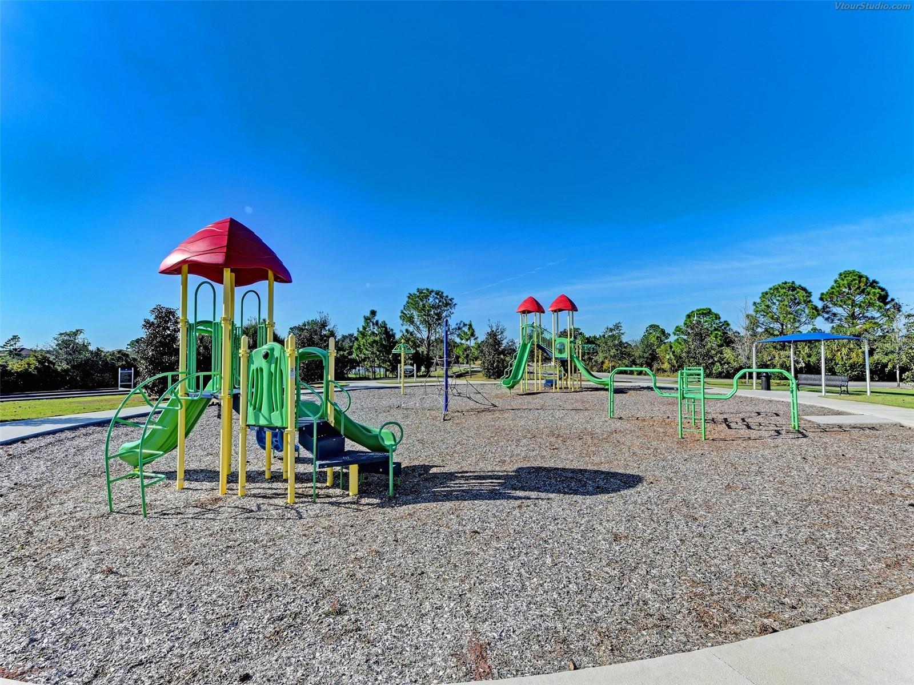
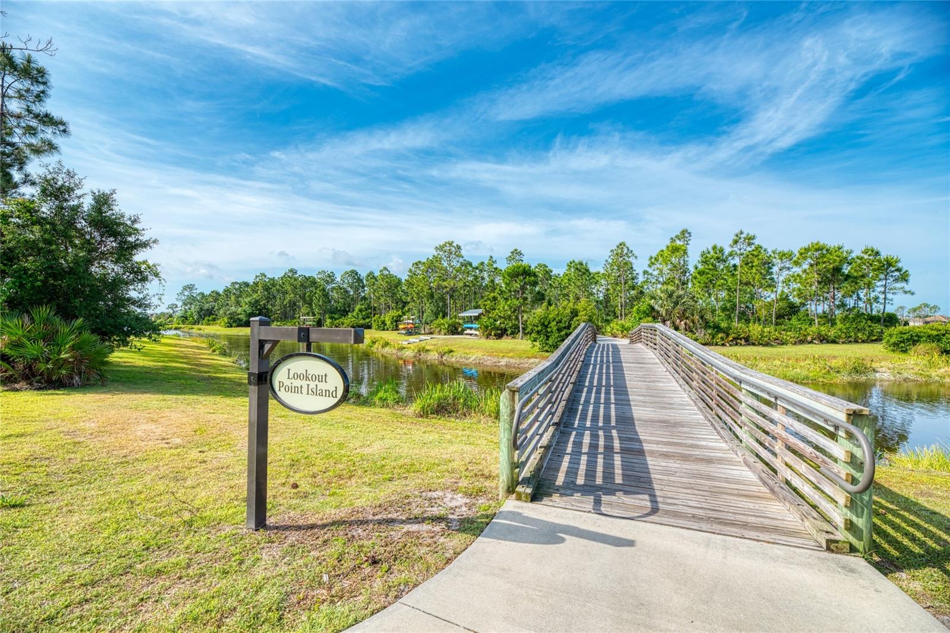
Step into your very own PIECE OF PARADISE in the highly desirable community of Grand Palm! This is your opportunity to own the luxurious Coastal Series Captiva floor plan, which is perfectly situated on a private preserve lot. The Coastal Series represents the pinnacle of living in Grand Palm, boasting the widest designs of all home series, higher ceiling heights, and remarkably open and spacious living areas. The Neal Communities Captiva floor plan is among the most coveted options due to its expansive living space and thoughtfully arranged bedrooms. The luxurious master retreat includes a generous master bath with separate vanities, an enormous walk-in shower, and a master closet that turns dreams into a reality, featuring custom shelving and ample natural light. The second and third bedrooms are conveniently located in their own private hallway and share a beautifully appointed bathroom complete with linen storage. The fourth bedroom is practically situated in its own wing, offering separation and privacy, along with an ensuite bathroom that includes a step-in shower, combining elegance with practicality. This floor plan is ideal for both daily living and entertaining guests in style and comfort. Meticulously maintained, the home showcases a neutral color palette that complements any decor. Stunning plank tile flooring flows throughout the main living areas, beautifully contrasting with the light and airy kitchen, timeless lighting fixtures, and lovely preserve views. The kitchen island invites gatherings, making it a perfect space for cooking or entertaining. It features quartz countertops, matte stainless-steel appliances, a double/convection oven, convenient pull-out drawers, a walk-in pantry, a gas range with a gourmet stainless-steel hood, under-cabinet lighting, and more! The bonus room offers an abundance of possibilities for whatever you envision, whether it's a movie room, family space, play area, office, home gym, or more. Notable upgrades include 8-foot doors throughout, custom closets in the master, second, and third bedrooms, a whole-house water softener, reverse osmosis system, epoxy flooring, and additional storage in the garage. Conveniently located between both amenity centers (The Social Club and the Fitness Club), you will enjoy easy access to all three resort-style pools, spas, gathering area, kitchen/café, game room, activity coordinator, and pickleball courts. Take a bike ride to explore Grand Palm’s private island, the expansive Exploration Park (spanning 10 acres!), state-of-the-art fitness center, heated pools, Splash Park, tennis courts, bocce courts, and a private island with fishing piers and walking trails. With a full calendar of activities, living here feels like a never-ending vacation. Don't let this incredible opportunity pass you by—schedule your private showing today!
/u.realgeeks.media/sarasotaone/logos/20180602-Sarasota-Real-Estate-Group-R.png)
Additional Information
- Taxes
- $6828
- Taxes
- $1,305
- Minimum Lease Period
- 6 Months
- Max Times per Year
- 2
- HOA Fee
- $66
- HOA Payment Schedule
- Quarterly
- Maintenance Includes
- Common Area Taxes, Pool, Maintenance Grounds, Management, Recreational Facilities
- Community Features
- Clubhouse, Deed Restrictions, Dog Park, Fitness Center, Gated Community - No Guard, Golf Carts OK, Irrigation-Reclaimed Water, Park, Playground, Pool, Sidewalks, Tennis Courts
- Property Description
- One Story
- Zoning
- SAPD
- Interior Features
- Open Floorplan, Solid Surface Counters, Split Bedroom, Tray Ceiling(s), Walk-In Closet(s), Window Treatments
- Floor
- Carpet, Ceramic Tile
- Appliances
- Convection Oven, Dishwasher, Disposal, Dryer, Gas Water Heater, Kitchen Reverse Osmosis System, Microwave, Range, Range Hood, Refrigerator, Washer, Water Softener, Whole House R.O. System
- Utilities
- BB/HS Internet Available
- Heating
- Central
- Air Conditioning
- Central Air
- Exterior Construction
- Block
- Exterior Features
- Hurricane Shutters, Irrigation System, Lighting, Rain Gutters, Sliding Doors
- Roof
- Tile
- Foundation
- Block
- Pool
- Community
- Garage Carport
- 3 Car Garage
- Garage Spaces
- 3
- Garage Dimensions
- 31x24
- Elementary School
- Taylor Ranch Elementary
- Middle School
- Venice Area Middle
- High School
- Venice Senior High
- Pets
- Allowed
- Flood Zone Code
- X
- Parcel ID
- 0759130011
- Legal Description
- LOT 606, GRAND PALM PH 2A(B) & 2A(C) PB 50 PG 25
Listing courtesy of COLDWELL BANKER REALTY. 941-739-6777
Selling Office: KELLER WILLIAMS ON THE WATER S.Mortgage Calculator
StellarMLS is the source of this information via Internet Data Exchange Program. All listing information is deemed reliable but not guaranteed and should be independently verified through personal inspection by appropriate professionals. Listings displayed on this website may be subject to prior sale or removal from sale. Availability of any listing should always be independently verified. Listing information is provided for consumer personal, non-commercial use, solely to identify potential properties for potential purchase. All other use is strictly prohibited and may violate relevant federal and state law. Data last updated on