3354 Founders Club Drive, Sarasota, FL 34240
- $2,850,000
- 3
- BD
- 3
- BA
- 3,507
- SqFt






- Sold Price
- $2,850,000
- List Price
- $2,895,000
- Status
- Sold
- Days on Market
- 14
- Closing Date
- Apr 09, 2025
- MLS#
- A4635919
- Property Style
- Single Family
- Architectural Style
- Custom
- Year Built
- 2023
- Bedrooms
- 3
- Bathrooms
- 3
- Living Area
- 3,507
- Price per sq. ft.
- 825.49
- Lot Size
- 22,159
- Acres
- 0.51
- Total Acreage
- 1/2 to less than 1
- Legal Subdivision Name
- Founders Club
- MLS Area Major
- Sarasota
Property Description
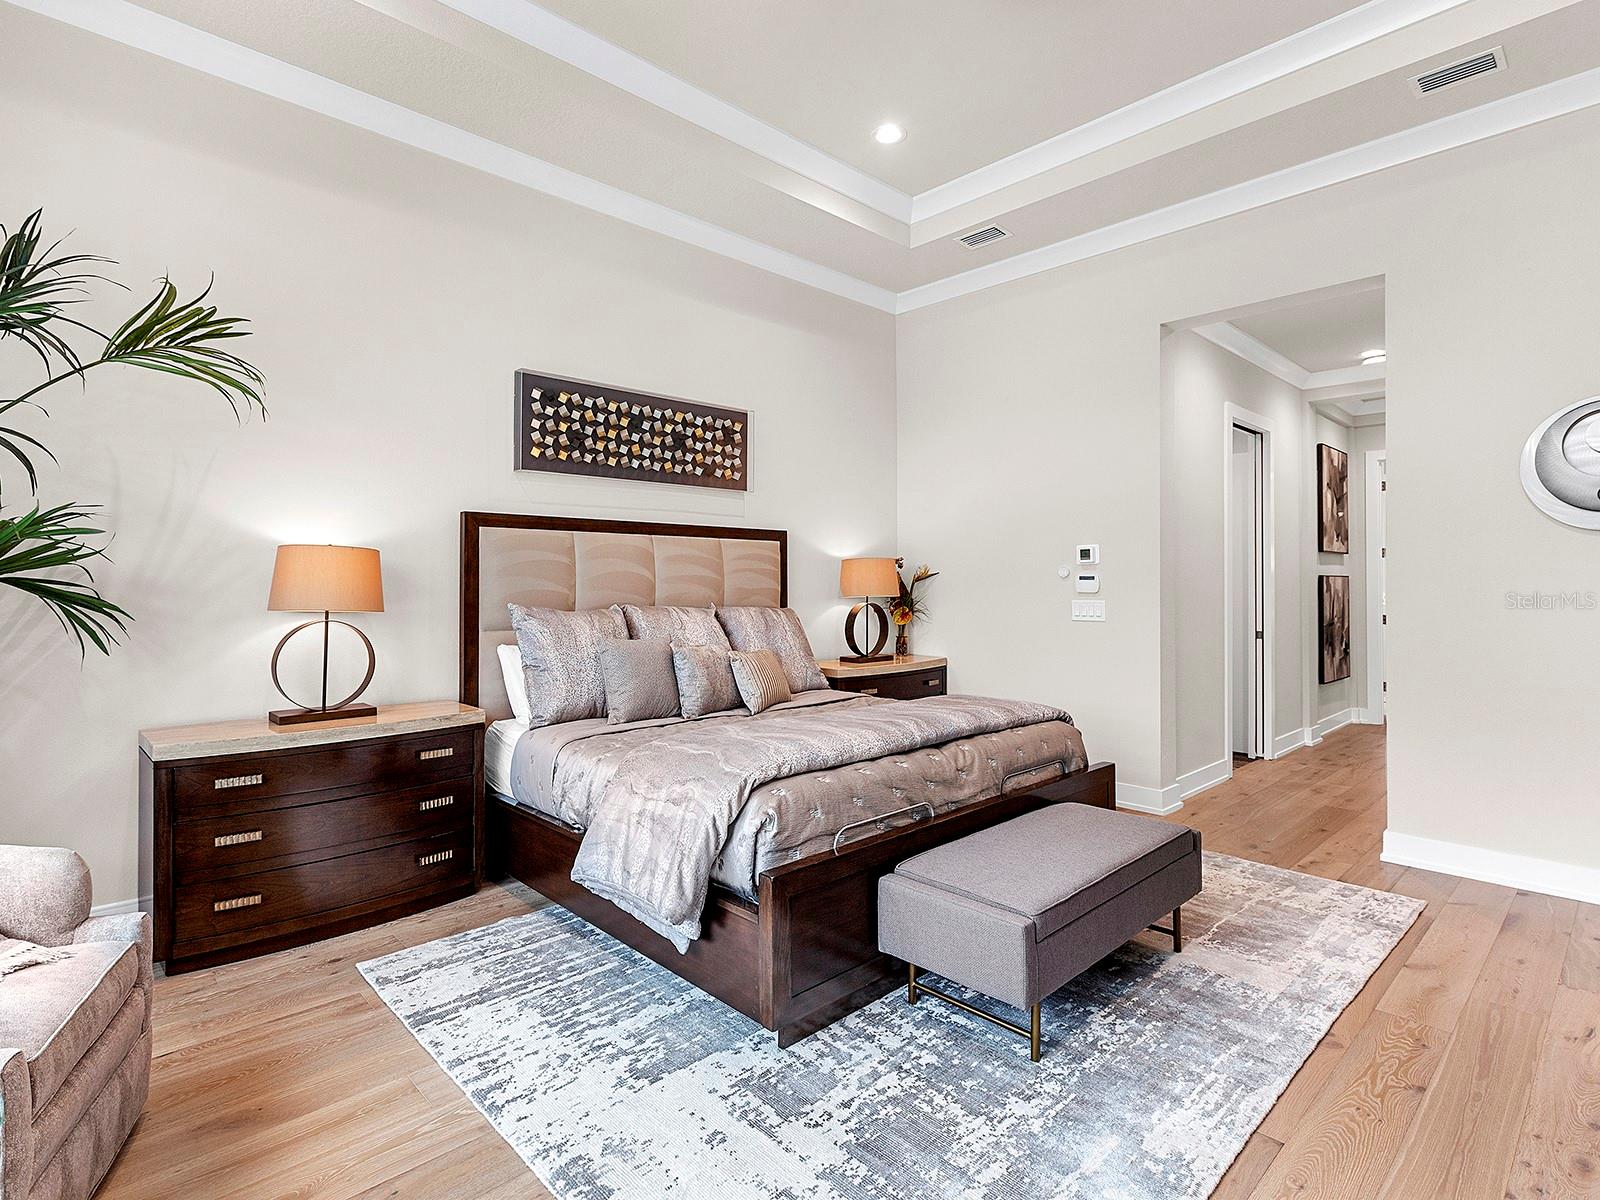
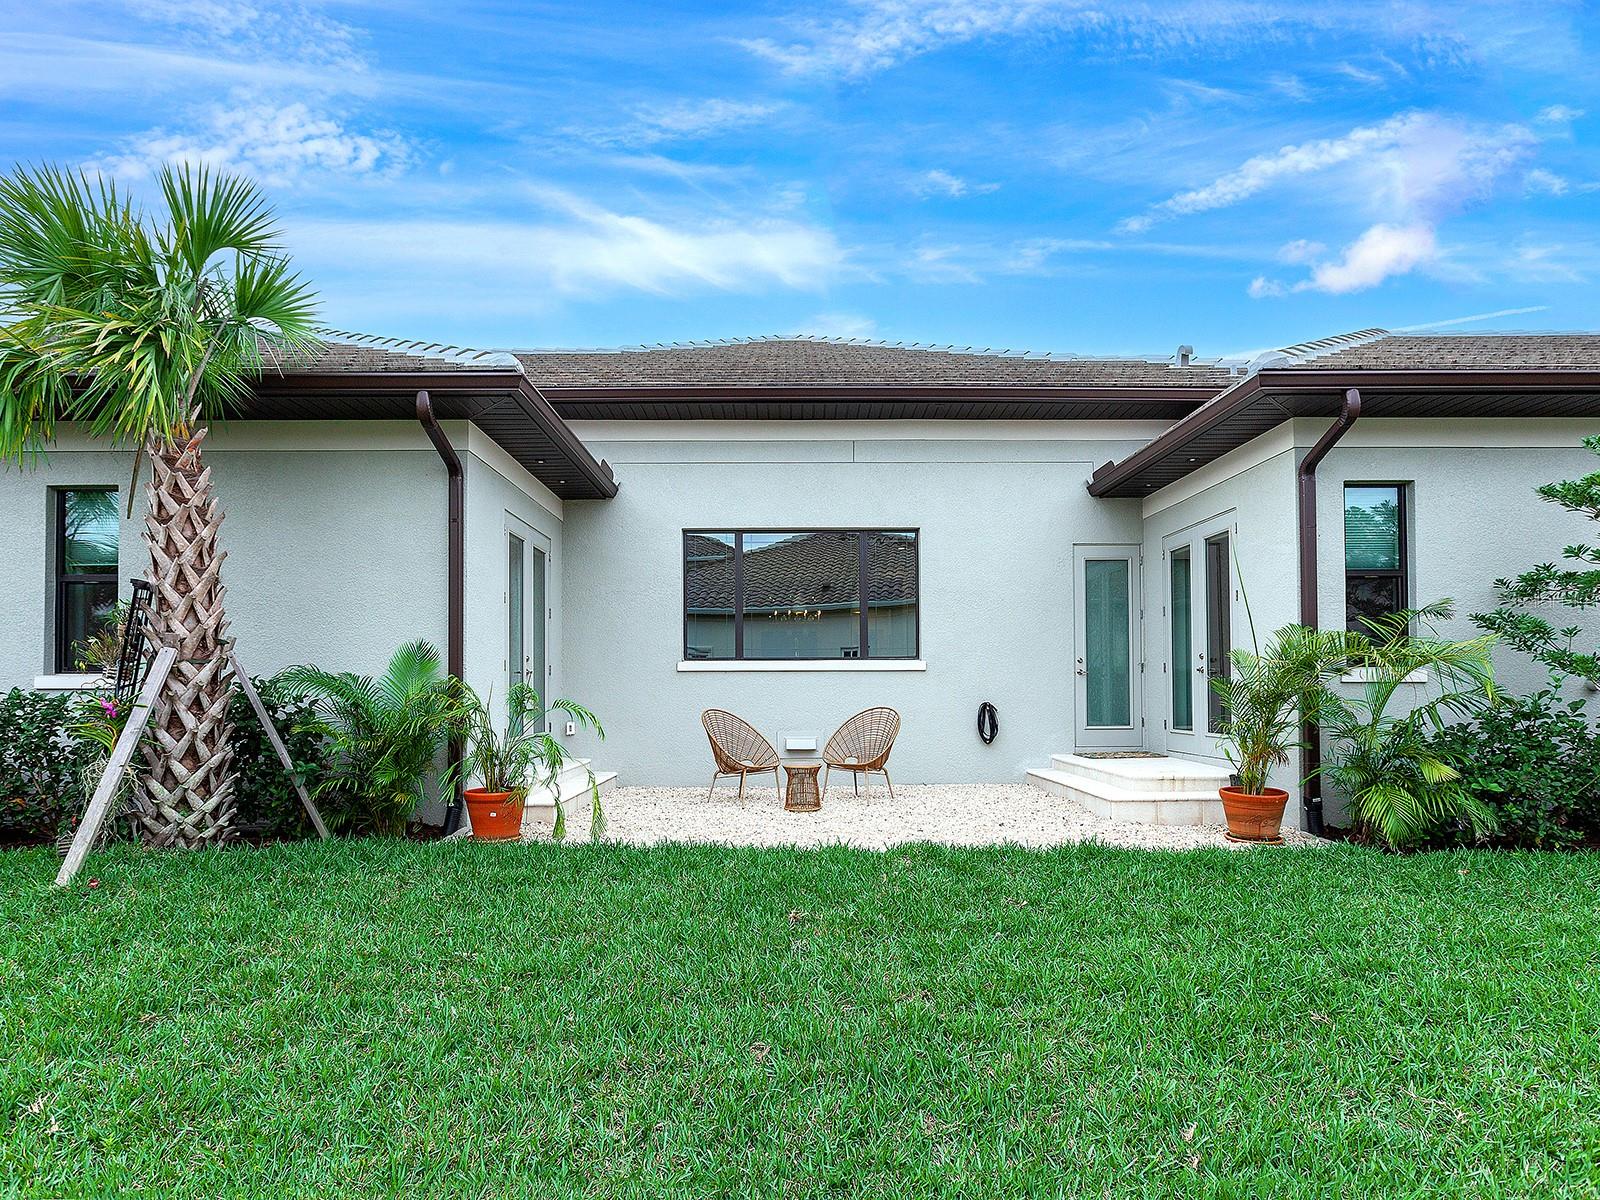
There is only one Founders Club, and there is nothing ordinary about the private, elegant, upscale environment that this 24-hour guard-gated community is known for. Just 262 homes make up this desirable, exclusive enclave on 762 lush green acres, convenient to all of Lakewood Ranch and Sarasota while remaining quiet and peaceful. Built in 2023 is this gorgeous 3,507 square foot custom home built by local builder, Lee Wetherington. The ideal combination of thoughtful design, contemporary features and comfortable, expansive living spaces. The Smoked European White Oak floors flow seamlessly from room to room. Stunning designer lighting fixtures, custom window and wall treatments, the finest quality finishes and fixtures, recessed lighting, impact windows and solid wood doors are utilized throughout the home. The creatively designed layout of this very special home takes full advantage of the ample natural light and beautiful outside views, with an open floor plan, large windows and high ceilings. From the Great Room, sliding glass doors lead to the 2,300 sq. ft. south-facing, screened lanai - a luxury resort onto itself, providing tranquility and relaxation for the homeowners and the perfect party space to entertain guests, with a fully equipped outdoor kitchen, electric heated pool and spill-edge spa. Both home cooks and professional chefs will appreciate this well thought out kitchen, stainless-steel Bosch appliances, Sub Zero refrigerator, walk-in pantry with solid wood shelving and sleek modern cabinetry. The kitchen, with its huge window and large format Italian porcelain tile backsplash, opens onto the casual dining space and wine bar area with wine refrigerator and additional cabinetry. The more formal dining area has a striking chandelier, custom mirrored accent wall and shares the dual-sided glass display cabinets with the kitchen area wine bar creating a convenient pass-through from wine service to dining. Vestibule doors lead to the primary bedroom wing, constructed with mineral wool sound mitigation inside the shared entertaining-area walls for additional soundproofing, as well as floor-to-ceiling windows and a glass door opening to the lanai. The tailormade “dream” closet, is substantial in size and aesthetically pleasing to the eyes with an upscale closet organization system. The spa-like master bath has a walk-in frameless shower, oversized soaking tub, separate water closet, makeup vanity, lighted mirrors, Lunada Bay handcrafted tiles and Cambria countertops to round out this indulgent retreat. There are two beautifully equipped guest suites, each with custom shades, frameless shower enclosures and contemporary lighting fixtures and cabinetry. Both guest suites open onto the courtyard Zen Garden, the ideal private space for your guests to enjoy morning coffee or an evening cocktail. For added convenience, there is an 89 square foot air-conditioned Florida basement, providing the ideal extra-storage space as well as a full-size refrigerator. The home is built for secure living, in addition to the impact windows and doors throughout there is a 26kw whole house generator. This residence provides beauty, privacy, exclusivity, safety and a premier location – the best of Florida living, inside and outside. It is truly one of a kind and only 15 minutes from Downtown Sarasota. Optional memberships are available at the Founders Golf Club offering golf, tennis, fitness, Pilates & yoga, massage therapy and dining.
/u.realgeeks.media/sarasotaone/logos/20180602-Sarasota-Real-Estate-Group-R.png)
Additional Information
- Taxes
- $18134
- Minimum Lease Period
- 1-2 Years
- Max Times per Year
- 1
- HOA Fee
- $2,659
- HOA Payment Schedule
- Semi-Annually
- Maintenance Includes
- Guard - 24 Hour, Private Road, Recreational Facilities
- Location
- Landscaped, Near Golf Course, Sidewalk, Paved, Private
- Community Features
- Association Recreation - Owned, Clubhouse, Deed Restrictions, Fitness Center, Gated Community - Guard, Golf Carts OK, Golf, Playground, Restaurant, Sidewalks, Special Community Restrictions, Tennis Court(s), Golf Community, Security
- Property Description
- One Story
- Zoning
- OUE1
- Interior Features
- Ceiling Fans(s), Crown Molding, Eat-in Kitchen, High Ceilings, Kitchen/Family Room Combo, Open Floorplan, Pest Guard System, Primary Bedroom Main Floor, Solid Wood Cabinets, Split Bedroom, Stone Counters, Tray Ceiling(s), Walk-In Closet(s), Window Treatments
- Floor
- Hardwood, Tile
- Appliances
- Bar Fridge, Built-In Oven, Convection Oven, Cooktop, Dishwasher, Disposal, Dryer, Exhaust Fan, Microwave, Refrigerator, Tankless Water Heater, Washer, Wine Refrigerator
- Utilities
- BB/HS Internet Available, Cable Connected, Electricity Connected, Natural Gas Connected, Public, Sewer Connected, Sprinkler Recycled, Underground Utilities, Water Connected
- Heating
- Central
- Air Conditioning
- Central Air
- Exterior Construction
- Block, Stucco
- Exterior Features
- Courtyard, French Doors, Garden, Irrigation System, Lighting, Outdoor Grill, Outdoor Kitchen, Private Mailbox, Rain Gutters, Sidewalk, Sliding Doors
- Roof
- Tile
- Foundation
- Slab
- Pool
- Private
- Pool Type
- Child Safety Fence, Heated, In Ground, Lighting, Screen Enclosure
- Garage Carport
- 3 Car Garage
- Garage Spaces
- 3
- Garage Features
- Driveway, Garage Door Opener, Garage Faces Side
- Garage Dimensions
- 32x22
- Elementary School
- Tatum Ridge Elementary
- Middle School
- Mcintosh Middle
- High School
- Booker High
- Pets
- Allowed
- Flood Zone Code
- X
- Parcel ID
- 0231040038
- Legal Description
- LOT Q-18, FOUNDERS CLUB
Listing courtesy of MICHAEL SAUNDERS & COMPANY. 941-907-9595
Selling Office: COLDWELL BANKER REALTY.Mortgage Calculator
StellarMLS is the source of this information via Internet Data Exchange Program. All listing information is deemed reliable but not guaranteed and should be independently verified through personal inspection by appropriate professionals. Listings displayed on this website may be subject to prior sale or removal from sale. Availability of any listing should always be independently verified. Listing information is provided for consumer personal, non-commercial use, solely to identify potential properties for potential purchase. All other use is strictly prohibited and may violate relevant federal and state law. Data last updated on