3920 Red Rock Way, Sarasota, FL 34231
- $4,500,000
- 4
- BD
- 5
- BA
- 4,144
- SqFt




- Sold Price
- $4,500,000
- List Price
- $5,500,000
- Status
- Sold
- Days on Market
- 31
- Closing Date
- Apr 11, 2025
- MLS#
- A4635399
- Property Style
- Single Family
- Architectural Style
- Traditional
- Year Built
- 1967
- Bedrooms
- 4
- Bathrooms
- 5
- Baths Half
- 1
- Living Area
- 4,144
- Price per sq. ft.
- 1327.22
- Lot Size
- 33,845
- Acres
- 0.78
- Total Acreage
- 1/2 to less than 1
- Legal Subdivision Name
- Hansen
- Community Name
- Hansens Sub
- MLS Area Major
- Sarasota/Gulf Gate Branch
Property Description
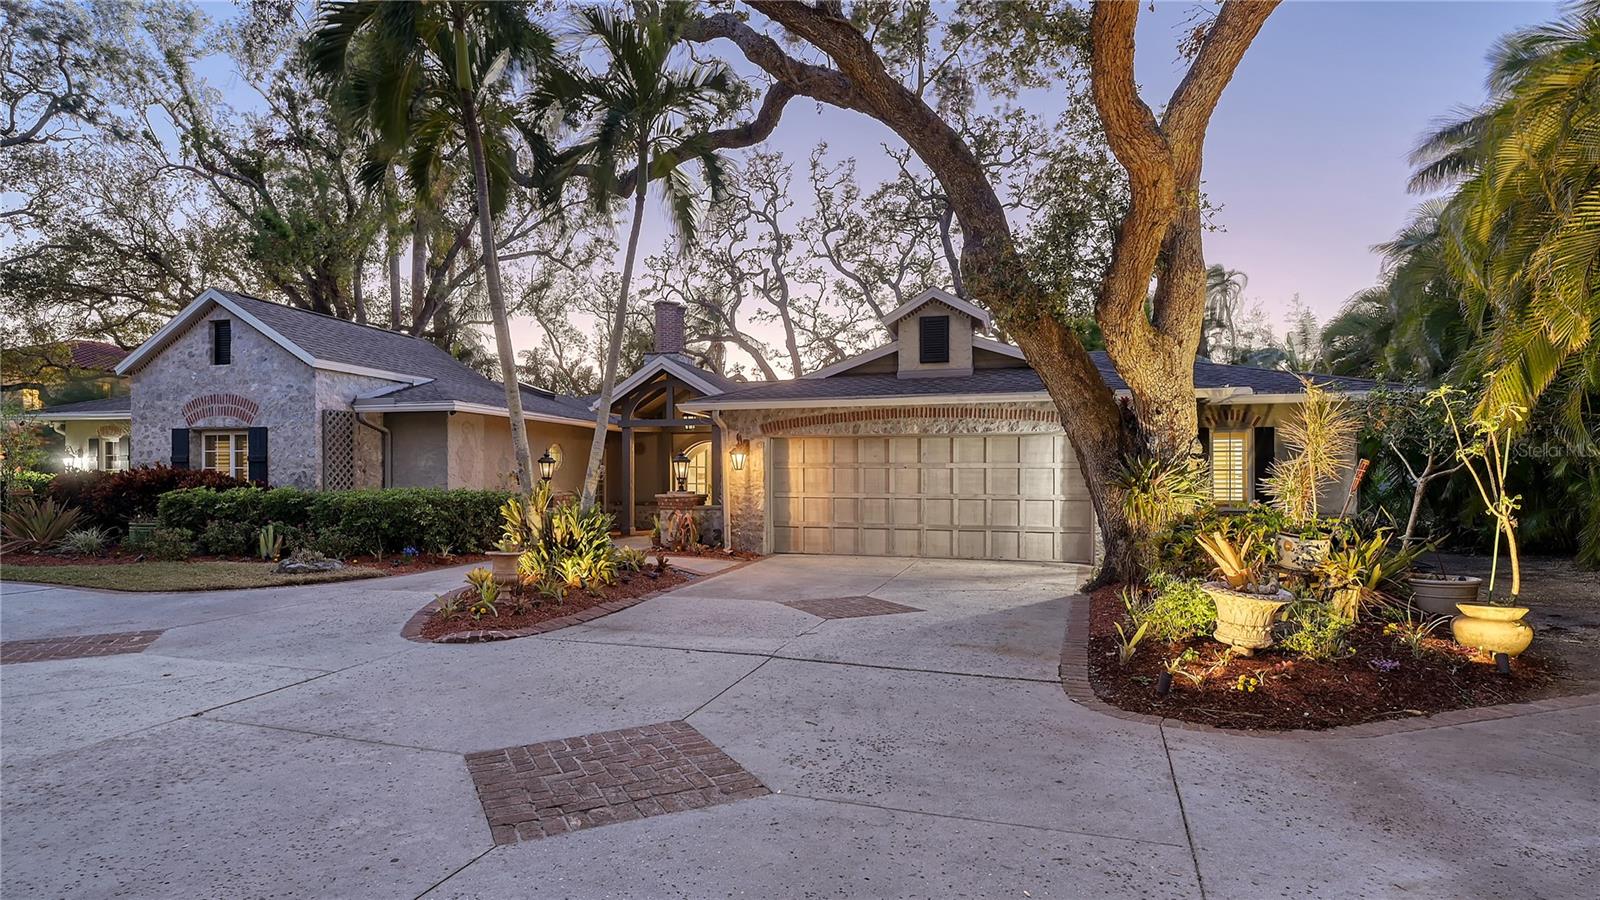
One or more photo(s) has been virtually staged. Charm and Character is what you'll find at 3920 Red Rock Way. Situated on nearly an acre of Bay Front property, this beautiful home is enhanced by an "award winning" backyard with multiple Palm Trees, old Oaks, and stacked stone walls. This magical setting includes Staghorn Ferns, Fountains, Brick Pathways and the original Tree Swing that overlooks the Bay. Fishing, Kayaking, and shallow water boating are available right from your backyard. This spacious home of just over 4,000 sq ft features multiple upgrades. The primary living area has Chestnut flooring, two wood burning fireplaces plus several skylights for natural lighting. The gourmet kitchen features a Butcher Block Island, Viking gas range, butler's pantry, tile backsplash, and granite counter tops. Extending the Kitchen is the Epic sitting room with Cedar Tent ceiling, and a wall of windows that provide mesmerizing views. The divided floorplan is perfect for guests or family. The large primary suite faces the garden and the Bay. French glass doors lead to a private patio with exquisite views. The suite also has 2 walk-in closets and a spacious primary bath that has a large walk-in shower, Jet tub, dual separate vanities with beautiful copper sinks. A flex room stands between the primary suite and the office/family room/ or 4th bedroom and has been used as a workout room or extra storage room. Overlooking the front of the home is the entire Guest Wing. This includes a family room, 2 bedrooms- both with private baths and walk-in closets. The front of the home has great curb appeal with the circular driveway that allows a generous amount of parking. They don't make them like this anymore- Florida home with great bones! (Effective Year Built-2012) Red Rock Way is minutes away from Siesta Key, Southside Village, restaurants, shopping, parks and beaches. Peaceful, Private Paradise- It doesn't get any better than this!
/u.realgeeks.media/sarasotaone/logos/20180602-Sarasota-Real-Estate-Group-R.png)
Additional Information
- Taxes
- $1044
- Location
- Flood Insurance Required, Landscaped, Near Public Transit, Oversized Lot, Sidewalk, Paved
- Community Features
- Handicap Modified, Irrigation-Reclaimed Water, Park, Playground, Restaurant, Wheelchair Access, No Deed Restriction
- Property Description
- One Story, Attached
- Zoning
- RSF1
- Interior Features
- Accessibility Features, Built-in Features, Ceiling Fans(s), Central Vaccum, Dry Bar, Eat-in Kitchen, Living Room/Dining Room Combo, Open Floorplan, Primary Bedroom Main Floor, Skylight(s), Solid Surface Counters, Solid Wood Cabinets, Split Bedroom, Thermostat, Walk-In Closet(s), Window Treatments
- Floor
- Carpet, Tile, Wood
- Appliances
- Bar Fridge, Built-In Oven, Convection Oven, Dishwasher, Disposal, Dryer, Ice Maker, Kitchen Reverse Osmosis System, Microwave, Range Hood, Refrigerator, Washer, Water Purifier, Wine Refrigerator
- Utilities
- BB/HS Internet Available, Cable Available, Electricity Available, Fire Hydrant, Natural Gas Available, Natural Gas Connected, Propane, Sewer Connected, Street Lights, Water Connected
- Heating
- Central
- Air Conditioning
- Central Air
- Fireplace Description
- Living Room, Wood Burning
- Exterior Construction
- Brick, Stone, Stucco
- Exterior Features
- Awning(s), Courtyard, Dog Run, French Doors, Garden, Irrigation System, Lighting, Outdoor Grill, Private Mailbox, Rain Gutters, Sliding Doors, Storage
- Roof
- Shingle
- Foundation
- Slab
- Pool
- Private
- Pool Type
- Child Safety Fence, Chlorine Free, Deck, Fiber Optic Lighting, Gunite, In Ground, Lighting, Salt Water
- Garage Carport
- 2 Car Garage
- Garage Spaces
- 2
- Garage Features
- Circular Driveway, Converted Garage
- Elementary School
- Phillippi Shores Elementary
- Middle School
- Brookside Middle
- High School
- Riverview High
- Fences
- Chain Link, Vinyl
- Water Name
- Sarasota Bay
- Water Extras
- Davits, Fishing Pier
- Water View
- Bay/Harbor - Full
- Water Access
- Bay/Harbor
- Water Frontage
- Bay/Harbor
- Flood Zone Code
- V17
- Parcel ID
- 0076030008
- Legal Description
- N 109.5 FT OF LOT B RESUB OF W 1/2 OF LOT 1 & 7 LESS THAT PART LYING E OF C/L OF RED ROCK WAY & SUBMERGED LAND ADJACENT THERETO AS DESC IN OR 457/294 HANSEN SUB, BEING SAME LANDS AS DESC IN
Listing courtesy of FINE PROPERTIES. 941-782-0000
Selling Office: STELLAR NON-MEMBER OFFICE.Mortgage Calculator
StellarMLS is the source of this information via Internet Data Exchange Program. All listing information is deemed reliable but not guaranteed and should be independently verified through personal inspection by appropriate professionals. Listings displayed on this website may be subject to prior sale or removal from sale. Availability of any listing should always be independently verified. Listing information is provided for consumer personal, non-commercial use, solely to identify potential properties for potential purchase. All other use is strictly prohibited and may violate relevant federal and state law. Data last updated on