6375 Grandview Hill Court, Bradenton, FL 34203
- $927,000
- 4
- BD
- 4
- BA
- 3,519
- SqFt




- Sold Price
- $927,000
- List Price
- $949,000
- Status
- Sold
- Days on Market
- 5
- Closing Date
- Feb 24, 2025
- MLS#
- A4635349
- Property Style
- Single Family
- Year Built
- 2023
- Bedrooms
- 4
- Bathrooms
- 4
- Baths Half
- 1
- Living Area
- 3,519
- Price per sq. ft.
- 269.68
- Lot Size
- 7,571
- Acres
- 0.17
- Total Acreage
- 0 to less than 1/4
- Legal Subdivision Name
- Heights Ph Ii Subph B
- MLS Area Major
- Bradenton/Braden River/Lakewood Rch
Property Description
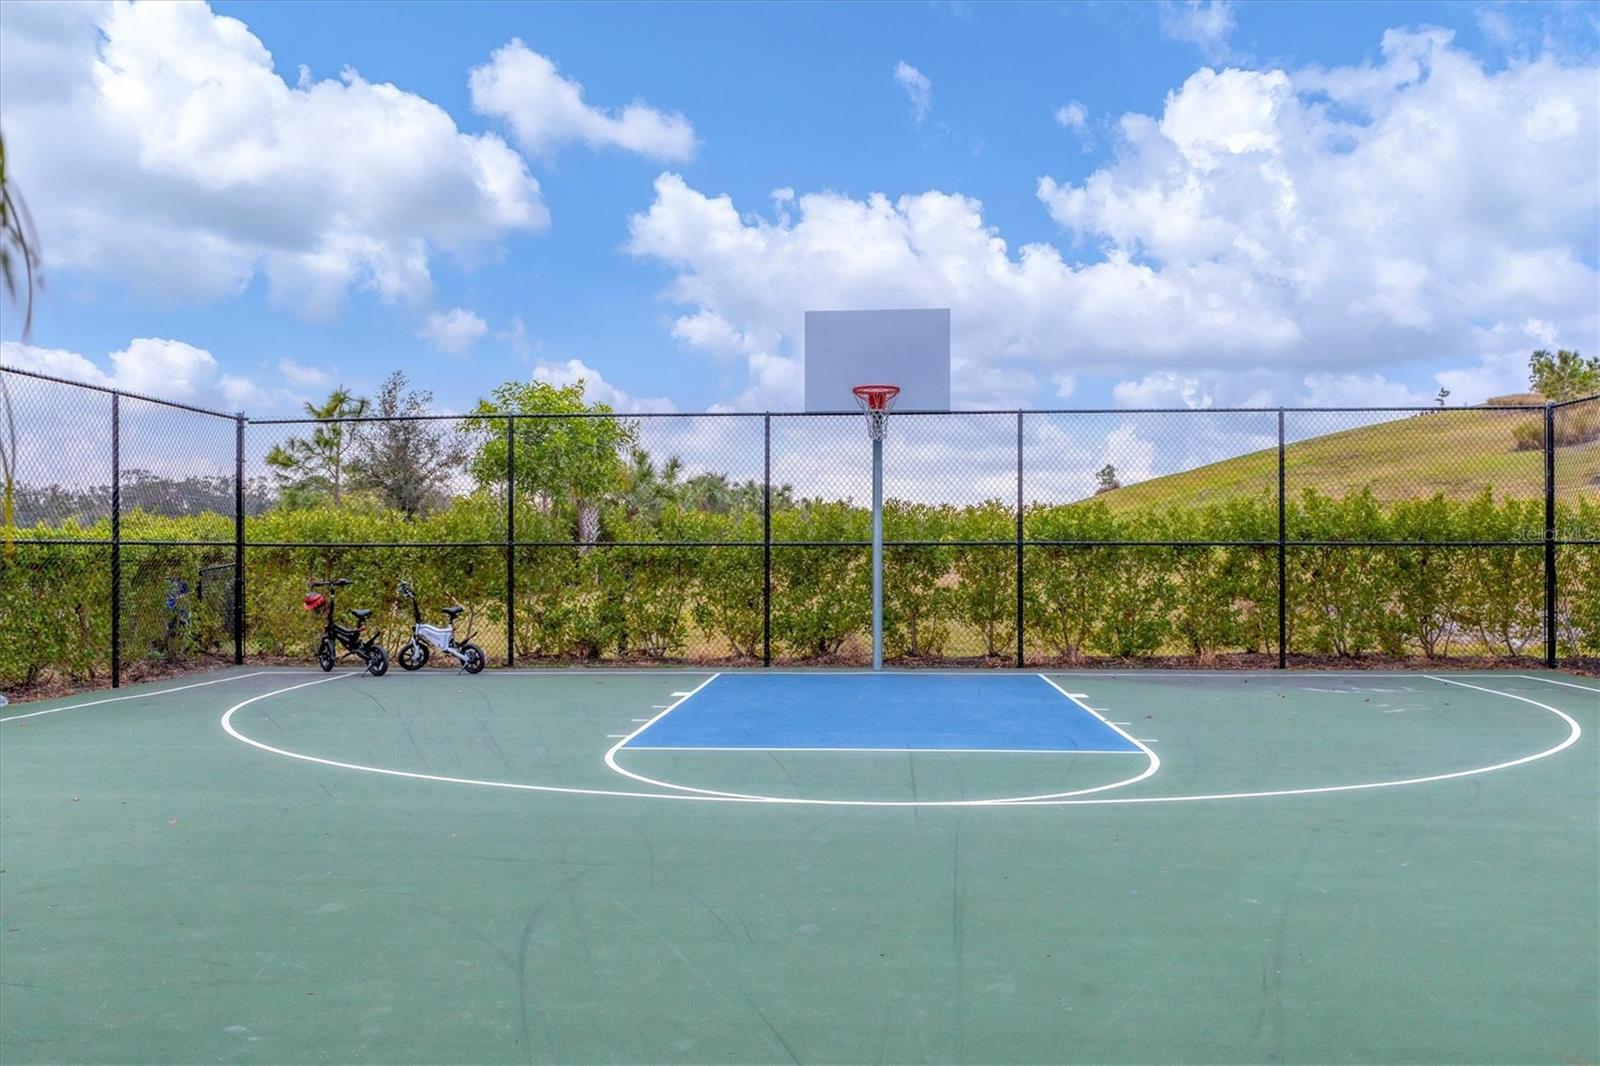
Welcome to Grandview at The Heights, where luxury and nature converge at this magnificent 2023 built home perched 21 feet above the waterline of the stunning 255-acre Ward Lake, situated on a $173,000 premium homesite. Marvel at the breathtaking water views as soon as you step through the front door, and enjoy the sunlit main level featuring a designer color palette and luxury vinyl plank flooring. The state-of-the-art gourmet kitchen boasts a Sub-Zero refrigerator with two freezer drawers, a Thermador 5-burner gas range and oven, a pot filler mounted on a distinctive diamond-pattern marble backsplash, and a built-in wall oven and microwave. The oversized quartz-topped island with a porcelain farmhouse sink is perfect for meal prep and entertaining. Enjoy your favorite drink from the "coffee" bar or the double wine refrigerator. The expansive family room with disappearing sliding glass doors leads to an exceptional outdoor living space featuring a $200,000 luxury pool wrapped in sealed marble decking with turf trim, expansive infinity edge spa with seating for seven, iridescent finish, all warmed by gas and electric heating systems. The panoramic screen, built-in fire pit, and up-lighting create the perfect ambiance for nighttime swims, and the fabulous outdoor kitchen with marble countertops, a Blaze gas grill, two refrigeration drawers, and a sink makes outdoor entertaining a breeze. Additional main level spaces include a large dining area, a flexible living room, an office with French doors and lake view, and a powder room. Upstairs, the bonus gathering area is topped by a tray ceiling. Three secondary lake view bedrooms share two full baths, while the primary retreat has a private balcony, soaking tub, walk-in shower, and a large custom closet. Conveniently located upstairs is the laundry room with an upgraded Samsung washer and dryer. The spectacular garage features special rubberized flooring, a workbench area, and ample storage. The home also includes a 26kV whole house generator, hurricane screens and shutters, a whole house water softener and filtration system, ample storage under the stairs, two A/C zones, speakers throughout, and extra paver trim added to widen the driveway. This extraordinary property combines luxury living with natural beauty, offering an unparalleled lifestyle. Amenities include kayak launch on Ward Lake, resort style pool, outdoor kitchen area with grill, playground, dog park, basketball courts, and walking trails. Located minutes from UTC shopping, world-famous beaches, downtown Sarasota, Lakewood Ranch Main Street, and Waterside, this home blends modern living with resort-style relaxation.
/u.realgeeks.media/sarasotaone/logos/20180602-Sarasota-Real-Estate-Group-R.png)
Additional Information
- Taxes
- $10525
- Minimum Lease Period
- 1 Month
- Max Times per Year
- 4
- HOA Fee
- $760
- HOA Payment Schedule
- Quarterly
- Maintenance Includes
- Pool, Management, Recreational Facilities
- Community Features
- Association Recreation - Owned, Clubhouse, Community Mailbox, Deed Restrictions, Dog Park, Gated Community - No Guard
- Property Description
- Two Story
- Zoning
- PD-R
- Interior Features
- Ceiling Fans(s), Eat-in Kitchen, High Ceilings, Open Floorplan, PrimaryBedroom Upstairs, Solid Surface Counters, Solid Wood Cabinets, Thermostat, Tray Ceiling(s), Walk-In Closet(s), Window Treatments
- Floor
- Carpet, Luxury Vinyl, Tile
- Appliances
- Built-In Oven, Dishwasher, Disposal, Dryer, Microwave, Range, Refrigerator, Washer, Wine Refrigerator
- Utilities
- BB/HS Internet Available, Cable Available, Electricity Connected, Public, Sewer Connected, Water Connected
- Heating
- Central
- Air Conditioning
- Central Air
- Exterior Construction
- Block, Stucco
- Exterior Features
- Balcony, French Doors, Hurricane Shutters, Lighting, Outdoor Grill, Outdoor Kitchen, Rain Gutters, Sidewalk, Sliding Doors, Storage
- Roof
- Shingle
- Foundation
- Slab
- Pool
- Private
- Pool Type
- Heated, In Ground, Lighting, Salt Water, Screen Enclosure
- Garage Carport
- 2 Car Garage
- Garage Spaces
- 2
- Water View
- Lake
- Pets
- Allowed
- Flood Zone Code
- X
- Parcel ID
- 1878830459
- Legal Description
- LOT 161, HEIGHTS PH II SUBPH B PI#18788.3045/9
Listing courtesy of FINE PROPERTIES. 941-782-0000
Selling Office: LPT REALTY LLC (DAYTONA BEACH).Mortgage Calculator
StellarMLS is the source of this information via Internet Data Exchange Program. All listing information is deemed reliable but not guaranteed and should be independently verified through personal inspection by appropriate professionals. Listings displayed on this website may be subject to prior sale or removal from sale. Availability of any listing should always be independently verified. Listing information is provided for consumer personal, non-commercial use, solely to identify potential properties for potential purchase. All other use is strictly prohibited and may violate relevant federal and state law. Data last updated on