1810 Wisteria Street, Sarasota, FL 34239
- $3,050,000
- 4
- BD
- 3
- BA
- 3,582
- SqFt












- Sold Price
- $3,050,000
- List Price
- $3,100,000
- Status
- Sold
- Days on Market
- 24
- Closing Date
- Mar 14, 2025
- MLS#
- A4635266
- Property Style
- Single Family
- Year Built
- 2014
- Bedrooms
- 4
- Bathrooms
- 3
- Living Area
- 3,582
- Price per sq. ft.
- 865.44
- Lot Size
- 11,400
- Acres
- 0.26
- Total Acreage
- 1/4 to less than 1/2
- Legal Subdivision Name
- Desota Park
- MLS Area Major
- Sarasota/Pinecraft
Property Description
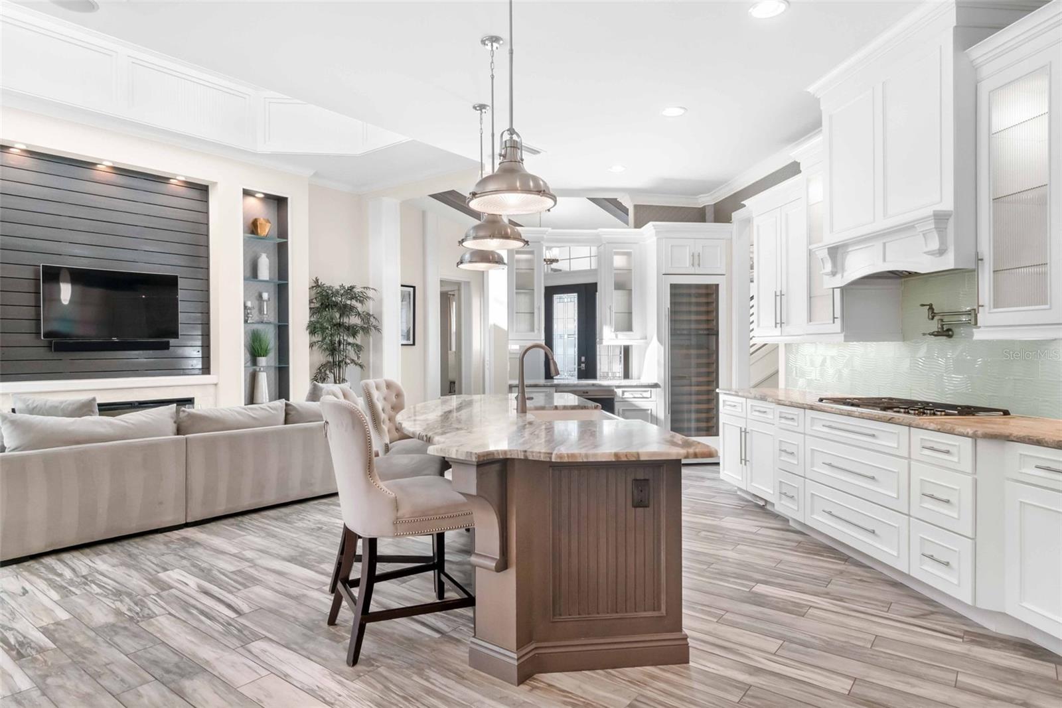
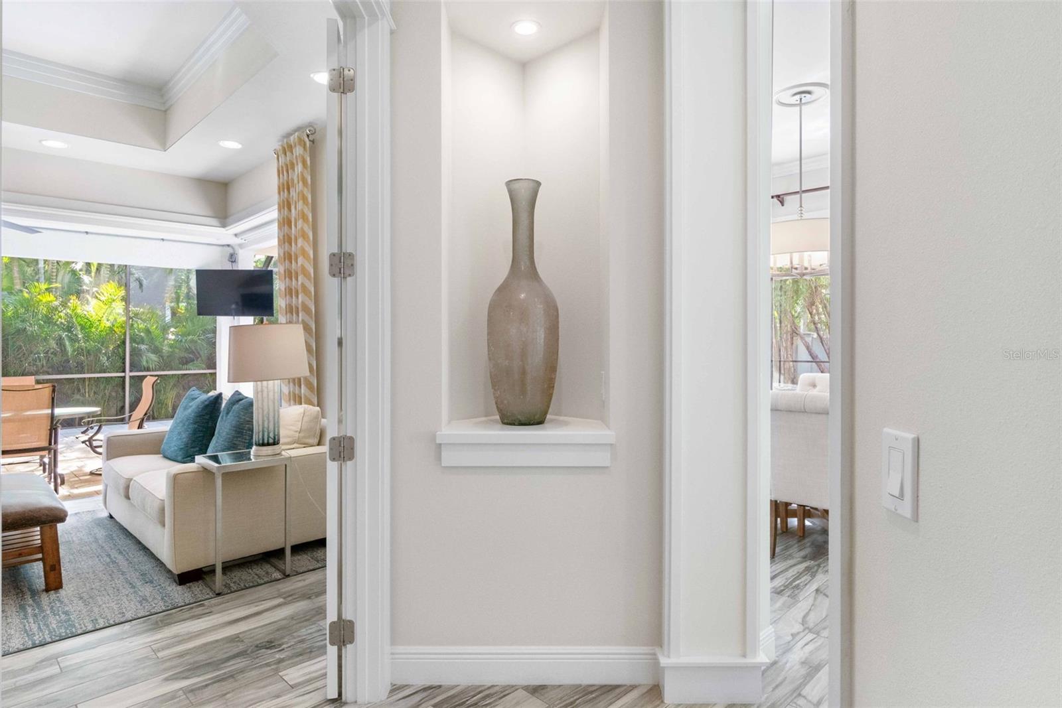
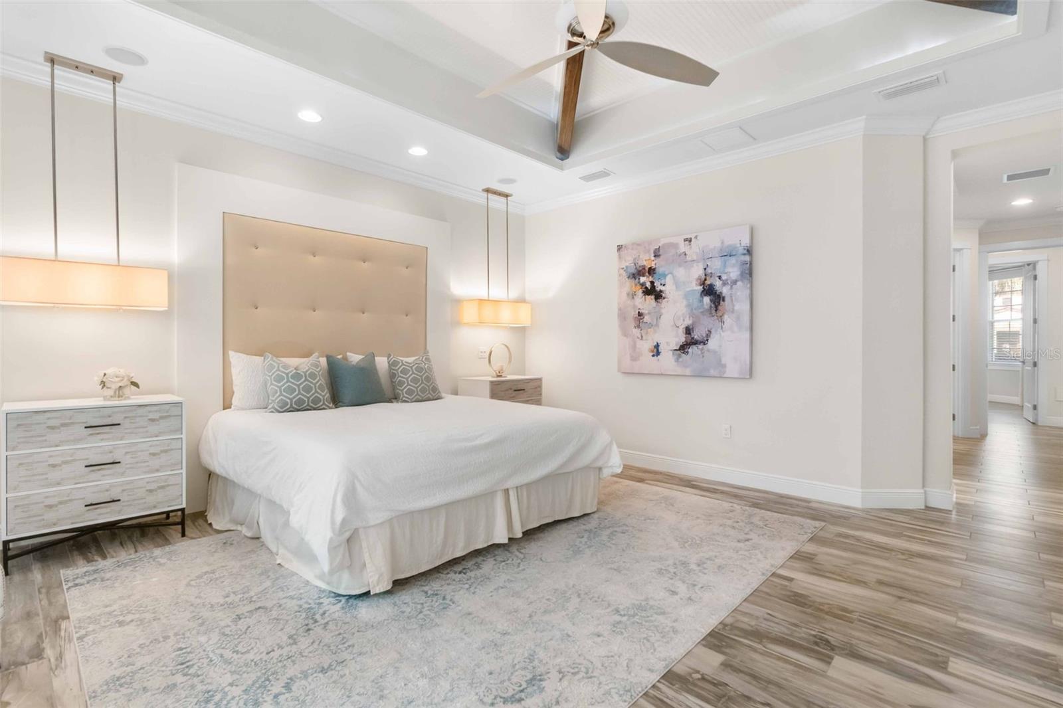
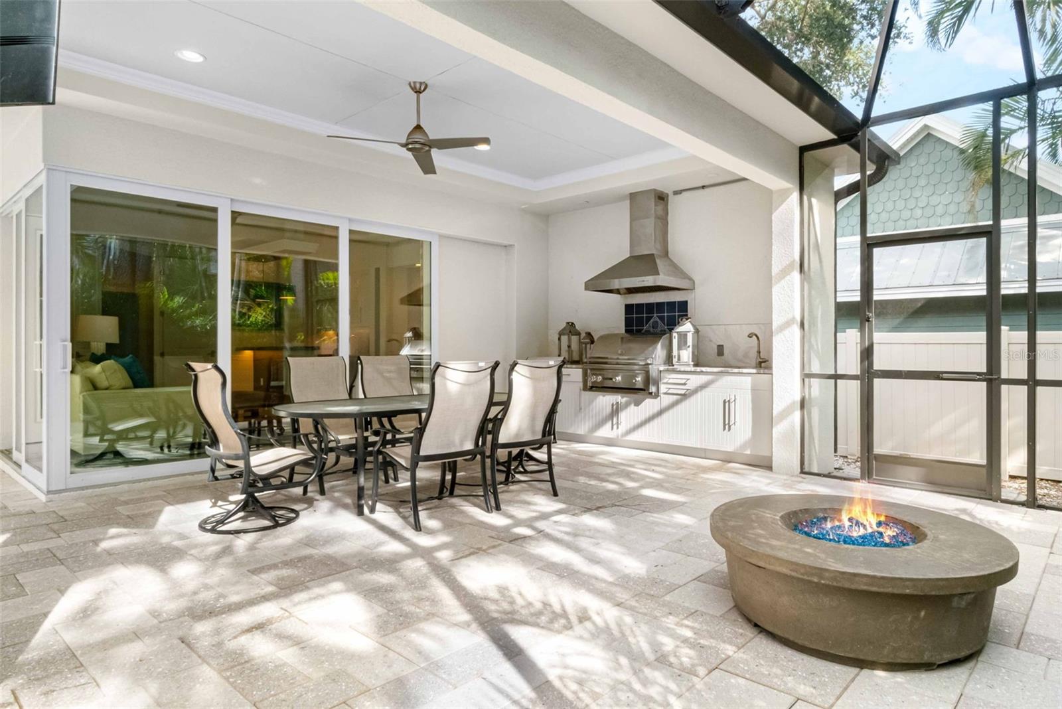
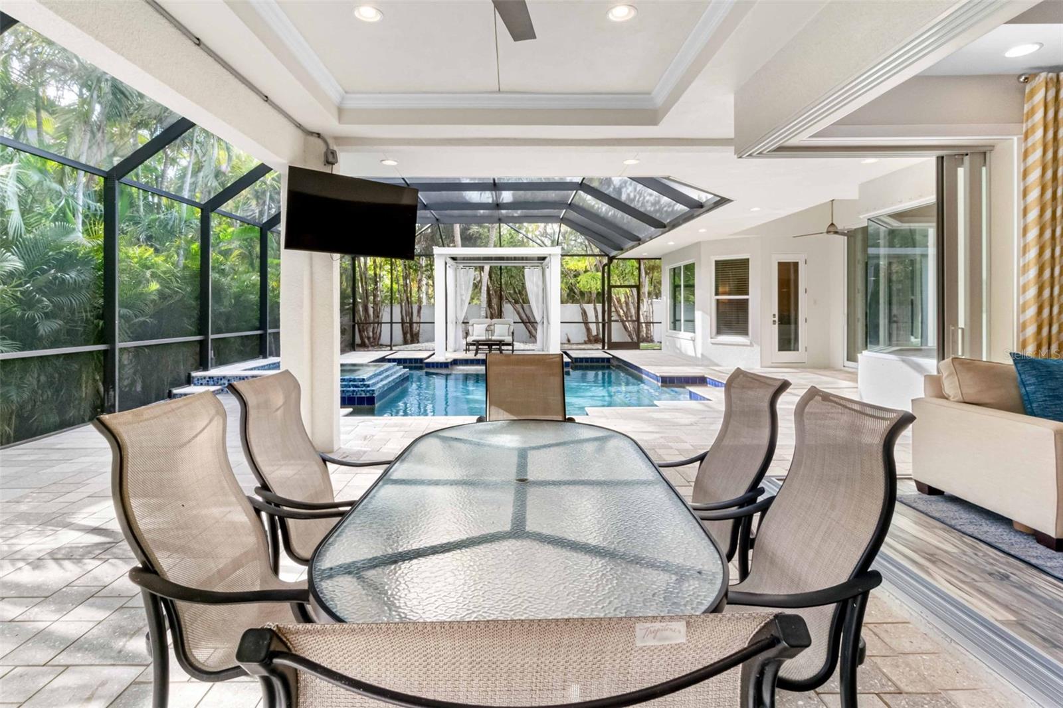
Nestled in the highly sought-after West of Trail neighborhood, this exquisite Allegra custom home, formerly the 2015 model, offers an unparalleled living experience. A true showcase of craftsmanship, the residence features custom millwork, striking feature walls, and intricate ceiling details that elevate every space. Upon entering, you are welcomed by soaring 20-foot beamed ceilings, a windowed rotunda, and an expansive, sun-drenched open-concept floor plan. Oversized 10-foot sliding glass doors effortlessly blend the indoors with the resort-style outdoor oasis. Spanning 3,582 square feet, this home boasts four spacious bedrooms, three luxurious bathrooms, a versatile bonus room, and a dedicated office, making it ideal for today’s dynamic lifestyle. Rich porcelain wood-style floors on the main level and engineered wood floors upstairs bring warmth and sophistication to every room. The gourmet kitchen is a culinary masterpiece, featuring top-tier Sub-Zero and Wolf appliances, including a five-burner gas cooktop with pot filler, full-size wine refrigerator, double wall ovens, under-counter microwave, and stunning granite countertops with a glass-tiled backsplash. Adjacent to the kitchen, the dining room overlooks the outdoor sanctuary and includes a built-in buffet with a mirrored feature wall. Double doors lead into the spacious bonus room, complete with a wet bar and built-in entertainment center. A disappearing corner of sliding doors opens to the covered lanai, where you will find an outdoor kitchen perfect for al fresco dining. The primary suite is a standout feature of the home, with a wall of windows and impressive ceiling details enhanced by uplighting. The serene retreat includes a spa-like bath with a walk-through shower and outdoor shower, offering ultimate privacy and relaxation. The custom-designed walk-in closet, complete with built-in shelving, drawers, and a hallway dressing mirror, adds an extra layer of luxury. The adjacent office, also with custom built-ins and thoughtful ceiling details, completes this extraordinary suite. On the first floor, an additional generously sized bedroom offers convenience and comfort, while two more bedrooms upstairs provide ample space for family or guests. The home’s thoughtful design ensures a seamless flow between spaces, with abundant natural light illuminating every room. The outdoor living area is just as impressive, featuring a heated saltwater pool and spa, rainfall pergola, natural gas firepit, and a covered outdoor kitchen and dining area—perfect for both peaceful evenings and lively gatherings. Set on a lush .26-acre lot in one of Sarasota’s most desirable neighborhoods, this home combines luxury with convenience. Just minutes from Southside Village, Sarasota Memorial Hospital, and top-rated Southside Elementary School, 1810 Wisteria Street offers an unparalleled opportunity to enjoy the best of Sarasota living.
/u.realgeeks.media/sarasotaone/logos/20180602-Sarasota-Real-Estate-Group-R.png)
Additional Information
- Taxes
- $19318
- Minimum Lease Period
- 1 Week
- Location
- Corner Lot, City Limits, Sidewalk, Paved
- Community Features
- No Deed Restriction
- Property Description
- Two Story
- Zoning
- RSF3
- Interior Features
- Built-in Features, Ceiling Fans(s), Central Vaccum, Coffered Ceiling(s), Crown Molding, Dry Bar, High Ceilings, Open Floorplan, Primary Bedroom Main Floor, Split Bedroom, Stone Counters, Thermostat, Vaulted Ceiling(s), Walk-In Closet(s), Wet Bar, Window Treatments
- Floor
- Hardwood, Tile
- Appliances
- Built-In Oven, Convection Oven, Cooktop, Dishwasher, Disposal, Dryer, Gas Water Heater, Microwave, Range Hood, Refrigerator, Washer, Wine Refrigerator
- Utilities
- Cable Available, Electricity Connected, Natural Gas Connected, Public, Sewer Connected, Sprinkler Well, Water Connected
- Heating
- Central, Electric
- Air Conditioning
- Central Air
- Fireplace Description
- Electric, Living Room
- Exterior Construction
- Block, Stucco
- Exterior Features
- French Doors, Irrigation System, Lighting, Outdoor Kitchen, Private Mailbox, Rain Gutters, Sidewalk, Sliding Doors
- Roof
- Metal
- Foundation
- Slab
- Pool
- Private
- Pool Type
- Child Safety Fence, Heated, In Ground, Salt Water, Screen Enclosure
- Garage Carport
- 3 Car Garage
- Garage Spaces
- 3
- Garage Features
- Garage Door Opener
- Garage Dimensions
- 27x20
- Elementary School
- Southside Elementary
- Middle School
- Brookside Middle
- High School
- Sarasota High
- Fences
- Other, Vinyl
- Pets
- Allowed
- Flood Zone Code
- X
- Parcel ID
- 2038080059
- Legal Description
- W 95 FT LOT 1 & W 95 FT OF N 1/2 LOT 2 BLK D DESOTA PARK
Listing courtesy of MICHAEL SAUNDERS & COMPANY. 941-951-6660
Selling Office: AMERICAN PROPERTY GROUP.Mortgage Calculator
StellarMLS is the source of this information via Internet Data Exchange Program. All listing information is deemed reliable but not guaranteed and should be independently verified through personal inspection by appropriate professionals. Listings displayed on this website may be subject to prior sale or removal from sale. Availability of any listing should always be independently verified. Listing information is provided for consumer personal, non-commercial use, solely to identify potential properties for potential purchase. All other use is strictly prohibited and may violate relevant federal and state law. Data last updated on