9100 Yarberry Street, Sarasota, FL 34240
- $735,000
- 4
- BD
- 3
- BA
- 2,515
- SqFt






- Sold Price
- $735,000
- List Price
- $769,000
- Status
- Sold
- Days on Market
- 22
- Closing Date
- Mar 05, 2025
- MLS#
- A4635081
- Property Style
- Single Family
- Architectural Style
- Florida
- Year Built
- 2004
- Bedrooms
- 4
- Bathrooms
- 3
- Living Area
- 2,515
- Price per sq. ft.
- 305.77
- Lot Size
- 12,210
- Acres
- 0.28
- Total Acreage
- 1/4 to less than 1/2
- Legal Subdivision Name
- Laurel Meadows
- Community Name
- Laurel Meadows
- MLS Area Major
- Sarasota
Property Description
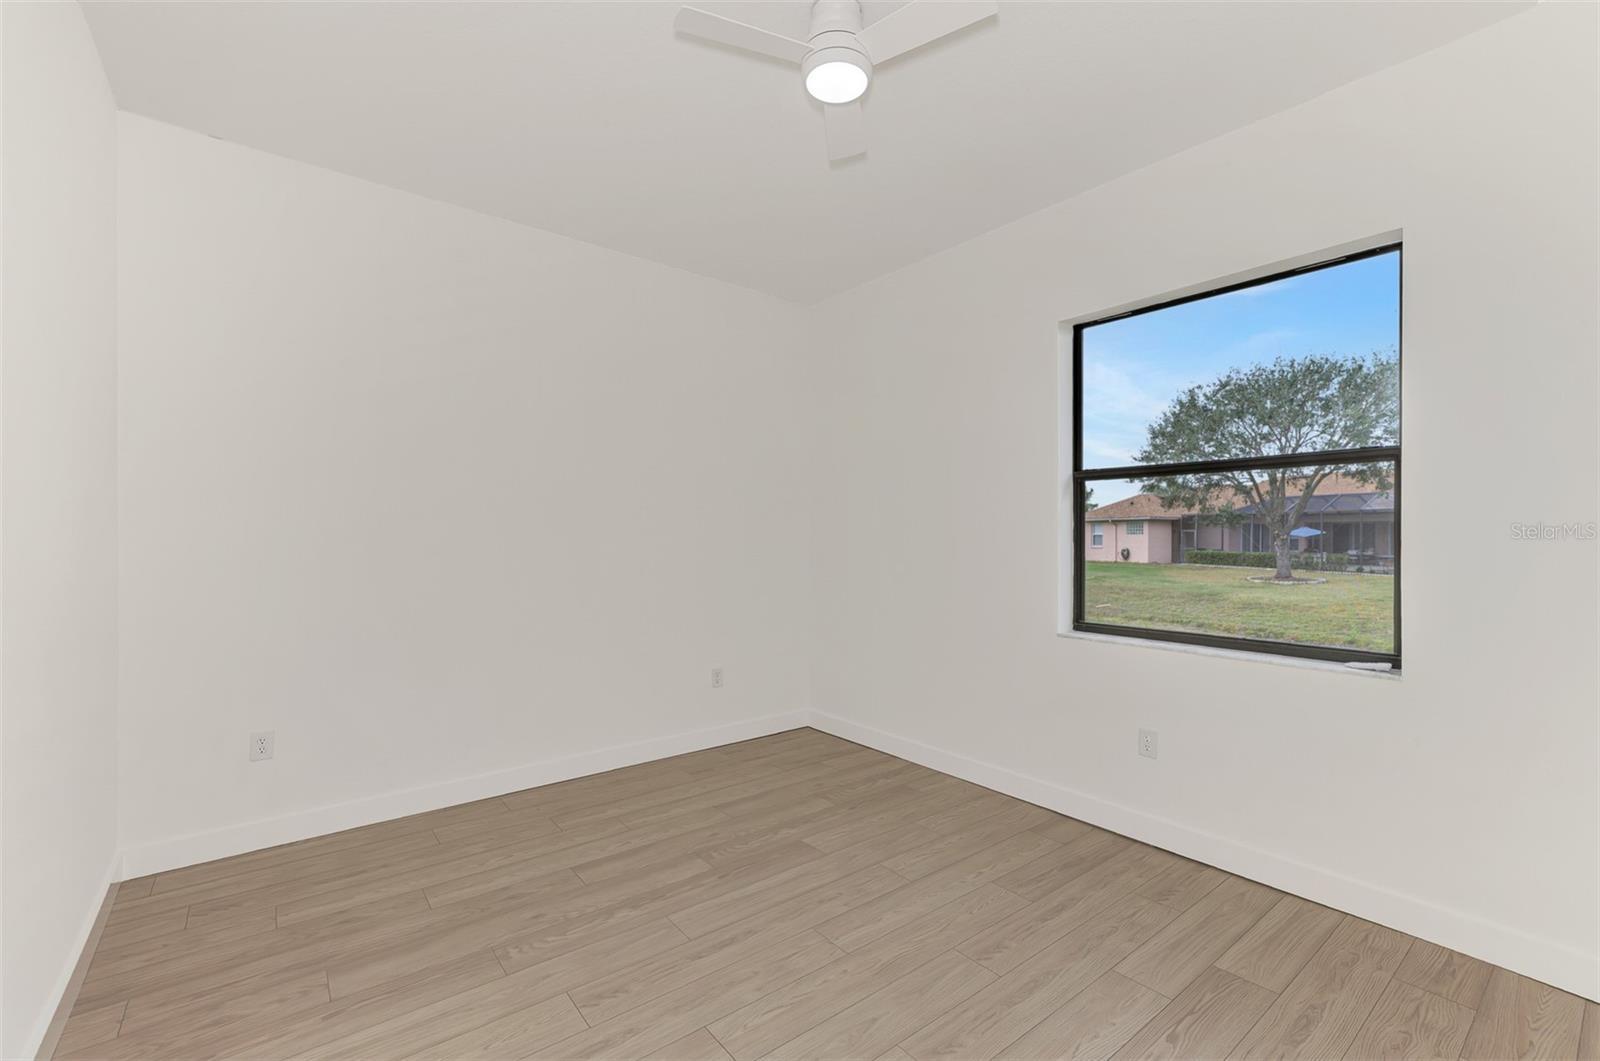
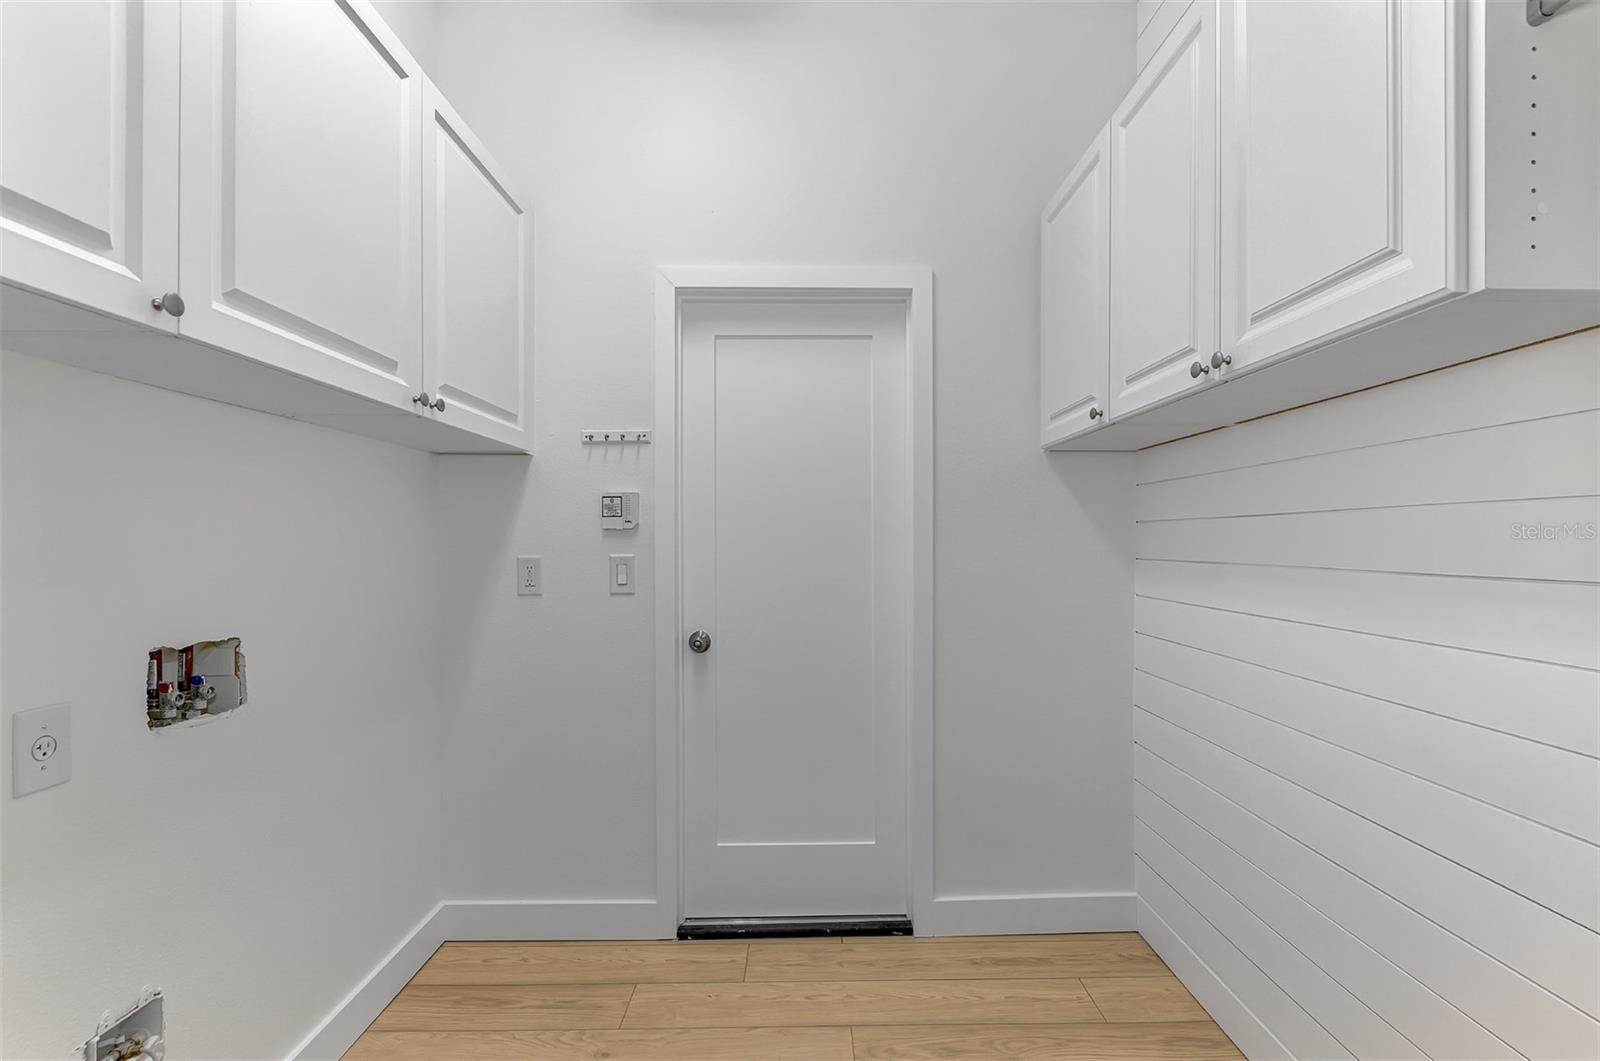
One or more photo(s) has been virtually staged. Better than New Construction! Beautifully updated, newly remodeled, spectacular views, and meticulously maintained! These are just some of the words that describe your new home waiting for your final touches. This home is located in a quiet cul de sac with just over 1/4 acre lot. Almost everything in this home is brand new. Updates include new kitchen cabinets, new stainless kitchen appliances, new vanities, sinks, countertops, and mirrors in bathrooms, freshly painted interior, brand new laminate flooring throughout the whole house, new hot water heater, new HVAC compressor, handler new 2023 ,new ceiling fans, new lighting, Saltwater Pool with southern exposure and heated solar, Screened Lanai and covered patio, speaker system in ceiling, 3 car garage, and newer roof 2022. Laurel Meadows is close to everything you love in Sarasota, Lakewood Ranch, Waterside, Shopping, Sarasota Beaches, University, and downtown are just a few of the areas close by. Rothenbach park and the Celery fields are close by for walking, biking, fishing, and awesome bird watching. This home has everything you need and more come see why!
/u.realgeeks.media/sarasotaone/logos/20180602-Sarasota-Real-Estate-Group-R.png)
Additional Information
- Taxes
- $3695
- Minimum Lease Period
- 1-2 Years
- HOA Fee
- $365
- HOA Payment Schedule
- Quarterly
- Location
- Cul-De-Sac, Landscaped, Level, Sidewalk, Paved
- Community Features
- No Deed Restriction
- Property Description
- One Story
- Zoning
- RSF1
- Interior Features
- Ceiling Fans(s), Crown Molding, Kitchen/Family Room Combo, Living Room/Dining Room Combo, Primary Bedroom Main Floor, Stone Counters, Tray Ceiling(s)
- Floor
- Laminate
- Appliances
- Dishwasher, Disposal, Electric Water Heater, Microwave, Range, Refrigerator
- Utilities
- BB/HS Internet Available, Cable Connected, Electricity Connected, Sprinkler Well, Street Lights, Underground Utilities, Water Connected
- Heating
- Electric
- Air Conditioning
- Central Air
- Exterior Construction
- Block, Stucco
- Exterior Features
- Irrigation System, Private Mailbox, Rain Gutters, Sidewalk, Sliding Doors
- Roof
- Shingle
- Foundation
- Block
- Pool
- Private
- Pool Type
- Child Safety Fence, In Ground, Salt Water, Screen Enclosure, Solar Heat
- Garage Carport
- 3 Car Garage
- Garage Spaces
- 3
- Elementary School
- Tatum Ridge Elementary
- Middle School
- Mcintosh Middle
- High School
- Booker High
- Fences
- Fenced, Vinyl
- Water View
- Pond
- Water Frontage
- Pond
- Pets
- Allowed
- Flood Zone Code
- X
- Parcel ID
- 0246030016
- Legal Description
- LOT 44 LAUREL MEADOWS
Listing courtesy of ASCENDIA REAL ESTATE. 941-306-4242
Selling Office: NEW DOOR REAL ESTATE LLC.Mortgage Calculator
StellarMLS is the source of this information via Internet Data Exchange Program. All listing information is deemed reliable but not guaranteed and should be independently verified through personal inspection by appropriate professionals. Listings displayed on this website may be subject to prior sale or removal from sale. Availability of any listing should always be independently verified. Listing information is provided for consumer personal, non-commercial use, solely to identify potential properties for potential purchase. All other use is strictly prohibited and may violate relevant federal and state law. Data last updated on