7503 Eaton Court, University Park, FL 34201
- $1,442,500
- 3
- BD
- 3
- BA
- 2,880
- SqFt



- Sold Price
- $1,442,500
- List Price
- $1,489,900
- Status
- Sold
- Days on Market
- 46
- Closing Date
- Apr 23, 2025
- MLS#
- A4634763
- Property Style
- Single Family
- Architectural Style
- Contemporary
- Year Built
- 1994
- Bedrooms
- 3
- Bathrooms
- 3
- Living Area
- 2,880
- Price per sq. ft.
- 517.33
- Lot Size
- 15,638
- Acres
- 0.36
- Total Acreage
- 1/4 to less than 1/2
- Legal Subdivision Name
- University Park Country Club
- Community Name
- University Park
- MLS Area Major
- Bradenton/Braden River/University Park
Property Description
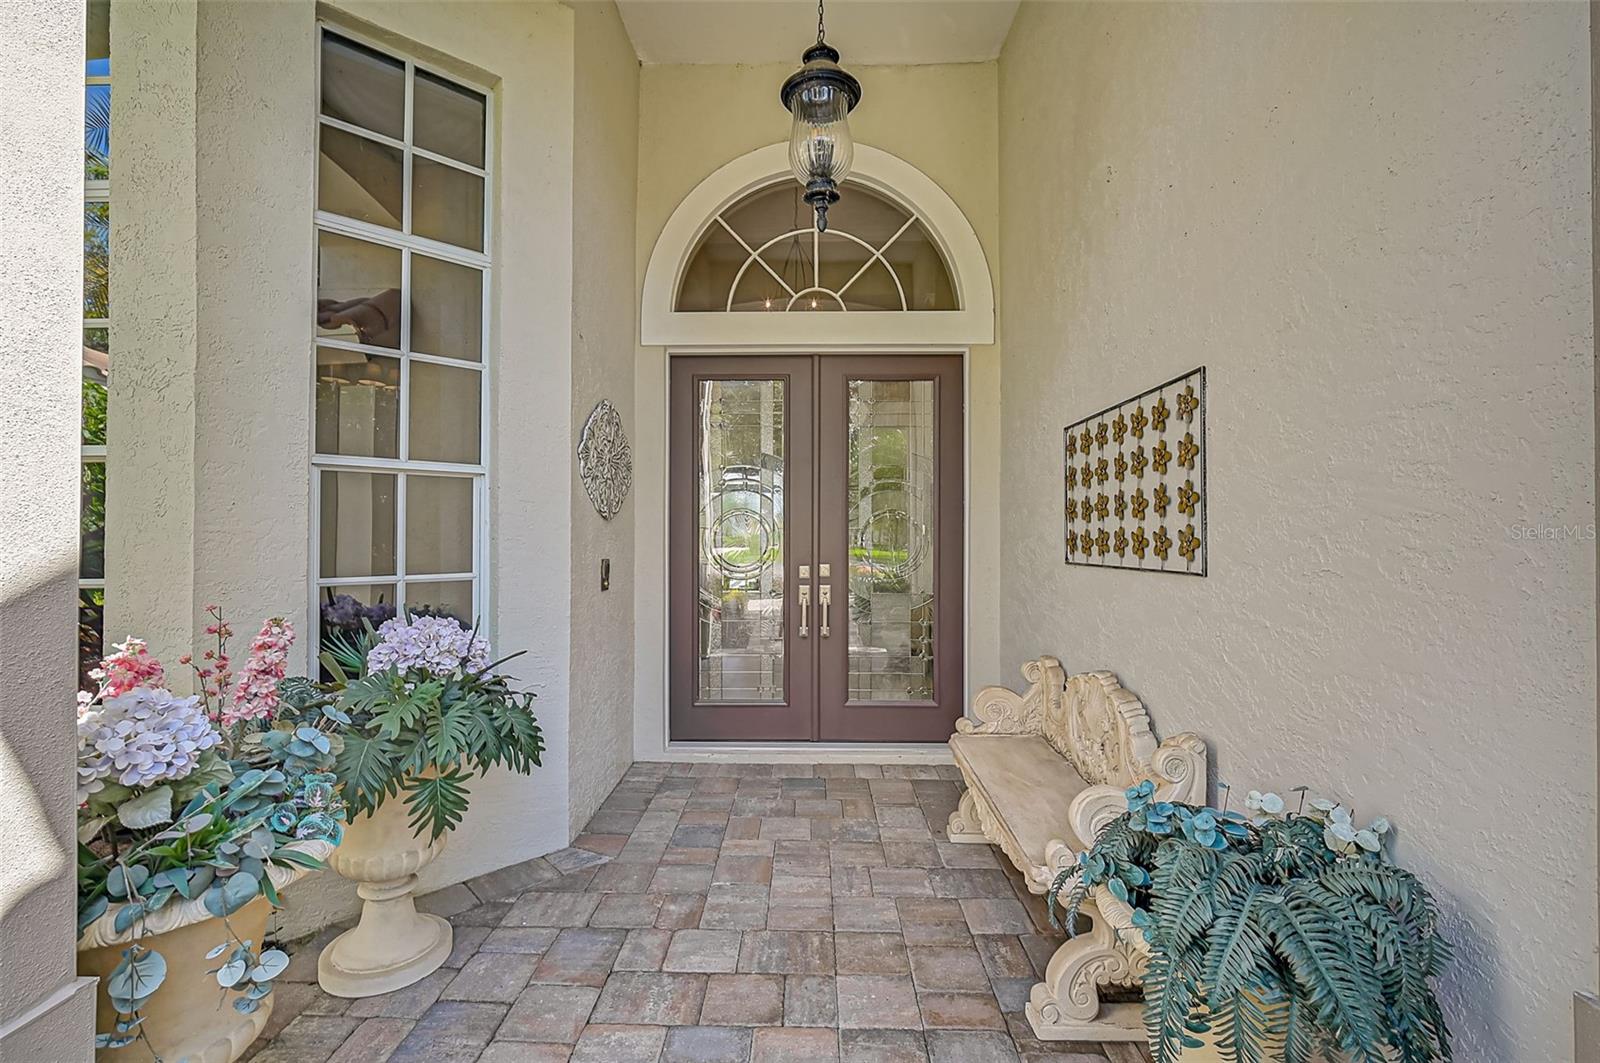
<strong>Stunning Todd Johnston 'Stratford' model home located in the prestigious confines of University Park Country Club.</strong> <br><br>Nestled in the vibrant neighborhood of <strong>Eaton Place</strong> on an attractive lot featuring an exquisite and lush landscape, this residence is a sanctuary of comfort, privacy and sophistication with a priceless lake and golf course view. Eaton Place is perfectly situated at the center of University Park with close proximity to the Club. Eaton Place features two parks with benches and a unique community “Little Library”. <br><br>You are sure to be impressed as you enter through the large double leaded glass front doors and into this luxurious home that boasts 10’ – 12’ ceilings with a decorative flair encased with crown molding. Once inside you will be captivated by the elegant features and finishes that have been thoughtfully added, including: porcelain tile stretching through every room, dry bar featuring a colorful crushed quartz countertop, a wine fridge, stainless steel kitchen appliances with natural gas range/oven with hood, large wood kitchen cabinets with under cabinet lighting and pull-out shelves on bottom cabinets, expansive quartz kitchen countertops with waterfall edge and quartz backsplash, an extra wide Kohler porcelain sink, quartz bathroom vanity tops to match kitchen, gas fire place in family room, <strong> Library/Office/or 4th Bedroom</strong> with floor to ceiling built-in wood shelving and cabinets, frameless glass shower partitions in guest bathrooms, laundry tub sink with overhead cabinets, secondary fridge, duet whirlpool washer and dryer with storage below, 3-sided picture window overlooking pool area and lake from primary bedroom, large and impeccably outfitted owners walk-in custom closet with tons of storage space, the en-suite outfitted with a double sink wood vanity with matching quartz counters, walk-in shower with half wall and glass separating from the low standing garden tub plus extra built-in wood cabinets for additional storage space, a concrete stamped patio with two covered spaces including an outdoor kitchen featuring a gas grill, hood and refrigerator, large screened cage with panoramic opening for unobstructed views of lake and golf course, automatic hurricane screens covering both areas, automatic pool filler with overflow drain, exterior low voltage landscape lighting, exterior home programmable lighting, Halo water filtration system, central vacuum, programmable irrigation system fed from lake, extra deep garage with hanging shelving, tankless water heater and the paver drive with walk-way and entrance to the home. <br> <br><strong>The owner has made the following updates since acquiring the home:</strong> outdoor kitchen in 2017, closet remodels in 2017/18, tile roof in 2019, Trane A/C in 2019, water heater in 2019, paver driveway and walkway in 2022, water filtration in 2022, retractable motorized hurricane shades in 2021/22, hurricane rated garage door in 2022, cage re-screen in 2023 and pool renovation in 2023. <br><br>With the home purchase comes an automatic <strong>Resident/Social Membership</strong> with mandatory dues and food and beverage minimums. Additional memberships for Golf and Racquets available. <br><br>Amenities include 27 holes of golf, tennis, pickleball, croquet, fitness & wellness, and a full social calendar.
/u.realgeeks.media/sarasotaone/logos/20180602-Sarasota-Real-Estate-Group-R.png)
Additional Information
- Taxes
- $8999
- Minimum Lease Period
- 3 Months
- HOA Fee
- $1,690
- HOA Payment Schedule
- Quarterly
- Other Fees Term
- Quarterly
- Community Features
- No Deed Restriction
- Property Description
- One Story
- Zoning
- PDR/WPE/
- Interior Features
- Built-in Features, Ceiling Fans(s), Central Vaccum, Chair Rail, Coffered Ceiling(s), Crown Molding, Dry Bar, High Ceilings, Kitchen/Family Room Combo, Living Room/Dining Room Combo, Open Floorplan, Primary Bedroom Main Floor, Solid Wood Cabinets, Split Bedroom, Stone Counters, Thermostat, Walk-In Closet(s), Window Treatments
- Floor
- Tile
- Appliances
- Bar Fridge, Convection Oven, Dishwasher, Disposal, Dryer, Exhaust Fan, Gas Water Heater, Microwave, Range, Range Hood, Refrigerator, Tankless Water Heater, Washer, Water Filtration System, Wine Refrigerator
- Utilities
- Public
- Heating
- Central
- Air Conditioning
- Central Air
- Fireplace Description
- Family Room, Gas, Non Wood Burning
- Exterior Construction
- Block, Stucco
- Exterior Features
- Lighting, Outdoor Grill, Outdoor Kitchen, Rain Gutters, Sidewalk, Sliding Doors
- Roof
- Tile
- Foundation
- Slab
- Pool
- Private
- Pool Type
- Auto Cleaner, Gunite, Heated, In Ground, Salt Water, Screen Enclosure
- Garage Carport
- 2 Car Garage
- Garage Spaces
- 2
- Garage Features
- Garage Door Opener, Golf Cart Parking, Oversized
- Garage Dimensions
- 20x25
- Elementary School
- Robert E Willis Elementary
- Middle School
- Braden River Middle
- High School
- Braden River High
- Water View
- Lake
- Water Frontage
- Lake Front
- Pets
- Allowed
- Flood Zone Code
- X, A
- Parcel ID
- 1919905503
- Legal Description
- LOT 9 EATON PLACE PI#19199.0550/3
Listing courtesy of MEDWAY REALTY. 941-375-2456
Selling Office: MICHAEL SAUNDERS & COMPANY.Mortgage Calculator
StellarMLS is the source of this information via Internet Data Exchange Program. All listing information is deemed reliable but not guaranteed and should be independently verified through personal inspection by appropriate professionals. Listings displayed on this website may be subject to prior sale or removal from sale. Availability of any listing should always be independently verified. Listing information is provided for consumer personal, non-commercial use, solely to identify potential properties for potential purchase. All other use is strictly prohibited and may violate relevant federal and state law. Data last updated on