3521 Fair Oaks Lane, Longboat Key, FL 34228
- $2,275,000
- 4
- BD
- 5
- BA
- 4,048
- SqFt










- Sold Price
- $2,275,000
- List Price
- $2,395,000
- Status
- Sold
- Days on Market
- 10
- Closing Date
- Feb 28, 2025
- MLS#
- A4634660
- Property Style
- Single Family
- Architectural Style
- Florida
- Year Built
- 1995
- Bedrooms
- 4
- Bathrooms
- 5
- Baths Half
- 1
- Living Area
- 4,048
- Price per sq. ft.
- 591.65
- Lot Size
- 9,390
- Acres
- 0.22
- Total Acreage
- 0 to less than 1/4
- Legal Subdivision Name
- Queens Harbour
- Community Name
- Queens Harbour (F/K/A Manchester Bay)
- MLS Area Major
- Longboat Key
Property Description
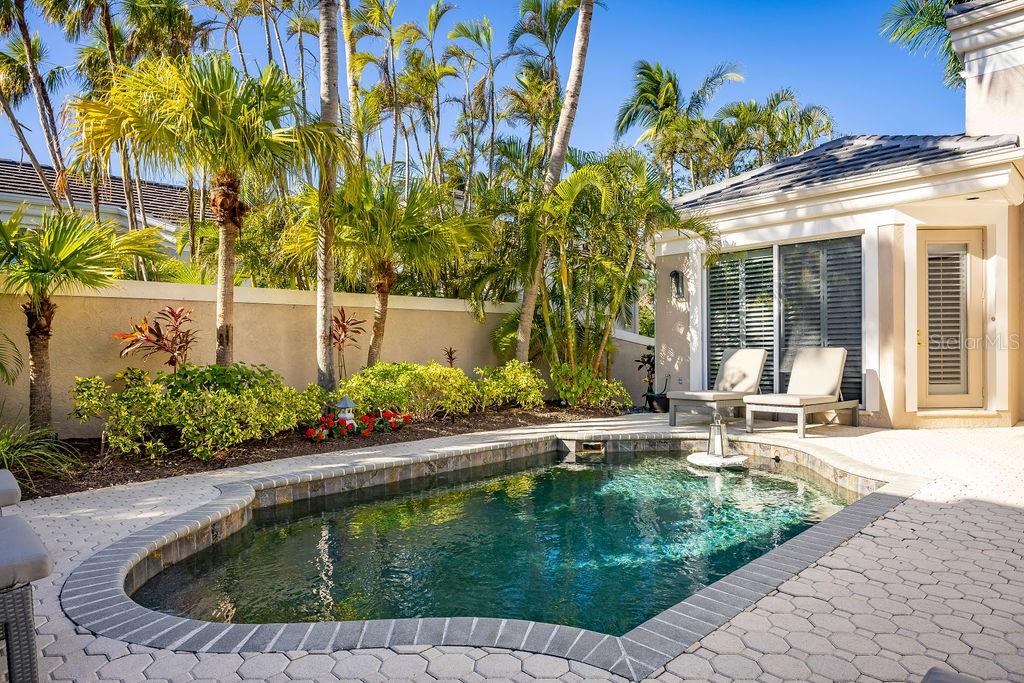
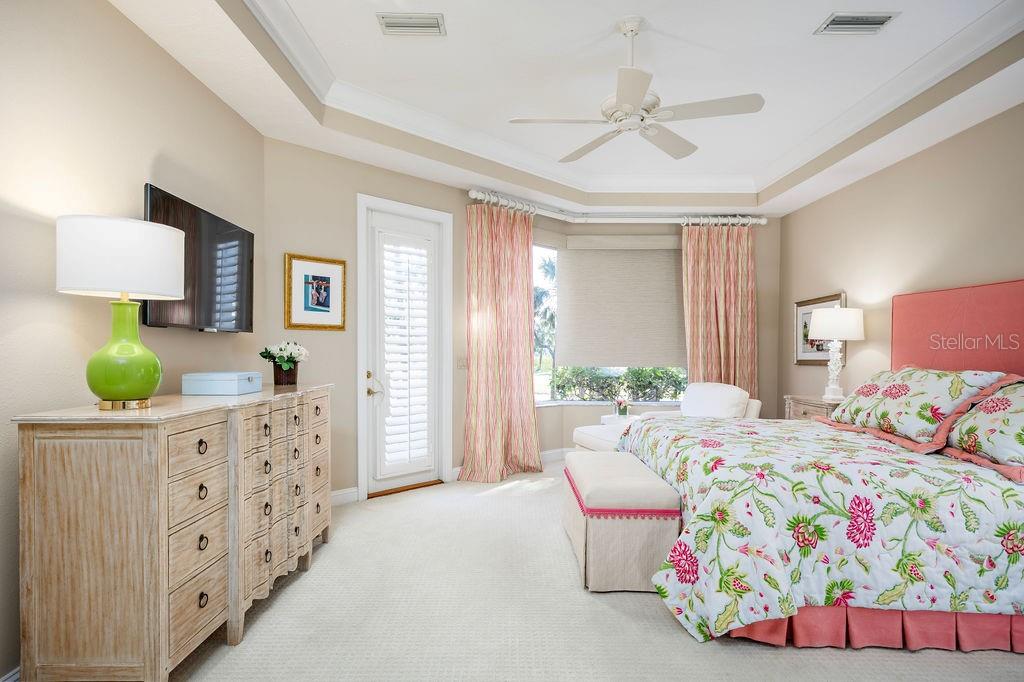
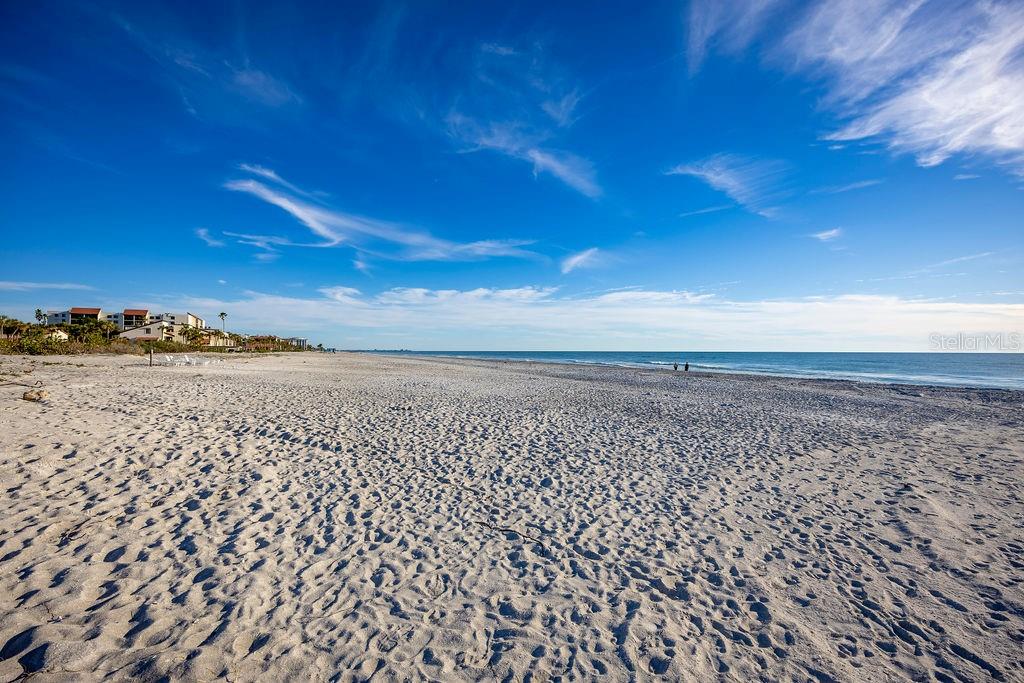
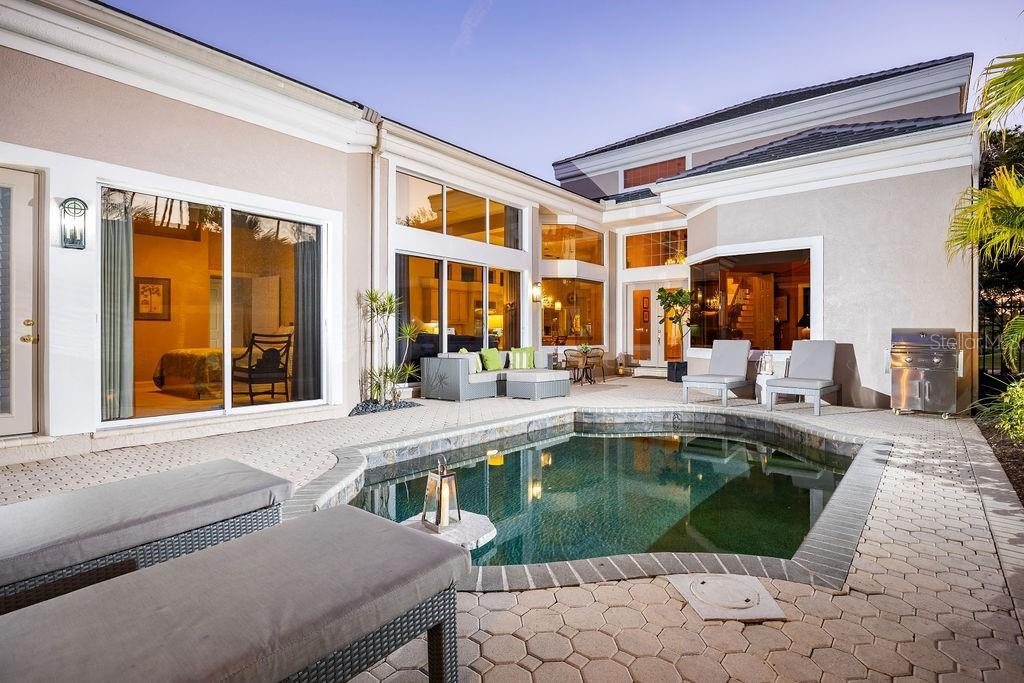
Experience all the best of what the island lifestyle can offer in picturesque Longboat Key, one of the most desirable barrier islands of Sarasota. Located in the sought-after gated community of Bay Isles and Queens Harbour, this luxurious, tropically inspired residence offers two spacious exterior entertaining spaces. The well-designed floor plan wraps around a charming brick-paved courtyard with lush landscaping and picturesque palm trees as a backdrop for privacy and relaxation. A sparkling black-bottomed pool offers a cool spot to rest and a separate guest casita completes the courtyard. Step inside the home’s grand entrance as it reveals a spacious, light-filled vestibule with a striking, curved staircase, a 20-foot ceiling, and panoramic views through an abundance of windows overlooking the spectacular Longboat Key Club golf course and lake. This exceptional residence offers a harmonious blend of luxury, comfort, and timeless elegance in 4,000 square feet of living area. The exquisite interior details include grand 14-foot ceilings with tray and crown molding features, French doors, attractive built-ins, and updated finishes throughout. A rare find, this home is perfect for multigenerational living, with two equally spacious 15x20-foot primary suites, with one on the first floor and the second upstairs. Both primary suites offer walk-in closets and a luxurious spa-like bath. Designed with entertaining in mind, the chef’s kitchen features Miele and Sub-Zero appliances, including a Wolf five-burner gas cooktop, ice maker, and wine cooler. The beautiful quartzite countertops are backdropped by a gorgeous sea-colored glass tile backsplash and beautiful custom cabinetry. The formal living and dining rooms offer access to the second brick-paved patio that overlooks the 4th hole of the golf course and offers additional gathering spaces, a gas fire pit, and amazing lake and sunset views. Additionally, the first floor offers a spacious family room and an office with built-ins overlooking the courtyard. The secondary bedrooms offer private accommodations, walk-in closets, and en-suite baths. Additional features include a new roof, new main A/C, and tankless hot water heater! The Queens Harbour neighborhood is ideally located behind the gates of Bay Isles and features a community heated pool. Residents enjoy a maintenance-free lifestyle and deeded access to Gulf of Mexico beaches with the Bay Isles Beach Club. The gated, private beach pavilion for residents includes barbecue, volleyball, parking, beach chair storage, and restrooms. This wonderful home is available for private showings by appointment.
/u.realgeeks.media/sarasotaone/logos/20180602-Sarasota-Real-Estate-Group-R.png)
Additional Information
- Taxes
- $11503
- Minimum Lease Period
- 1 Month
- HOA Fee
- $2,400
- HOA Payment Schedule
- Quarterly
- Maintenance Includes
- Guard - 24 Hour, Pool, Maintenance Structure, Maintenance Grounds, Private Road
- Location
- FloodZone, Landscaped, Level, Near Golf Course, Near Marina, On Golf Course, Paved, Private
- Community Features
- Deed Restrictions, Gated Community - Guard, Pool, Maintenance Free, Security
- Property Description
- Two Story
- Zoning
- PUD
- Interior Features
- Ceiling Fans(s), Crown Molding, Eat-in Kitchen, High Ceilings, Open Floorplan, Primary Bedroom Main Floor, Solid Wood Cabinets, Stone Counters, Thermostat, Vaulted Ceiling(s), Walk-In Closet(s), Window Treatments
- Floor
- Carpet, Ceramic Tile, Marble, Tile
- Appliances
- Built-In Oven, Convection Oven, Cooktop, Dishwasher, Disposal, Dryer, Gas Water Heater, Ice Maker, Microwave, Range, Range Hood, Refrigerator, Tankless Water Heater, Washer, Wine Refrigerator
- Utilities
- Cable Connected, Electricity Connected, Natural Gas Connected, Water Connected
- Heating
- Central, Electric, Heat Pump
- Air Conditioning
- Central Air
- Exterior Construction
- Block, Stucco
- Exterior Features
- Courtyard, Irrigation System, Lighting, Private Mailbox, Sliding Doors
- Roof
- Tile
- Foundation
- Slab
- Pool
- Community, Private
- Pool Type
- Gunite, Indoor, Lighting, Outside Bath Access, Tile
- Garage Carport
- 2 Car Garage
- Garage Spaces
- 2
- Garage Features
- Driveway, Garage Door Opener, Ground Level, Off Street, On Street
- Elementary School
- Southside Elementary
- Middle School
- Booker Middle
- High School
- Booker High
- Water View
- Lake
- Water Access
- Beach - Access Deeded, Gulf/Ocean
- Pets
- Allowed
- Flood Zone Code
- X500
- Parcel ID
- 0004050033
- Legal Description
- LOT 10 QUEENS HARBOUR F/K/A MANCHESTER BAY
Listing courtesy of PREMIER SOTHEBYS INTL REALTY. 941-383-2500
Selling Office: PREMIER SOTHEBYS INTL REALTY.Mortgage Calculator
StellarMLS is the source of this information via Internet Data Exchange Program. All listing information is deemed reliable but not guaranteed and should be independently verified through personal inspection by appropriate professionals. Listings displayed on this website may be subject to prior sale or removal from sale. Availability of any listing should always be independently verified. Listing information is provided for consumer personal, non-commercial use, solely to identify potential properties for potential purchase. All other use is strictly prohibited and may violate relevant federal and state law. Data last updated on