8790 Wild Dunes Drive, Sarasota, FL 34241
- $950,000
- 3
- BD
- 3
- BA
- 2,975
- SqFt






- Sold Price
- $950,000
- List Price
- $995,000
- Status
- Sold
- Days on Market
- 30
- Closing Date
- Mar 18, 2025
- MLS#
- A4634552
- Property Style
- Single Family
- Year Built
- 1998
- Bedrooms
- 3
- Bathrooms
- 3
- Baths Half
- 1
- Living Area
- 2,975
- Price per sq. ft.
- 334.45
- Lot Size
- 18,915
- Acres
- 0.43
- Total Acreage
- 1/4 to less than 1/2
- Legal Subdivision Name
- Misty Creek
- Community Name
- Misty Creek
- MLS Area Major
- Sarasota
Property Description
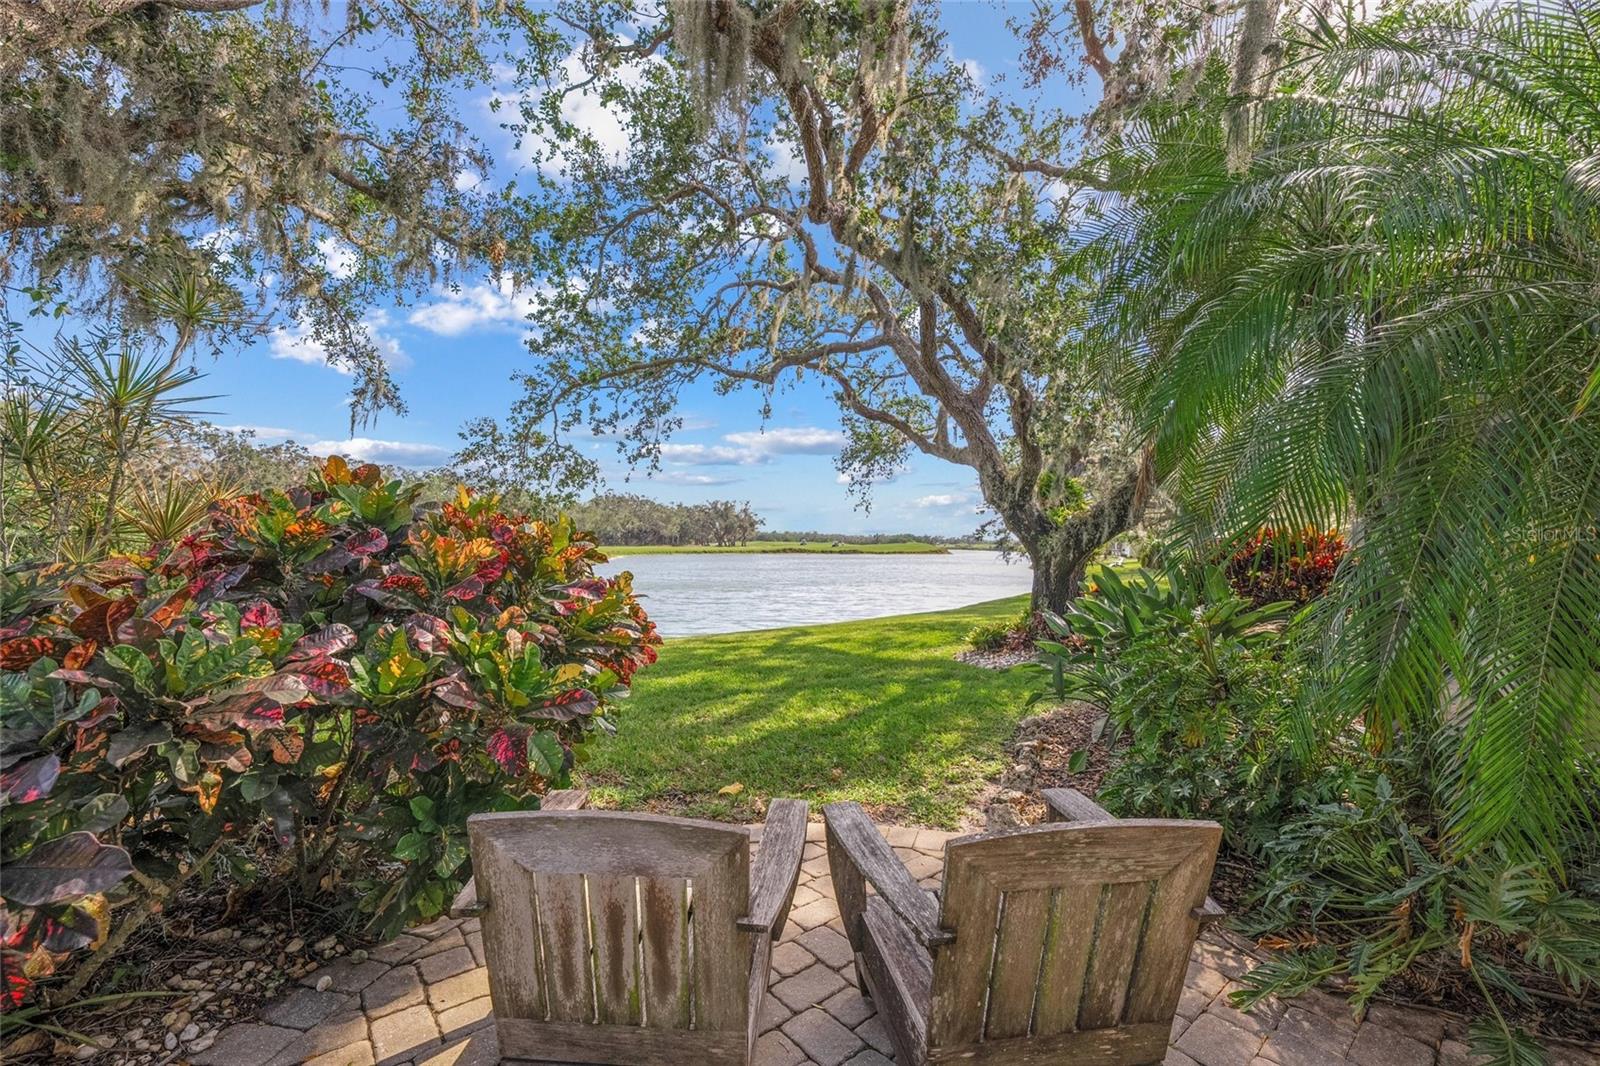
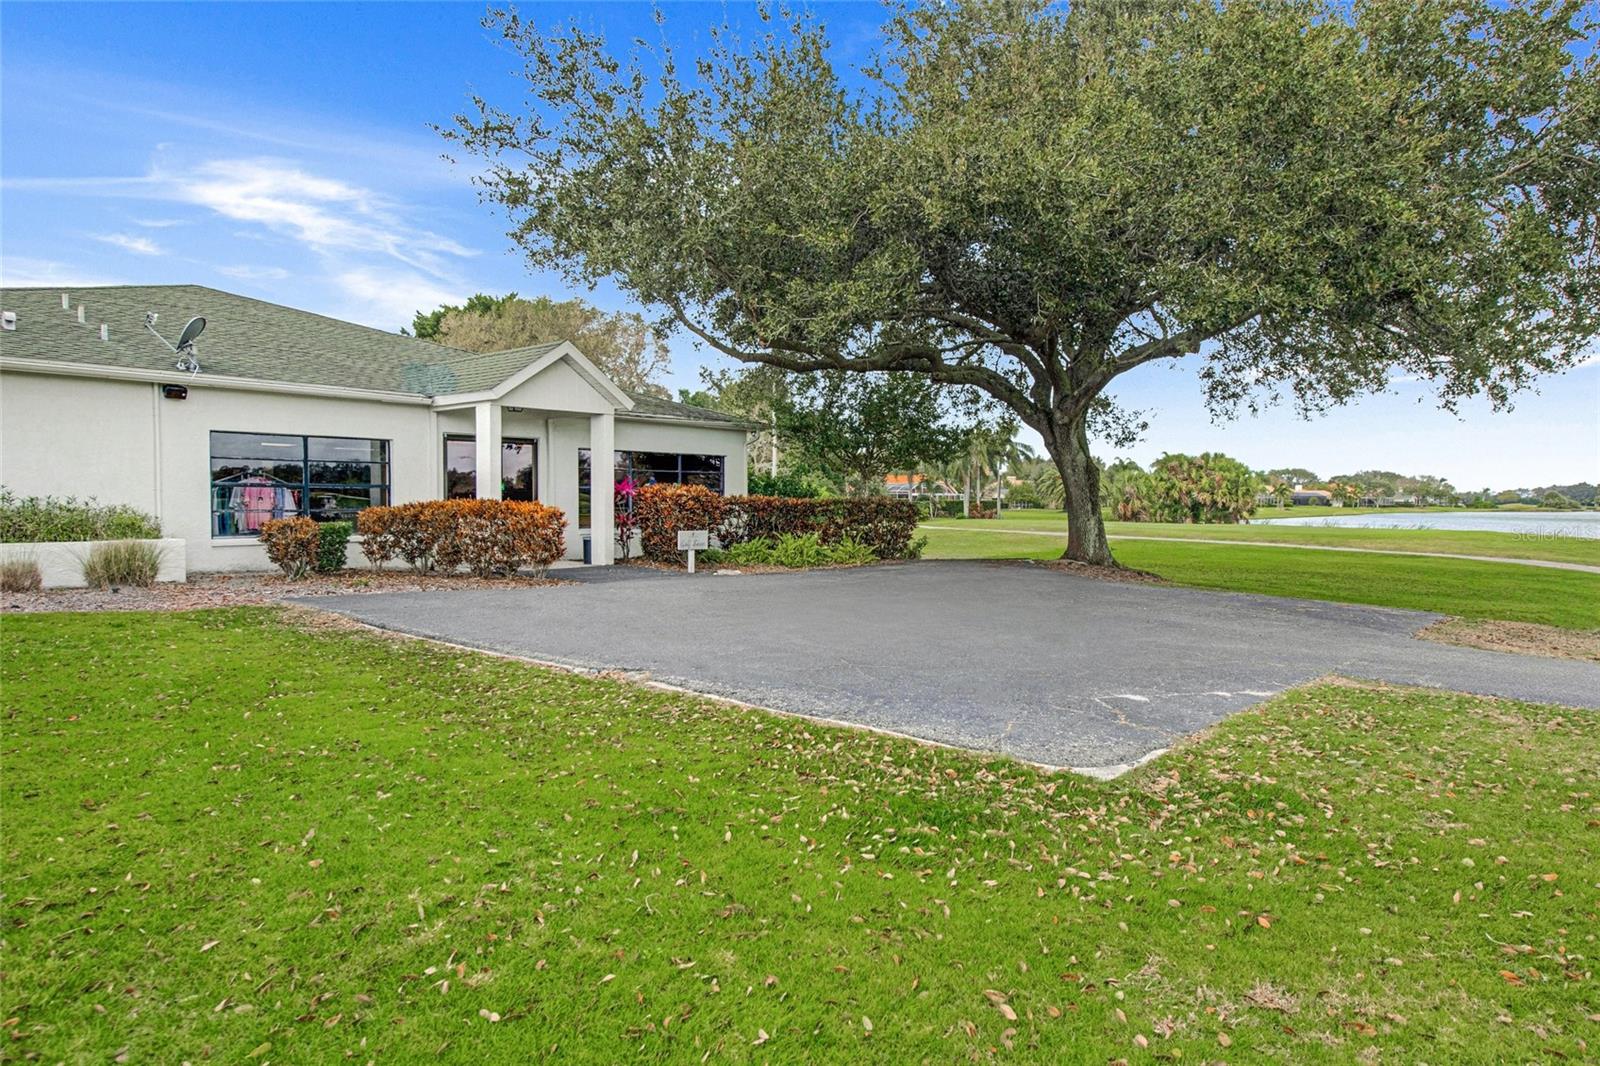
ONE OF A KIND, PRIVATE SETTING * Location, location, location * This EXQUISITE RUTENBERG EXECUTIVE HOME features PANORAMIC VIEWS of a VERY LARGE LAKE with GOLF COURSE IN THE DISTANCE * These are MUST SEE VIEWS * No homes behind you! Very private setting on almost 1/2 acre * Paver brick driveway & walkway * 3 Bedrooms & 2.5 Baths * PLUS Den/Office * LARGE Chef's Kitchen with granite counter-tops & backsplash opens to Breakfast Nook & Family Room * Formal Dining Room * Formal Living Room * Master Suite boasts Sitting Area, dual sinks, freestanding tub & separate walk-in shower * Split plan design * Volume ceilings * Crown molding * 8ft sliding glass doors * GORGEOUS Travertine Pool Deck * Caged, SALTWATER Pool & Spa with NEW Pool Heater & Pump * CUSTOM Outdoor Kitchen * BIG Covered Lanai * Ideal for entertaining or simply relaxing in your slice of paradise * Side load 3 car Garage * Gated community with 24/7 security * Misty Creek is including 1 month FREE golf membership with the sale of this home * If you have any questions, Listing Agent lives in Misty Creek * Golf membership is NOT mandatory * Low annual HOA fees * Country feel yet minutes to Siesta Key Beach, excellent schools, shopping & dining * Rothenbach Park & New Publix shopping plaza is 5 minutes away * 'A' RATED SCHOOL DISTRICT * One look & you'll fall in love! *
/u.realgeeks.media/sarasotaone/logos/20180602-Sarasota-Real-Estate-Group-R.png)
Additional Information
- Taxes
- $6550
- Minimum Lease Period
- 3 Months
- HOA Fee
- $1,933
- HOA Payment Schedule
- Annually
- Maintenance Includes
- Private Road, Security
- Location
- Cul-De-Sac, Oversized Lot, Sidewalk, Private
- Community Features
- Deed Restrictions, Gated Community - Guard, Gated Community - No Guard, Golf, Golf Community, Security
- Property Description
- One Story
- Zoning
- OUE2
- Interior Features
- Ceiling Fans(s), Eat-in Kitchen, Kitchen/Family Room Combo, Open Floorplan, Solid Surface Counters, Solid Wood Cabinets, Split Bedroom, Stone Counters, Vaulted Ceiling(s), Walk-In Closet(s), Window Treatments
- Floor
- Tile, Travertine, Wood
- Appliances
- Built-In Oven, Cooktop, Dishwasher, Dryer, Microwave, Range Hood, Washer
- Utilities
- Cable Connected, Electricity Connected, Propane, Public, Sewer Connected, Sprinkler Well, Underground Utilities, Water Connected
- Heating
- Central
- Air Conditioning
- Central Air
- Fireplace Description
- Family Room, Gas
- Exterior Construction
- Block, Stone, Stucco
- Exterior Features
- Irrigation System, Outdoor Grill, Outdoor Kitchen, Rain Gutters, Sidewalk, Sliding Doors
- Roof
- Tile
- Foundation
- Slab
- Pool
- Private
- Pool Type
- Heated, Salt Water, Screen Enclosure
- Garage Carport
- 3 Car Garage
- Garage Spaces
- 3
- Garage Features
- Driveway, Garage Door Opener, Garage Faces Side
- Garage Dimensions
- 31X22
- Elementary School
- Lakeview Elementary
- Middle School
- Sarasota Middle
- High School
- Riverview High
- Water View
- Lake
- Water Access
- Lake
- Water Frontage
- Lake
- Pets
- Allowed
- Flood Zone Code
- X
- Parcel ID
- 0256031020
- Legal Description
- LOT 102 PRESERVE AT MISTY CREEK THE UNIT 2
Listing courtesy of RE/MAX ALLIANCE GROUP. 941-954-5454
Selling Office: COMPASS FLORIDA LLC.Mortgage Calculator
StellarMLS is the source of this information via Internet Data Exchange Program. All listing information is deemed reliable but not guaranteed and should be independently verified through personal inspection by appropriate professionals. Listings displayed on this website may be subject to prior sale or removal from sale. Availability of any listing should always be independently verified. Listing information is provided for consumer personal, non-commercial use, solely to identify potential properties for potential purchase. All other use is strictly prohibited and may violate relevant federal and state law. Data last updated on