15125 Waterline Road, Bradenton, FL 34212
- $2,300,000
- 4
- BD
- 5
- BA
- 4,040
- SqFt
- Sold Price
- $2,300,000
- List Price
- $2,499,000
- Status
- Sold
- Days on Market
- 100
- Closing Date
- Jun 02, 2025
- MLS#
- A4634378
- Property Style
- Single Family
- Architectural Style
- Florida, Other
- Year Built
- 2006
- Bedrooms
- 4
- Bathrooms
- 5
- Baths Half
- 1
- Living Area
- 4,040
- Price per sq. ft.
- 618.56
- Lot Size
- 371,567
- Acres
- 8.53
- Total Acreage
- 5 to less than 10
- Legal Subdivision Name
- Waterline Rd. Area (4612)
- MLS Area Major
- Bradenton
Property Description
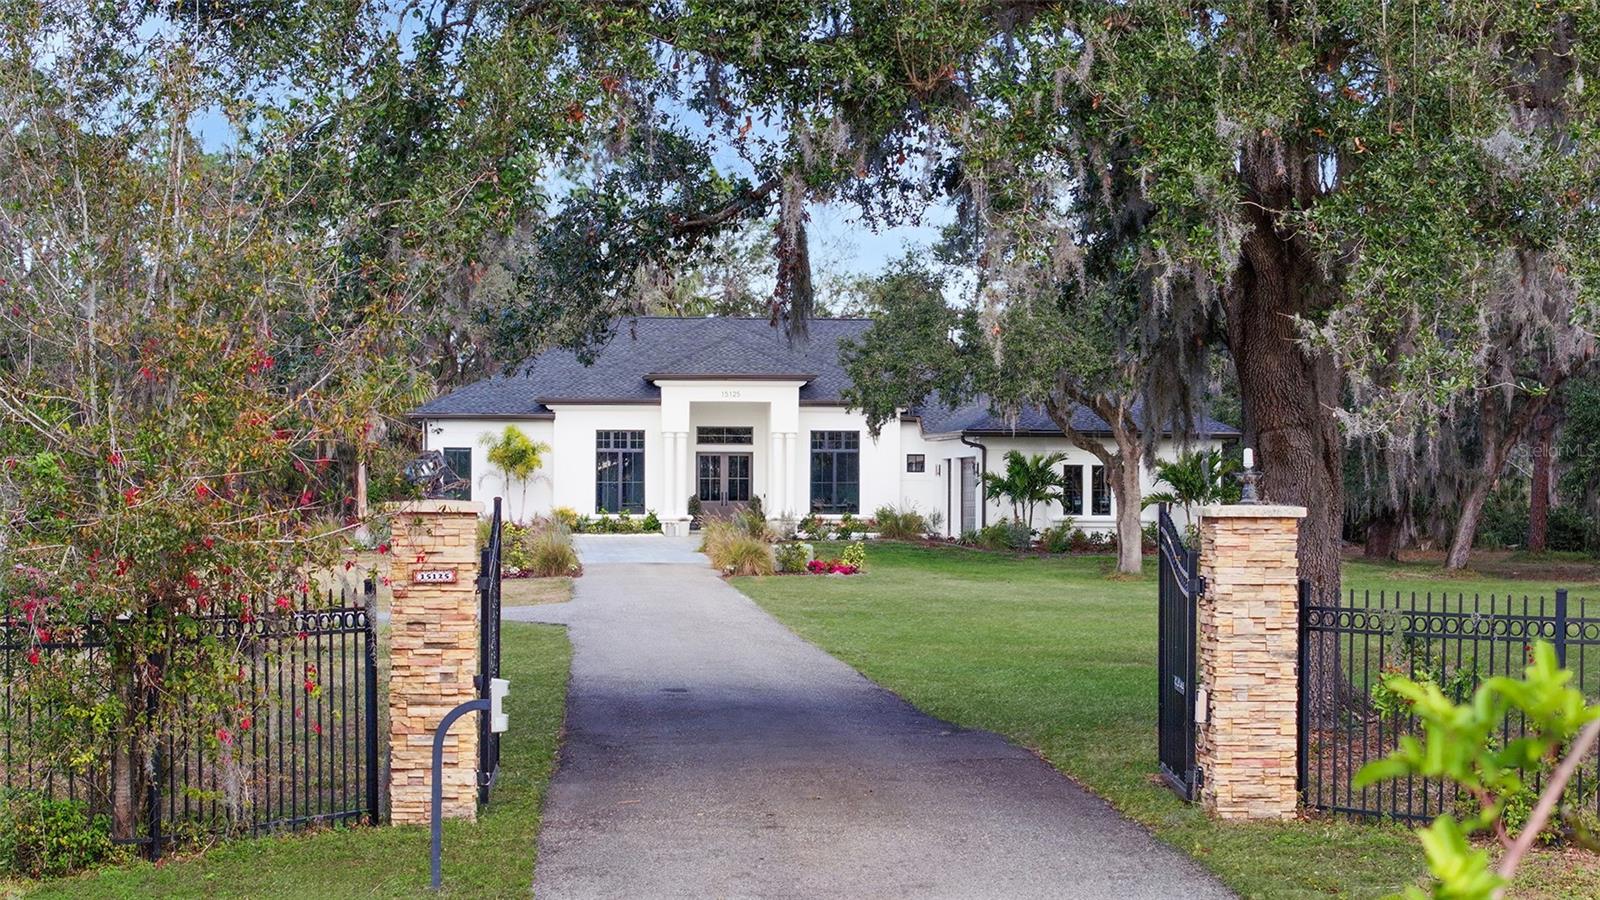
This stunning 4,100-square-foot dream home sits on 8.5 secluded acres and offers both modern elegance and practicality. Featuring 4 bedrooms, 4.5 baths, and garage space for 6 cars, the property includes an attached 3-car garage and a separate detached 3-car garage, perfect for use as a workshop or additional storage. The home features a private mother-in-law suite with an en-suite bathroom and an oversized walk-in closet, making it ideal for guests or multi-generational living. The luxurious primary suite includes his-and-her walk-in closets with custom built-ins, and the spa-like primary bathroom boasts a soaking tub, a spacious walk-in shower, and exquisite finishes. The gourmet kitchen is a chef’s dream, complete with a custom oversized range hood, soaring white oak cabinets, a walk-in pantry with built-in shelving, Dacor appliances, a built-in fridge and freezer, a double oven, and a kitchen nook. Adjacent to the formal dining room, you’ll find a coffee bar, a dry bar with a wine fridge, and a beverage fridge for effortless entertaining. Step outside to the expansive lanai, where a summer kitchen with a built-in grill creates the perfect space for outdoor cooking and dining. Recent upgrades include hurricane-impact windows, a new roof, a 2022 HVAC system, a new paver driveway, and a beautifully curated landscaping package. Interior highlights include custom built-ins, solid wood doors, feature walls, electric blinds, high-end lighting, and an abundance of storage throughout. The sleek, warm, and inviting design is complemented by a modern aesthetic. With no HOA or CDD fees, this property offers tranquility and privacy while being just minutes from conveniences like a new Publix, Costco, the interstate, and more. This rare opportunity combines the quiet beauty of nature with easy access to urban amenities. Don’t miss this one—it won’t last!
/u.realgeeks.media/sarasotaone/logos/20180602-Sarasota-Real-Estate-Group-R.png)
Additional Information
- Taxes
- $20293
- Minimum Lease Period
- 1-7 Days
- Location
- In County, Landscaped, Pasture
- Community Features
- No Deed Restriction
- Property Description
- One Story
- Zoning
- A
- Interior Features
- Built-in Features, Cathedral Ceiling(s), Ceiling Fans(s), Eat-in Kitchen, High Ceilings, Open Floorplan, Primary Bedroom Main Floor, Solid Surface Counters, Solid Wood Cabinets, Split Bedroom, Stone Counters, Walk-In Closet(s), Window Treatments
- Floor
- Hardwood, Tile
- Appliances
- Bar Fridge, Dishwasher, Disposal, Dryer, Electric Water Heater, Exhaust Fan, Microwave, Range, Range Hood, Refrigerator, Touchless Faucet, Washer, Wine Refrigerator
- Utilities
- Cable Connected, Electricity Connected, Propane, Water Connected
- Heating
- Central, Electric, Zoned
- Air Conditioning
- Central Air, Zoned
- Fireplace Description
- Electric, Living Room
- Exterior Construction
- Block, Stucco
- Exterior Features
- Lighting, Outdoor Grill, Outdoor Kitchen, Rain Gutters, Sliding Doors
- Roof
- Shingle
- Foundation
- Slab
- Pool
- Private
- Pool Type
- In Ground, Lighting, Screen Enclosure, Tile
- Garage Carport
- 5+ Car Garage
- Garage Spaces
- 6
- Garage Features
- Driveway, Garage Door Opener, Oversized
- Elementary School
- Gene Witt Elementary
- Middle School
- Carlos E. Haile Middle
- High School
- Parrish Community High
- Pets
- Allowed
- Flood Zone Code
- X
- Parcel ID
- 562710368
- Legal Description
- COM AT THE NE COR OF SE1/4 OF SEC 27, TH N 89 DEG 45 MIN 27 SEC W, ALG THE N LN OF SD SE1/4, A DIST OF 1327.47 FT TO THE NE COR OF NW1/4 OF SE1/4 OF SD SEC 27, ALSO BEING THE NW COR OF THAT CERTAIN PARCEL OF LAND AS DESC IN OR 1132 P 1539; TH S 00 DE G 10 MIN 45 SEC W, ALG THE W LN OF SD CERTAIN PARCEL IN OR 1132 P 1593, ALSO BEING THE E LN OF THE NW1/4 OF SE1/4 OF SD
Listing courtesy of THE SARASOTA REAL ESTATE COMP.. 941-867-9866
Selling Office: INNOVATE REAL ESTATE, LLC.Mortgage Calculator
StellarMLS is the source of this information via Internet Data Exchange Program. All listing information is deemed reliable but not guaranteed and should be independently verified through personal inspection by appropriate professionals. Listings displayed on this website may be subject to prior sale or removal from sale. Availability of any listing should always be independently verified. Listing information is provided for consumer personal, non-commercial use, solely to identify potential properties for potential purchase. All other use is strictly prohibited and may violate relevant federal and state law. Data last updated on