8205 Quail Greens Terrace, Bradenton, FL 34212
- $850,000
- 4
- BD
- 3
- BA
- 2,954
- SqFt








- Sold Price
- $850,000
- List Price
- $914,900
- Status
- Sold
- Days on Market
- 33
- Closing Date
- Mar 17, 2025
- MLS#
- A4634167
- Property Style
- Single Family
- Year Built
- 2005
- Bedrooms
- 4
- Bathrooms
- 3
- Living Area
- 2,954
- Price per sq. ft.
- 309.72
- Lot Size
- 12,049
- Acres
- 0.28
- Total Acreage
- 1/4 to less than 1/2
- Legal Subdivision Name
- Stoneybrook At Heritage Harbour
- MLS Area Major
- Bradenton
Property Description
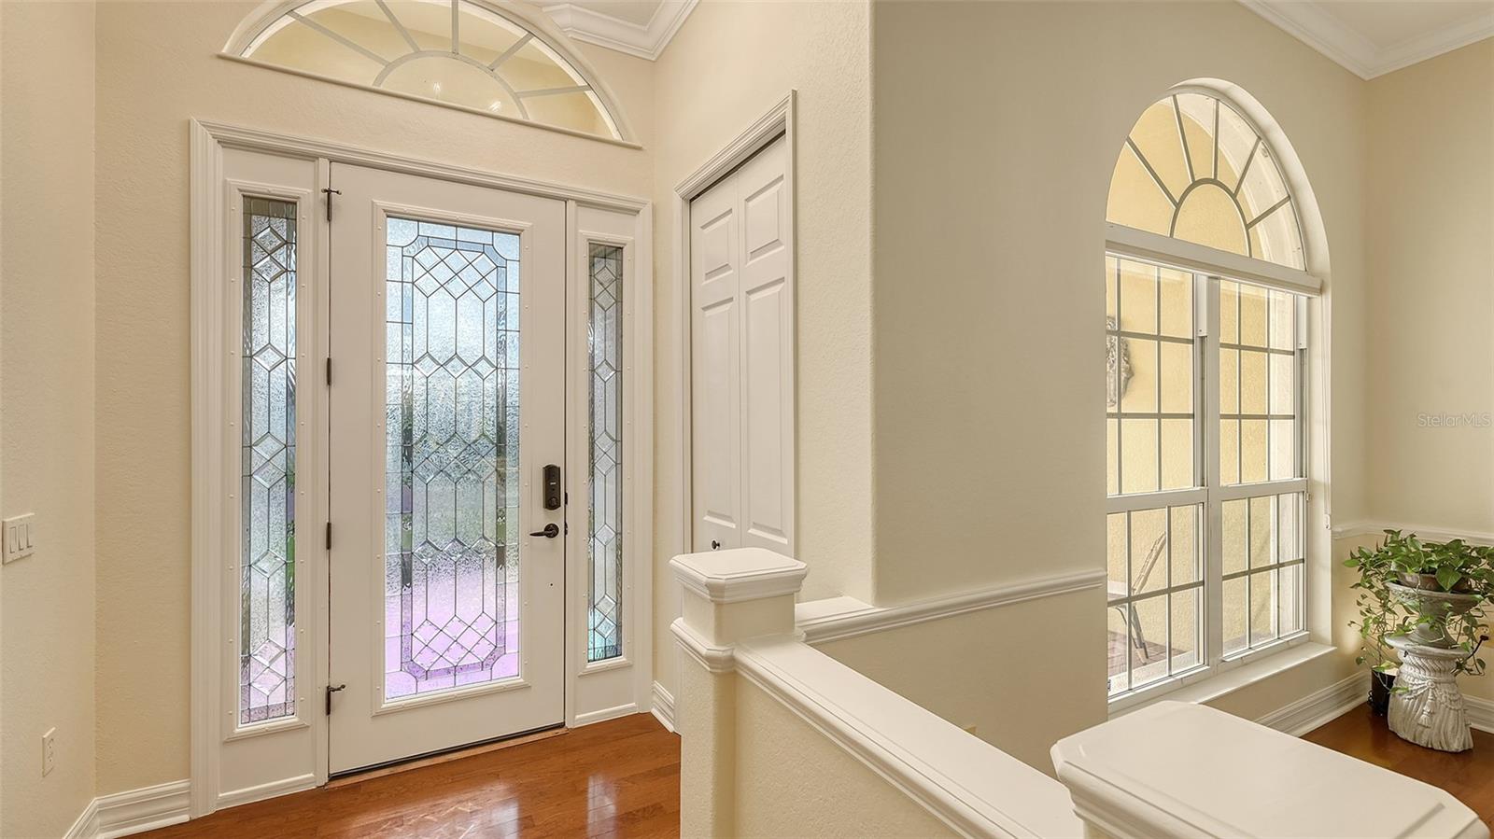
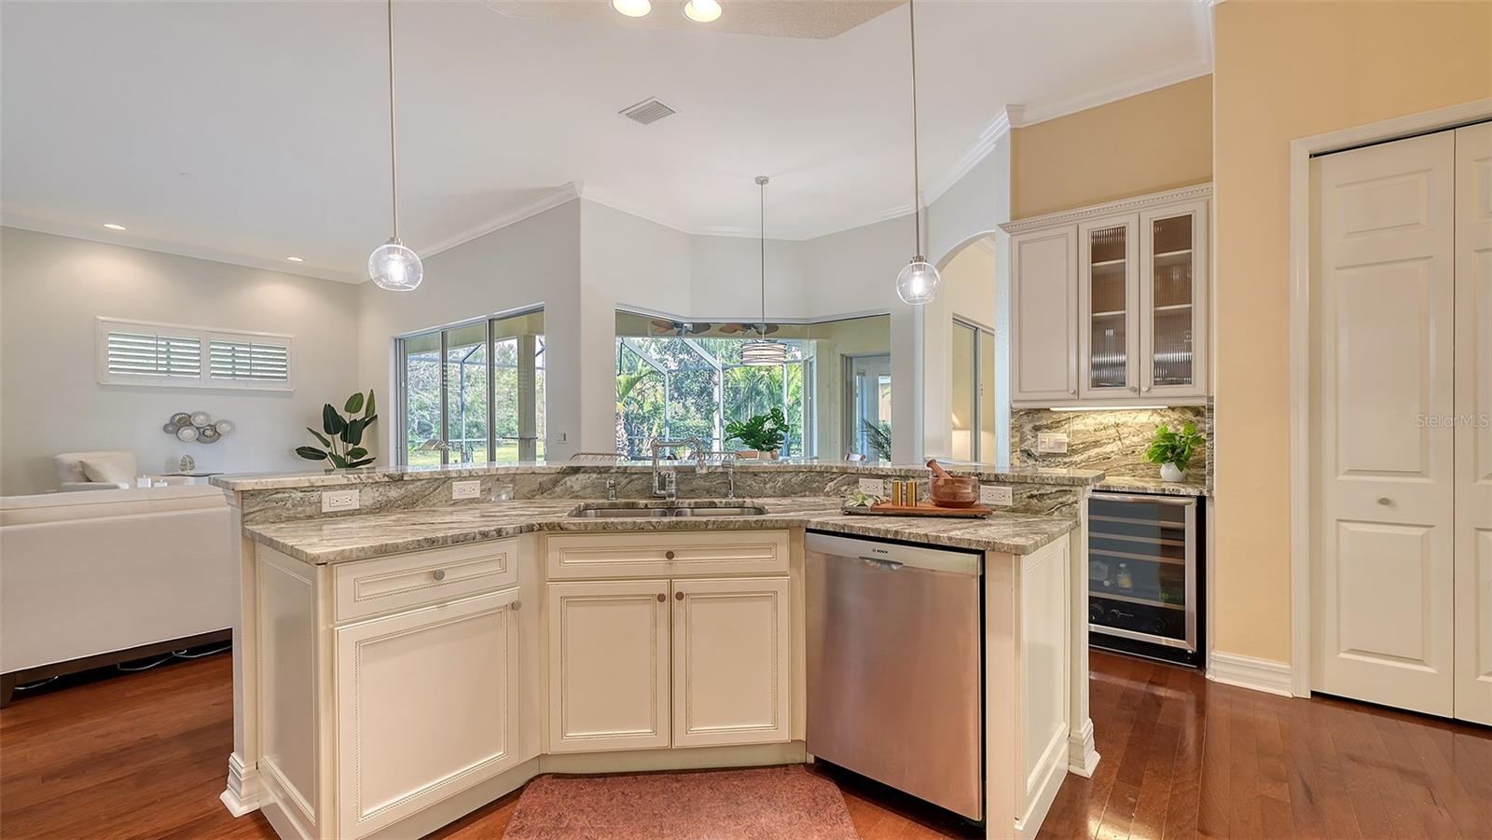
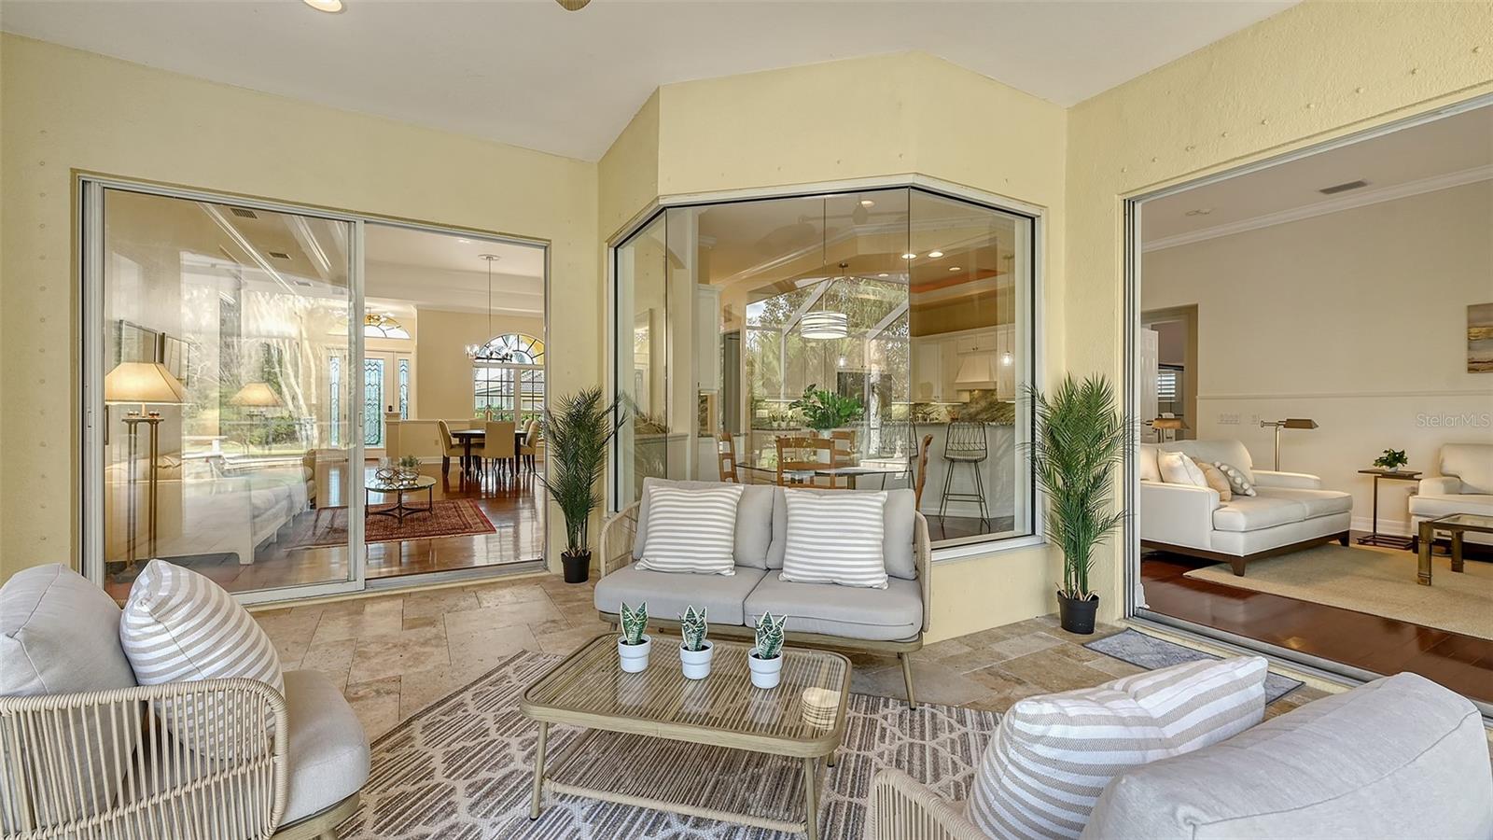
Experience unparalleled luxury in this exquisite estate residence with 4-bedrooms, 3-baths plus office located in the prestigious Stoneybrook community of Heritage Harbour. This rare conservation lot ensures tranquil privacy, while the oversized lanai features a stunning travertine deck, heated pool, and spa, gas hookup for your outdoor kitchen...perfect for relaxation and entertaining. Inside, the home exudes sophistication with hardwood floors, high ceilings, plantation shutters and a magnificent light-filled entrance. The gourmet kitchen features stainless steel appliances, a gas range, a beverage fridge, and granite countertops. The elegant master suite boasts a fabulous custom closet. The master bath is a sanctuary with marble floors and wainscoting. Enjoy the luxury of all-new Kohler toilets and sinks. The dream 3-car garage offers an epoxy floor, workshop space, and custom cabinetry with pull-out shelves and storage. This home features a paver driveway and tiled roof. Roll-down hurricane shutters provide peace of mind with no flood insurance required. With a pool pump and heater just 2 years old and a fresh interior paint job, this home is move-in ready. Enjoy the amenities of a gated community, including a state-of-the-art fitness center, junior Olympic-sized pool, and courts for basketball, sand volleyball, tennis, and pickleball. The Heritage Harbour Golf Course is right at your doorstep, with optional membership available for those who wish to tee off. Central Park offers endless activities with soccer, softball, and baseball fields, along with a picnic area and jogging track surrounding a picturesque 70-acre lake with a fishing pier.Just 1.5 miles from shopping and dining, this home combines comfort, functionality, and endless opportunities for an active lifestyle. Absolutely PRISTINE.
/u.realgeeks.media/sarasotaone/logos/20180602-Sarasota-Real-Estate-Group-R.png)
Additional Information
- Taxes
- $5703
- Taxes
- $1,234
- Minimum Lease Period
- 1 Month
- Max Times per Year
- 4
- HOA Fee
- $332
- HOA Payment Schedule
- Quarterly
- Maintenance Includes
- Pool, Management, Recreational Facilities, Security
- Location
- Conservation Area, Cul-De-Sac, Landscaped, Near Golf Course, Sidewalk, Paved
- Community Features
- Association Recreation - Owned, Clubhouse, Deed Restrictions, Dog Park, Fitness Center, Gated Community - No Guard, Golf Carts OK, Golf, Irrigation-Reclaimed Water, Park, Playground, Pool, Sidewalks, Tennis Courts, Golf Community, Security
- Property Description
- One Story
- Zoning
- PDMU
- Interior Features
- Ceiling Fans(s), Crown Molding, Dry Bar, Eat-in Kitchen, High Ceilings, Kitchen/Family Room Combo, Open Floorplan, Solid Surface Counters, Split Bedroom, Tray Ceiling(s), Walk-In Closet(s), Window Treatments
- Floor
- Carpet, Wood
- Appliances
- Bar Fridge, Built-In Oven, Dishwasher, Disposal, Dryer, Exhaust Fan, Microwave, Range, Range Hood, Refrigerator, Washer
- Utilities
- Cable Connected, Electricity Connected, Sewer Connected, Sprinkler Recycled, Water Connected
- Heating
- Central, Electric, Zoned
- Air Conditioning
- Central Air, Zoned
- Exterior Construction
- Block, Stucco
- Exterior Features
- Hurricane Shutters, Irrigation System, Rain Gutters, Sidewalk, Sliding Doors
- Roof
- Tile
- Foundation
- Slab
- Pool
- Community, Private
- Pool Type
- Deck, Gunite, Heated, In Ground, Screen Enclosure
- Garage Carport
- 3 Car Garage, Golf Cart Garage
- Garage Spaces
- 3
- Garage Features
- Driveway, Garage Door Opener, Golf Cart Garage, Oversized
- Elementary School
- Freedom Elementary
- Middle School
- Carlos E. Haile Middle
- High School
- Parrish Community High
- Pets
- Allowed
- Pet Size
- Extra Large (101+ Lbs.)
- Flood Zone Code
- X
- Parcel ID
- 1102030709
- Legal Description
- LOT 14 STONEYBROOK AT HERITAGE HARBOUR SUBPHASE A UNIT 4 PI#11020.3070/9
Listing courtesy of CORCORAN DWELLINGS REALTY. 941-200-4663
Selling Office: COLDWELL BANKER REALTY.Mortgage Calculator
StellarMLS is the source of this information via Internet Data Exchange Program. All listing information is deemed reliable but not guaranteed and should be independently verified through personal inspection by appropriate professionals. Listings displayed on this website may be subject to prior sale or removal from sale. Availability of any listing should always be independently verified. Listing information is provided for consumer personal, non-commercial use, solely to identify potential properties for potential purchase. All other use is strictly prohibited and may violate relevant federal and state law. Data last updated on