1015 Calico Glen, Bradenton, FL 34212
- $810,000
- 4
- BD
- 4
- BA
- 2,456
- SqFt










- Sold Price
- $810,000
- List Price
- $849,900
- Status
- Sold
- Days on Market
- 9
- Closing Date
- Feb 28, 2025
- MLS#
- A4633816
- Property Style
- Single Family
- Year Built
- 2020
- Bedrooms
- 4
- Bathrooms
- 4
- Baths Half
- 1
- Living Area
- 2,456
- Price per sq. ft.
- 346.05
- Lot Size
- 7,850
- Acres
- 0.18
- Total Acreage
- 0 to less than 1/4
- Legal Subdivision Name
- Greyhawk Landing West Ph V-A
- Community Name
- Greyhawk Landing
- MLS Area Major
- Bradenton
Property Description
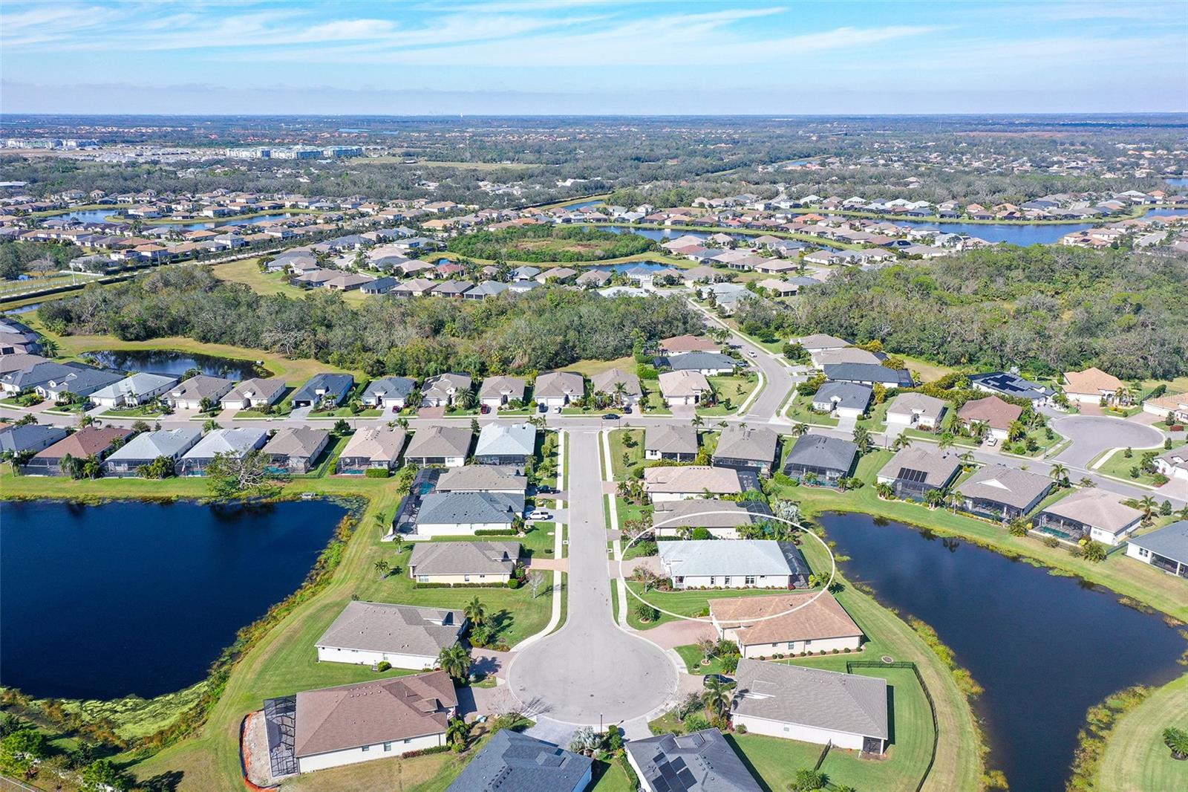
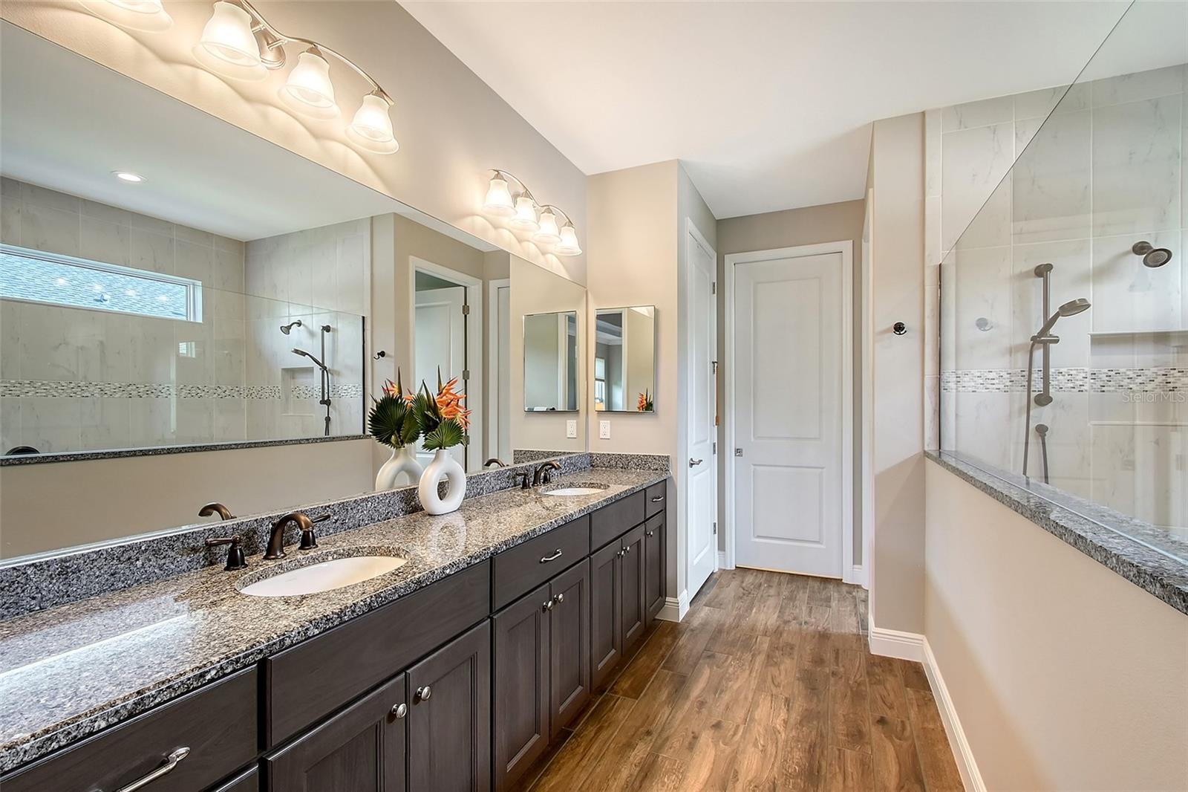
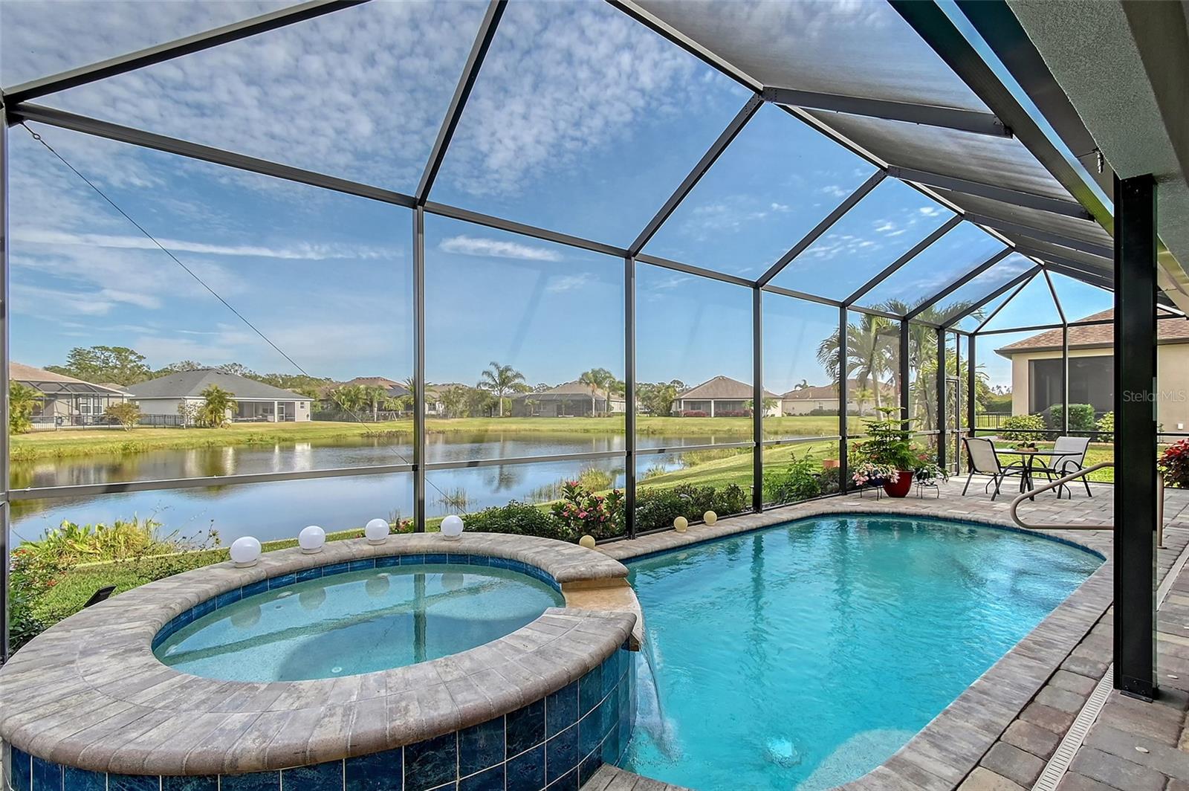
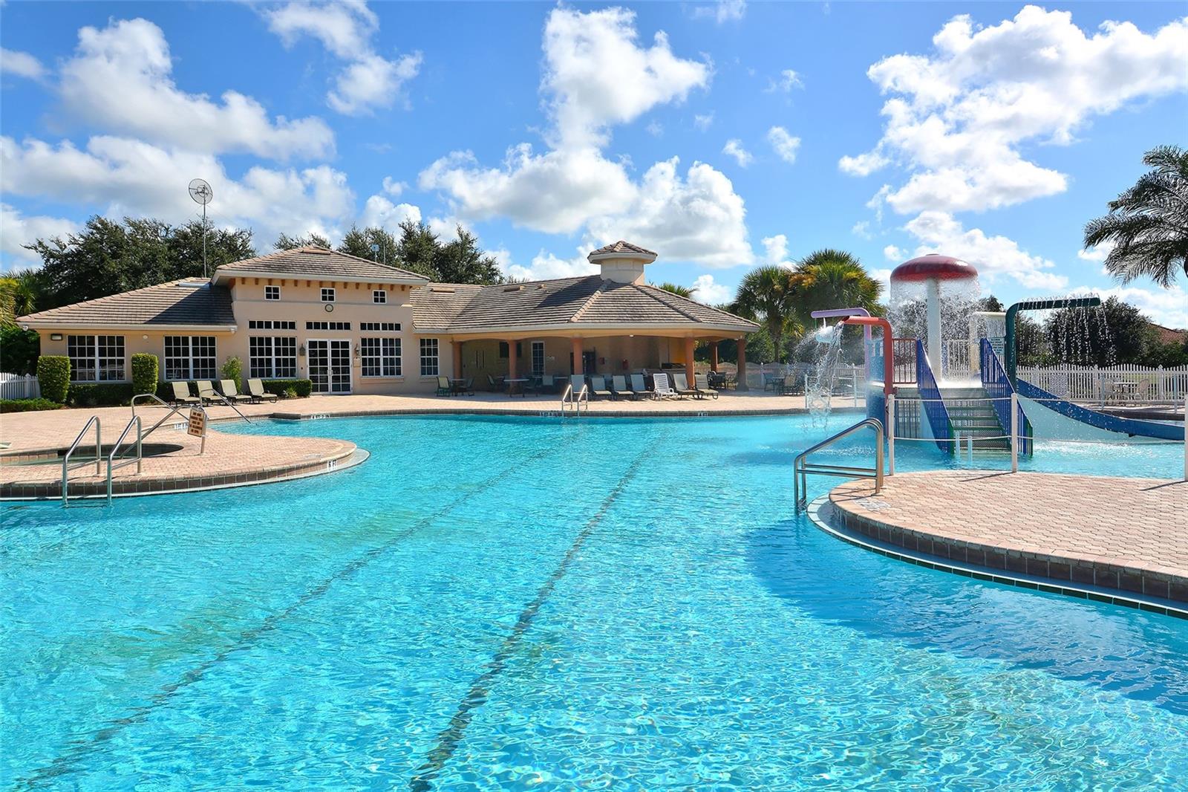
Enjoy the ultimate Florida lifestyle and captivating resort style living, located in this well sought-after community of Greyhawk Landing with 24- hour gated security. This impeccably kept Acadia model, built in 2020 by Sam Rogers, boasts many quality upgrades and offers 4 bedrooms, 3.1 bathrooms, 2,456 square feet with a 3-car garage on a premium lot with a pond view on a cul-de-sac. Beginning with the lush and mature landscaping, you are led into the impressive entrance which features a sitting porch with brick décor on the front of the home with a paver driveway & walkway. As you enter this pristine and tastefully appointed home, your first view is of the open floor plan overlooking the gorgeous lanai featuring brick pavers and exceptionally comforting views of the gas heated saltwater pool with a spa. Features are a paver driveway, walk-way and lanai, open floor plan, low HOA Fees of $70.00/year, alarm system, porcelain plank flooring throughout, crown molding and 5-inch baseboards, high ceilings, 8-foot doors, formal dining room with tray ceiling, great room with decorative beam ceiling and electric fireplace and beautiful wall built-ins with shelving. The kitchen features quartz counters, tile backsplash and a large center island with a walk-in pantry, soft close drawers and under counter lighting, 2020 stainless steel appliances w/ built-in oven, gas cook top, covered lanai seating & entertainment area with upgraded electric hurricane shutters in the lanai, Accordion Hurricane shutters & hand crank shutters. The primary bedroom features a view of the lanai and pool and has beautiful French doors leading to the lanai, the primary bathroom has dual sinks and a separate walk-in shower that is handicap accessible. There is an extra-large primary bedroom walk-in closet (11.8x10.3) with professional built-ins and a pocket door leading into the primary bathroom. The guest bedrooms are all generously sized, the guest bathrooms all have granite counters, honeycomb window blinds throughout, gas heated, salt-water private pool with spa, laundry room with a washer/dryer, utility sink and storage cabinets. The garage has epoxy flooring and a pull-down ladder to storage. Gutters have been placed around the home, pest guard system in the walls, gas water heater and an upgraded 15 seer furnace. This picturesque community features everything a family is looking for. Spend time at the heated community lagoon style resort pool with water slides, waterfall and spa, fitness center, tennis, pickle ball courts, lighted basketball court, playground, soccer field, baseball field, fishing pier and miles of walking and biking trails. There is also a second beautiful community pool and spa with a clubhouse for gatherings, fitness classes and social activities to partake in. In addition to these fantastic qualities, this home is also convenient to top rated schools, shopping, dining, medical facilities, two international airports, golf courses, boating facilities, and is located near Lakewood Ranch, Sarasota and Tampa. Take advantage of the gorgeous and pristine Florida beaches, as you have your pick of many! Enjoy additional family fun at major attractions that are approximately an hour to two hours away including Disney World, Sea World, Busch Gardens and Universal Studios! Schedule an appointment now to see what your new home and lifestyle can be! Please also view the attached flyers indicating all the home’s features and finishes.
/u.realgeeks.media/sarasotaone/logos/20180602-Sarasota-Real-Estate-Group-R.png)
Additional Information
- Taxes
- $8860
- Taxes
- $2,434
- Minimum Lease Period
- 6 Months
- HOA Fee
- $70
- HOA Payment Schedule
- Annually
- Maintenance Includes
- Guard - 24 Hour, Pool, Maintenance Grounds, Recreational Facilities, Security
- Location
- Cul-De-Sac, In County, Sidewalk, Paved
- Community Features
- Clubhouse, Community Mailbox, Deed Restrictions, Fitness Center, Gated Community - Guard, Irrigation-Reclaimed Water, Playground, Pool, Sidewalks, Special Community Restrictions, Tennis Courts, Security
- Property Description
- One Story
- Zoning
- PD-R
- Interior Features
- Accessibility Features, Built-in Features, Ceiling Fans(s), Crown Molding, High Ceilings, Open Floorplan, Solid Surface Counters, Tray Ceiling(s), Window Treatments
- Floor
- Carpet, Luxury Vinyl, Tile
- Appliances
- Built-In Oven, Cooktop, Dishwasher, Disposal, Dryer, Gas Water Heater, Microwave, Refrigerator, Washer
- Utilities
- Cable Available, Electricity Connected, Natural Gas Connected, Public, Street Lights, Underground Utilities
- Heating
- Central, Electric
- Air Conditioning
- Central Air
- Fireplace Description
- Electric
- Exterior Construction
- Stucco
- Exterior Features
- French Doors, Hurricane Shutters, Irrigation System, Rain Gutters, Sidewalk, Sliding Doors, Storage
- Roof
- Shingle
- Foundation
- Slab
- Pool
- Community, Private
- Pool Type
- Gunite, Heated, In Ground, Salt Water
- Garage Carport
- 3 Car Garage
- Garage Spaces
- 3
- Elementary School
- Freedom Elementary
- Middle School
- Dr Mona Jain Middle
- High School
- Lakewood Ranch High
- Water View
- Pond
- Pets
- Allowed
- Flood Zone Code
- x
- Parcel ID
- 564465759
- Legal Description
- LOT 430 GREYHAWK LANDING WEST PH V-A PI#5644.6575/9
Listing courtesy of COLDWELL BANKER REALTY. 941-907-1033
Selling Office: COMPASS FLORIDA LLC.Mortgage Calculator
StellarMLS is the source of this information via Internet Data Exchange Program. All listing information is deemed reliable but not guaranteed and should be independently verified through personal inspection by appropriate professionals. Listings displayed on this website may be subject to prior sale or removal from sale. Availability of any listing should always be independently verified. Listing information is provided for consumer personal, non-commercial use, solely to identify potential properties for potential purchase. All other use is strictly prohibited and may violate relevant federal and state law. Data last updated on