35 Watergate Drive Unit 804, Sarasota, FL 34236
- $2,385,000
- 3
- BD
- 3
- BA
- 2,985
- SqFt




- Sold Price
- $2,385,000
- List Price
- $2,550,000
- Status
- Sold
- Days on Market
- 61
- Closing Date
- Mar 14, 2025
- MLS#
- A4633753
- Property Style
- Condo
- Architectural Style
- Florida
- Year Built
- 2003
- Bedrooms
- 3
- Bathrooms
- 3
- Living Area
- 2,985
- Price per sq. ft.
- 854.27
- Building Name
- The Tower Residences
- Monthly Condo Fee
- 4033
- Legal Subdivision Name
- The Tower Residences
- Community Name
- The Tower Residences
- MLS Area Major
- Sarasota
Property Description
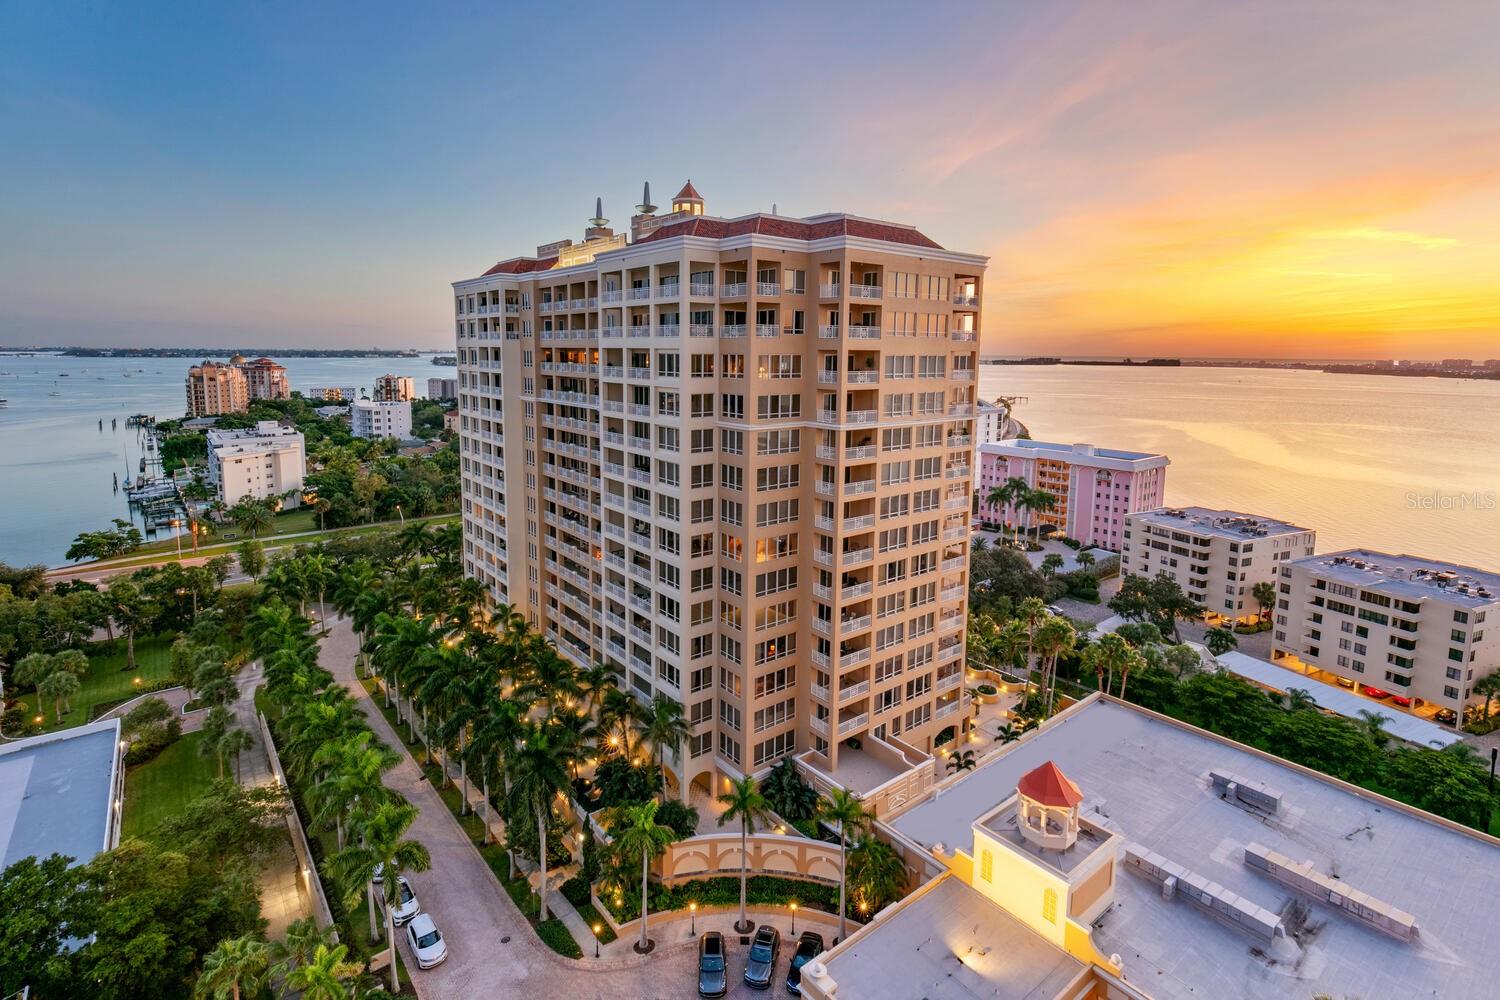
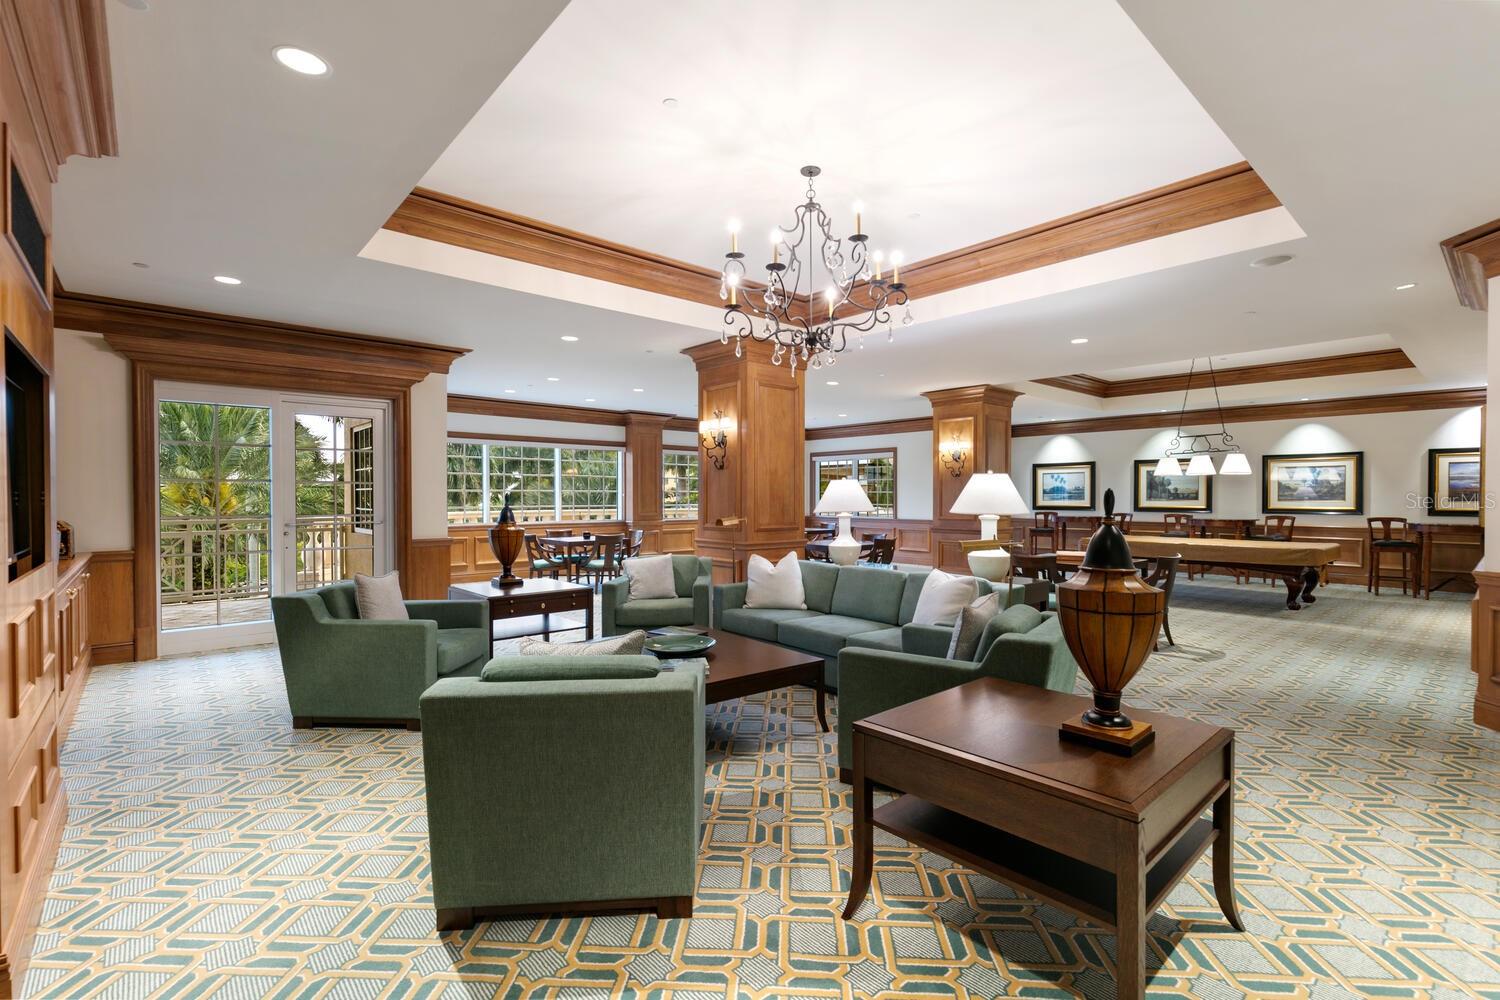
A luxury lifestyle of Ritz-Carlton services awaits - The Tower Residence 804. Step off your private elevator into your unique Residence which features beautiful city and marina views from every room and off the spacious terrace for added outdoor relaxation. The floor plan is one of the most popular in The Tower Residence offering 3 bedrooms, 3 baths in a very open split plan. The designer interior finishes include a fireplace and attractive hardwood flooring throughout. The amenities on the third floor include two beautiful appointed social rooms, a movie theatre, fully equipped fitness center with sauna and steam baths in the ladies and men's locker rooms, and a massage room. Owners also enjoy a heated lap pool/spa along with barbeque grills, a fire table and expansive outdoor entertainment spaces. The Tower Residences is defined by world-renowned lifestyle and signature services provided by the Ladies and Gentlemen of The Ritz-Carlton, Sarasota, including 24-hour in-Residence dining. Known as the cultural capital of Florida, Sarasota offers the finest in theatre, opera, ballet, symphony, art galleries, fine dining, and shopping within walking distance. Nearby you will find picturesque beaches, marina, the Selby Botanical Gardens, art museums, and the fabulous Mote Marine Aquarium. LUXURY KNOWS NO LIMITS.
/u.realgeeks.media/sarasotaone/logos/20180602-Sarasota-Real-Estate-Group-R.png)
Additional Information
- Taxes
- $17015
- Minimum Lease Period
- 3 Months
- Max Times per Year
- 1
- Maintenance Includes
- Cable TV, Pool, Escrow Reserves Fund, Insurance, Maintenance Structure, Maintenance Grounds, Management, Pest Control, Recreational Facilities, Security, Sewer, Trash
- Condo Fees
- $12098
- Condo Fees Term
- Quarterly
- Community Features
- Association Recreation - Owned, Buyer Approval Required, Fitness Center, Pool, Sidewalks, Special Community Restrictions, No Deed Restriction, Security
- Property Description
- Three+ Story
- Zoning
- DTB
- Interior Features
- Built-in Features, Crown Molding, Elevator, Open Floorplan, Solid Wood Cabinets, Split Bedroom, Stone Counters, Walk-In Closet(s), Window Treatments
- Floor
- Marble, Tile, Wood
- Appliances
- Built-In Oven, Convection Oven, Cooktop, Dishwasher, Disposal, Dryer, Electric Water Heater, Exhaust Fan, Microwave, Range, Range Hood, Refrigerator, Washer
- Utilities
- Cable Available, Cable Connected, Electricity Connected, Phone Available, Public, Sewer Connected, Underground Utilities, Water Connected
- Heating
- Central, Electric, Exhaust Fan, Zoned
- Air Conditioning
- Central Air, Zoned
- Fireplace
- Yes
- Fireplace Description
- Electric, Living Room
- Exterior Construction
- Block, Concrete, Stucco
- Exterior Features
- Balcony, Lighting, Outdoor Grill, Sliding Doors
- Roof
- Concrete, Membrane, Other
- Foundation
- Slab
- Pool
- Community
- Pool Type
- Chlorine Free, Gunite, Heated, In Ground, Lap, Lighting, Outside Bath Access, Tile
- Garage Carport
- 2 Car Garage
- Garage Spaces
- 2
- Garage Features
- Assigned, Common, Covered, Electric Vehicle Charging Station(s), Garage Door Opener, Guest, On Street, Under Building
- Elementary School
- Alta Vista Elementary
- Middle School
- Booker Middle
- High School
- Booker High
- Water Name
- Intracoastal Waterway
- Water View
- Bay/Harbor - Partial, Intracoastal Waterway, Marina
- Pets
- Allowed
- Max Pet Weight
- 35
- Pet Size
- Small (16-35 Lbs.)
- Floor Number
- 8
- Flood Zone Code
- AE
- Parcel ID
- 2010015028
- Legal Description
- UNIT 804, TOWER RESIDENCES THE
Listing courtesy of MICHAEL SAUNDERS & COMPANY. 941-951-6660
Selling Office: MARCUS & COMPANY REALTY.Mortgage Calculator
StellarMLS is the source of this information via Internet Data Exchange Program. All listing information is deemed reliable but not guaranteed and should be independently verified through personal inspection by appropriate professionals. Listings displayed on this website may be subject to prior sale or removal from sale. Availability of any listing should always be independently verified. Listing information is provided for consumer personal, non-commercial use, solely to identify potential properties for potential purchase. All other use is strictly prohibited and may violate relevant federal and state law. Data last updated on