4605 Benito Court, Bradenton, FL 34211
- $1,575,000
- 3
- BD
- 3
- BA
- 3,072
- SqFt






- Sold Price
- $1,575,000
- List Price
- $1,650,000
- Status
- Sold
- Days on Market
- 10
- Closing Date
- Mar 27, 2025
- MLS#
- A4633630
- Property Style
- Single Family
- Year Built
- 2018
- Bedrooms
- 3
- Bathrooms
- 3
- Living Area
- 3,072
- Price per sq. ft.
- 537.11
- Lot Size
- 9,923
- Acres
- 0.23
- Total Acreage
- 0 to less than 1/4
- Legal Subdivision Name
- Esplanade Ph V Subphase G
- Community Name
- Esplanade
- MLS Area Major
- Bradenton/Lakewood Ranch Area
Property Description
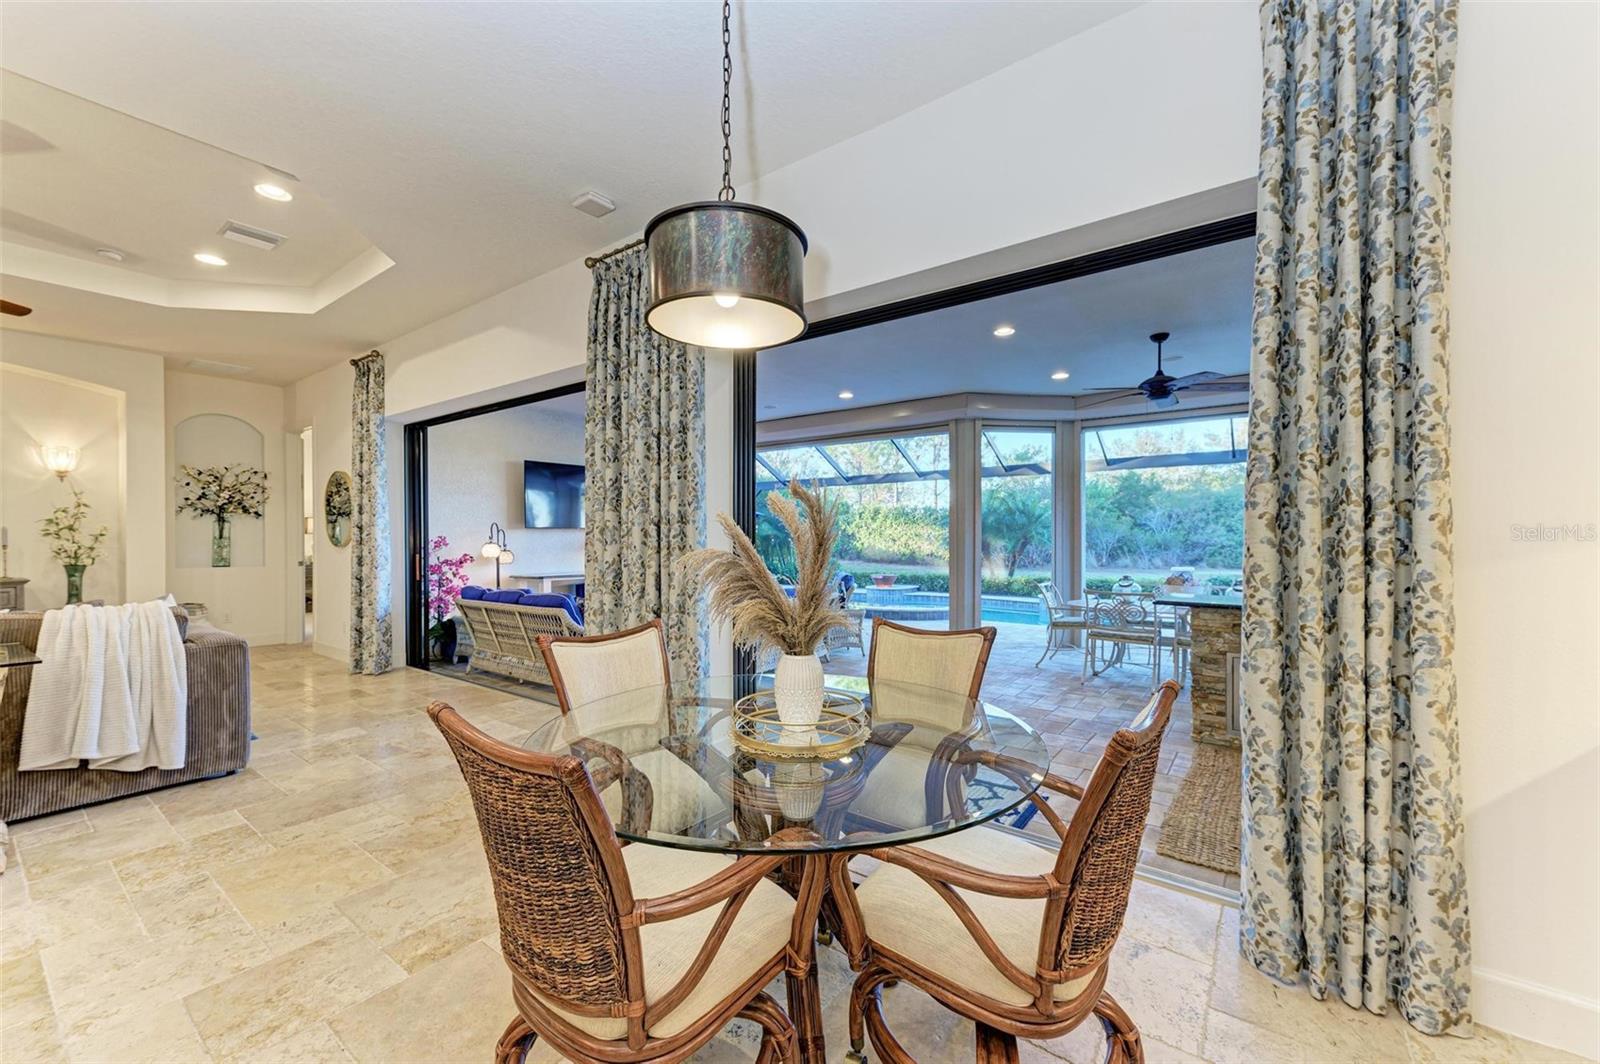
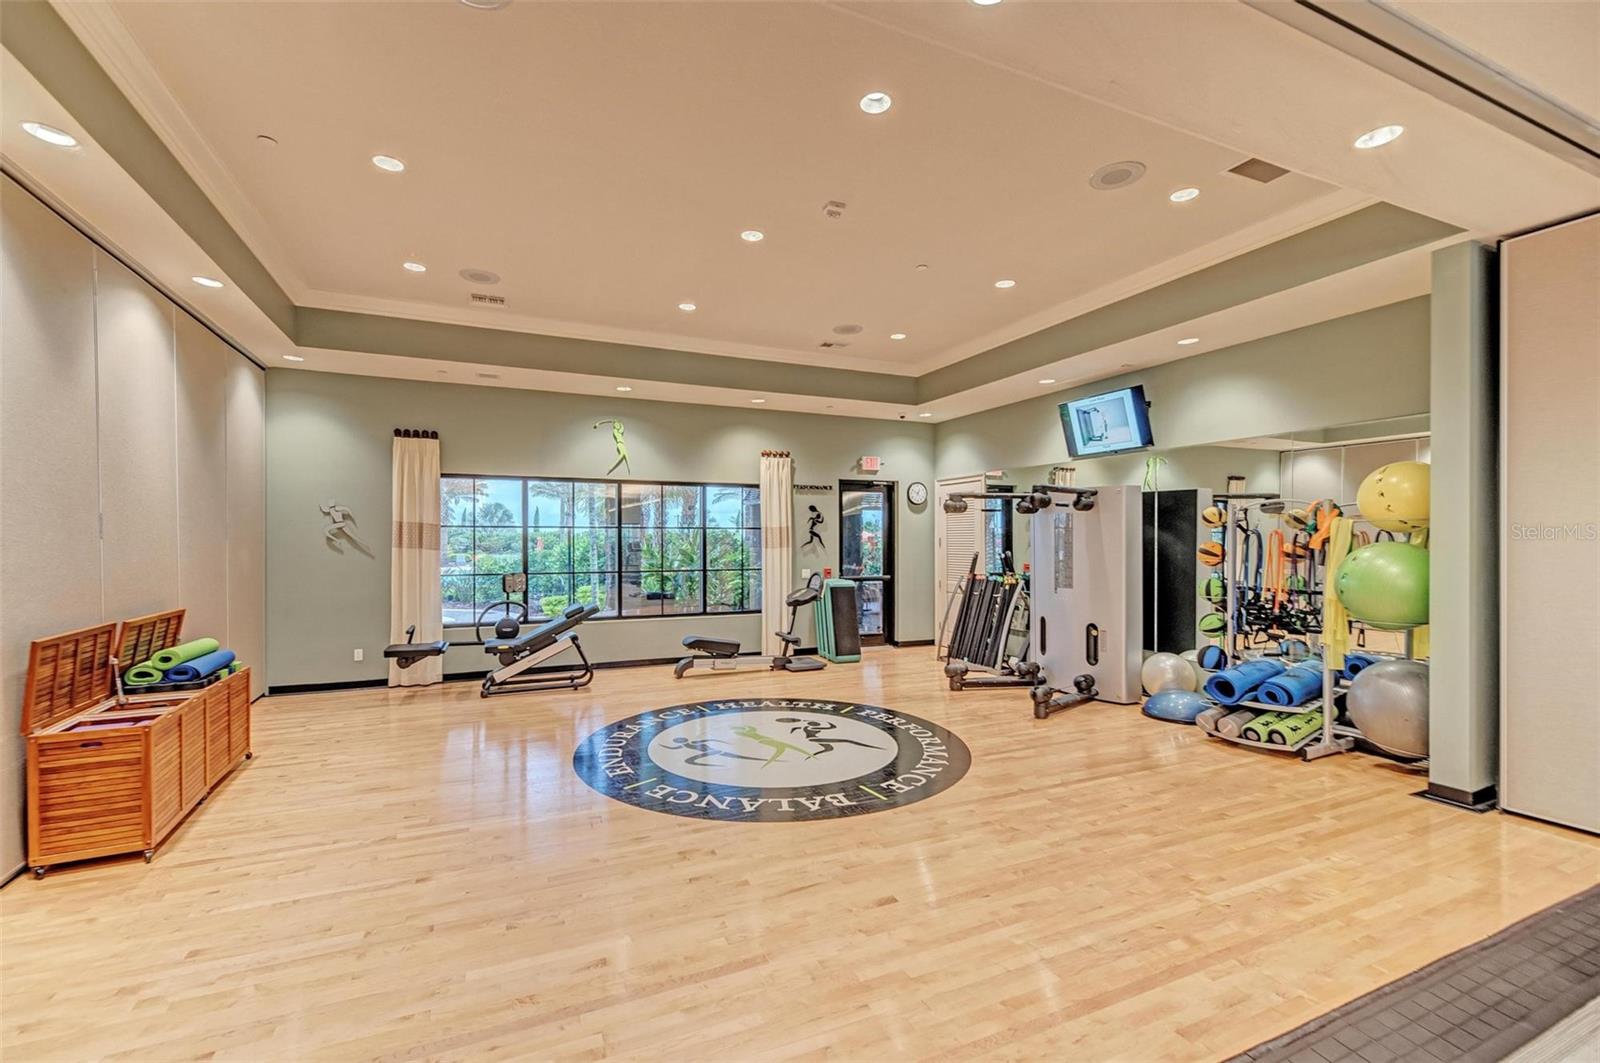
Unmatched Luxury on the Best Lot in Esplanade – A Home That Has It All Welcome to a home that will take your breath away from the moment you arrive. Perfectly positioned on the most COVETED AND PREMIUM, cul de sac lot in Lakewood Ranch’s Esplanade Golf & Country Club, this Pallazio model offers everything you could dream of and more. Just a short 3-minute stroll to the amenity center and overlooking the pristine 9th green, this home is more than a place to live—it’s a statement of refined living. Step through the elegant leaded glass double doors and feel the grandeur of soaring ceilings and light-filled spaces that immediately feel like home. Every inch of this property has been meticulously crafted, from the expanded gourmet kitchen designed for chefs and entertainers alike, to the extended 4-foot garage that ensures space for even the largest vehicles or extra storage. The heart of this home is its seamless indoor-outdoor living, inviting you to embrace the Florida lifestyle to its fullest. The under roof and open air extended lanai is nothing short of spectacular AND IS ONE OF THE LARGEST IN ALL ESPLANADE, features a custom gas fire pit, a matching granite-top rolling table, and a high-end outdoor kitchen with stainless steel appliances, a powerful hood, and stunning granite countertops. Picture evenings by the fire, laughter with friends under the stars, and tranquil mornings with coffee overlooking the golf course—this is where memories are made. Inside, the luxury continues. The master suite is a private sanctuary with a spa-like bathroom and an oversized custom-built closet that feels like a boutique. Two additional bedrooms AND A DEDICATED OFFICE provide all the space you need for family, guests, or working from home. And with over $20,000 invested in a cutting-edge home entertainment and audio system, every moment in this home feels elevated—whether you’re hosting a gathering or enjoying a quiet night in. Beyond the beauty, this golf deeded home is built for peace of mind and convenience. Hurricane-rated front windows, Hurricane motorized shutters, and a whole-house Pelican water filtration system ensure safety and comfort. Wooden plantation shutters add timeless charm, while the Vitex central vacuum system and RV-ready 30amp plug in the garage make daily living effortless. With over $270,000 in upgrades, and over 3000 square ft, this home is truly one of a kind. It’s not just a house—it’s where your next chapter begins. A home where luxury meets comfort, where every detail has been considered, and where you’ll feel proud to welcome friends and family. Come see for yourself. Schedule your private tour today and experience the magic of this extraordinary home. It’s time to live the life you’ve been dreaming of. The Exclusive Esplanade Country Club is a vibrant 18- hole Champion golf Community in the heart of Lakewood Ranch. nestled within this illustrious enclave, is unparalleled world-class amenities boasting a luxurious clubhouse, complete with a spa, ready to rejuvenate your senses, a delectable dining restaurant and bar for entertaining and a sprawling resort- style pool perfect for soaking up the sun. Sport enthusiasts will enjoy access to pickleball and tennis courts, and scenic walking paths as well as a kayak launch. - HOA fee includes golf membership in Esplanade.
/u.realgeeks.media/sarasotaone/logos/20180602-Sarasota-Real-Estate-Group-R.png)
Additional Information
- Taxes
- $11183
- Taxes
- $1,967
- Minimum Lease Period
- 1 Month
- Max Times per Year
- 4
- HOA Fee
- $2,838
- HOA Payment Schedule
- Quarterly
- Maintenance Includes
- Guard - 24 Hour, Common Area Taxes, Pool, Maintenance Grounds, Management, Private Road, Recreational Facilities
- Location
- Cul-De-Sac, In County, Landscaped, On Golf Course, Sidewalk, Paved, Private
- Community Features
- Association Recreation - Lease, Clubhouse, Deed Restrictions, Fitness Center, Gated Community - Guard, Golf Carts OK, Golf, Irrigation-Reclaimed Water, No Truck/RV/Motorcycle Parking, Playground, Pool, Restaurant, Sidewalks, Tennis Court(s), Golf Community, Maintenance Free
- Property Description
- One Story
- Zoning
- PD- MU
- Interior Features
- Cathedral Ceiling(s), Ceiling Fans(s), Central Vaccum, Coffered Ceiling(s), Crown Molding, Eat-in Kitchen, High Ceilings, Living Room/Dining Room Combo, Open Floorplan, Primary Bedroom Main Floor, Solid Surface Counters, Solid Wood Cabinets, Stone Counters, Thermostat, Tray Ceiling(s), Walk-In Closet(s), Window Treatments
- Floor
- Carpet, Ceramic Tile, Travertine
- Appliances
- Built-In Oven, Cooktop, Dishwasher, Disposal, Dryer, Gas Water Heater, Microwave, Refrigerator, Tankless Water Heater, Washer, Water Filtration System, Whole House R.O. System
- Utilities
- Electricity Connected, Natural Gas Connected, Public, Sewer Connected, Water Connected
- Heating
- Central, Electric, Natural Gas
- Air Conditioning
- Central Air
- Exterior Construction
- Block, Stucco
- Exterior Features
- Hurricane Shutters, Irrigation System, Outdoor Kitchen, Sliding Doors
- Roof
- Tile
- Foundation
- Block, Slab
- Pool
- Community, Private
- Pool Type
- Child Safety Fence, Gunite, Heated, In Ground, Lighting, Screen Enclosure
- Garage Carport
- 2 Car Garage
- Garage Spaces
- 2
- Garage Features
- Driveway, Garage Door Opener
- Garage Dimensions
- 23X24
- Pets
- Allowed
- Flood Zone Code
- X
- Parcel ID
- 580045859
- Legal Description
- LOT 1107, ESPLANADE PH V, SUBPH G PI#5800.4585/9
Listing courtesy of JULIA INT'L REAL ESTATE LLC. 941-468-2323
Selling Office: PREMIER SOTHEBYS INTL REALTY.Mortgage Calculator
StellarMLS is the source of this information via Internet Data Exchange Program. All listing information is deemed reliable but not guaranteed and should be independently verified through personal inspection by appropriate professionals. Listings displayed on this website may be subject to prior sale or removal from sale. Availability of any listing should always be independently verified. Listing information is provided for consumer personal, non-commercial use, solely to identify potential properties for potential purchase. All other use is strictly prohibited and may violate relevant federal and state law. Data last updated on