2160 17th Street W, Palmetto, FL 34221
- $850,000
- 4
- BD
- 2
- BA
- 2,680
- SqFt






- Sold Price
- $850,000
- List Price
- $900,000
- Status
- Sold
- Days on Market
- 16
- Closing Date
- Mar 14, 2025
- MLS#
- A4633048
- Property Style
- Single Family
- Architectural Style
- Ranch
- Year Built
- 1979
- Bedrooms
- 4
- Bathrooms
- 2
- Living Area
- 2,680
- Price per sq. ft.
- 335.82
- Lot Size
- 43,124
- Acres
- 0.99
- Total Acreage
- 1/2 to less than 1
- Legal Subdivision Name
- Acreage
- Community Name
- Palmetto Cemete
- MLS Area Major
- Palmetto/Rubonia
Property Description
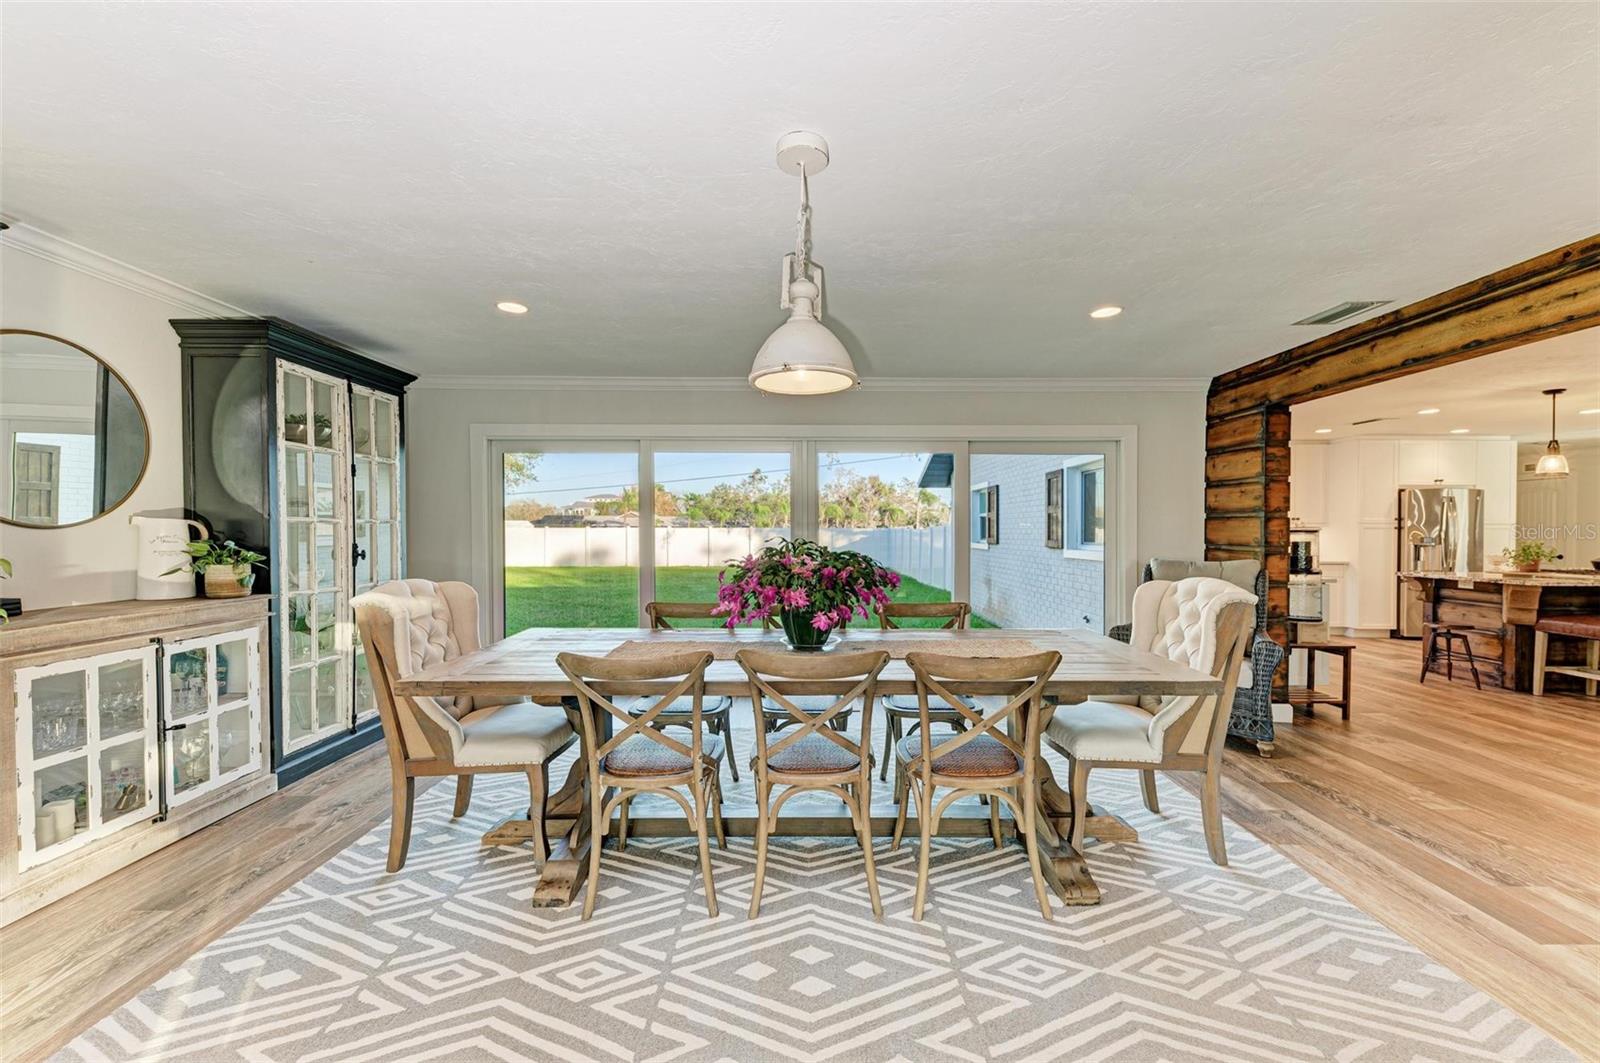
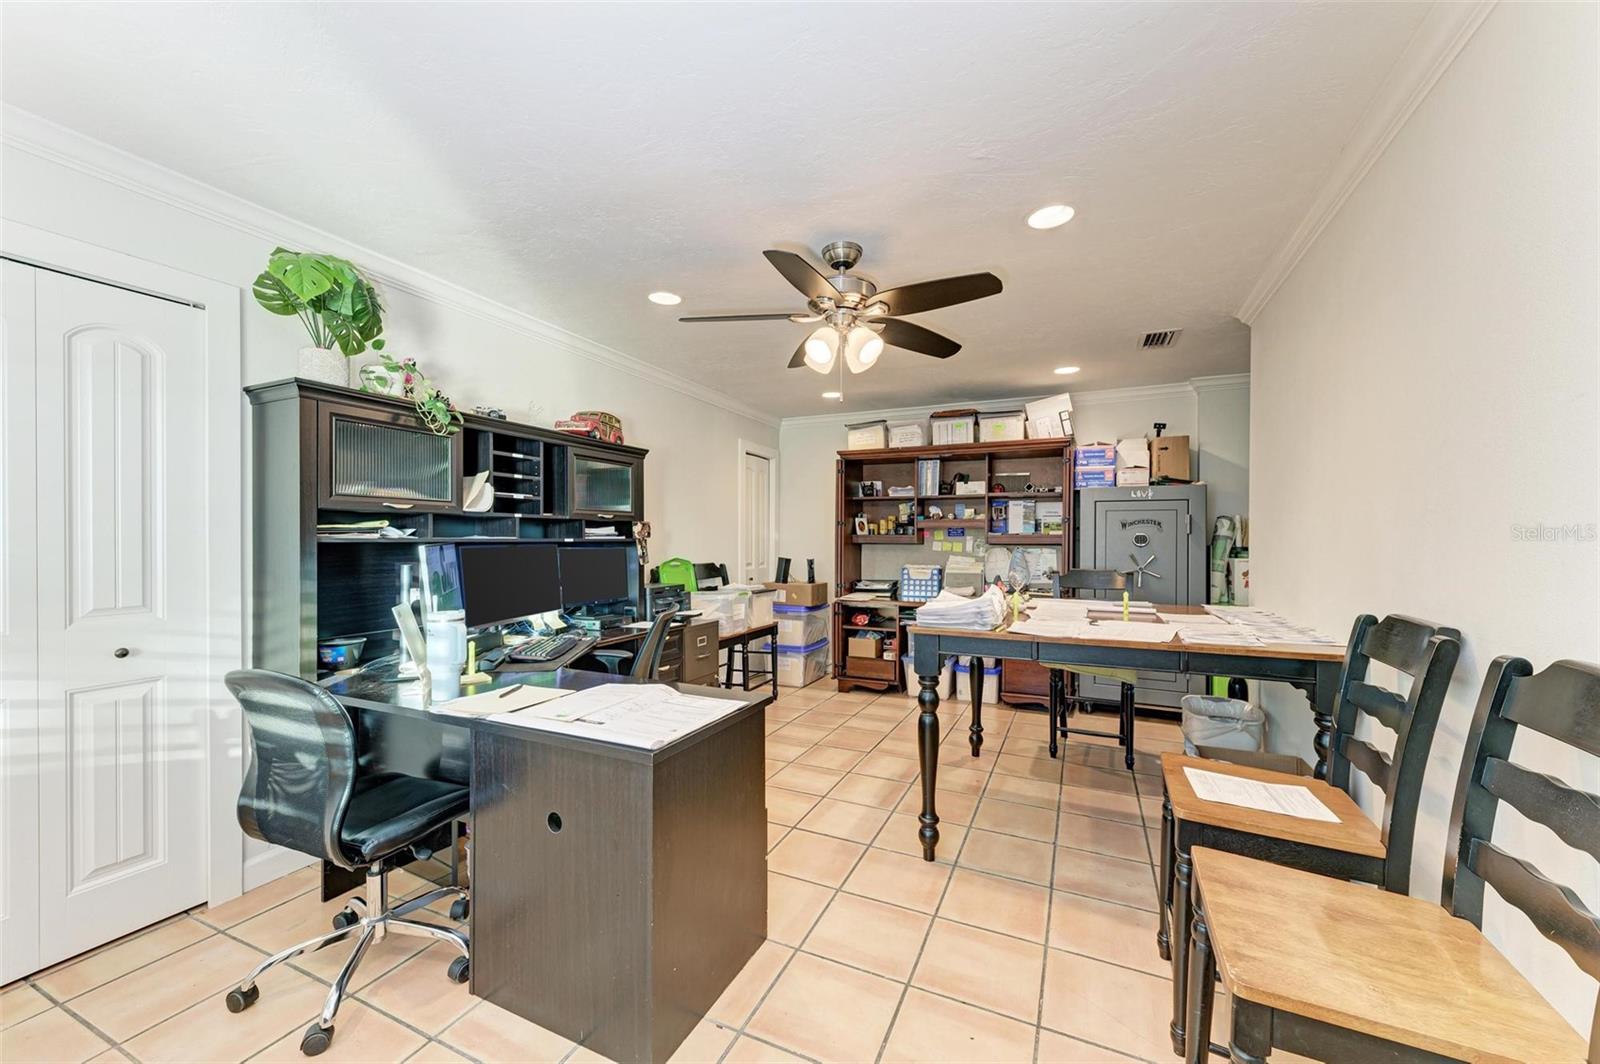
Remodeled Oasis with space for work, play, and business on 1-acre. Looking for a property that offers both modern comforts and the space to run your small business? You just found home! This meticulously remodeled (2017) contractor-owned home combines style, practicality, and room for all your needs. Fully remodeled and move-in ready, this home has new flooring, crown molding, trim and doors. The modern kitchen boasts updated appliances, while the bathrooms exude contemporary sophistication. Tile floors throughout and energy efficient upgrades, including insulated garage doors (2021) and hail-resistant metal roofs on the house, shop and shed. The conveniences continue with a fully insulated 4-car garage with attic storage, lighting, and a wash tub sink, wired for mini-splits. A metal shop with 100-amp service, two 8x10 doors, and an insulated roof. Plus, a 15x40 metal building for RV or boat storage and fully insulated, air-conditioned 10x10 shed - perfect for additional office or storage space. Enjoy a private outdoor shower, motorized front entry gate, surveillance cameras, and motion-activated lighting surrounding the home. Nine mature oak trees provide shade and beauty, while the fully irrigated yard (reclaimed water system, 2020) ensures lush landscaping year-round. Another PLUS - Whole-house and shop propane generator (500-gallon tank), upgraded 200-amp underground electrical panel, super gutters (7" extruded), privacy fencing around the entire acre, upgraded soffits and fascia with stained tongue-and-groove accents. This is a rare find with endless possibilities, but also perfect as-is. You could easily add your dream pool or an in-law suite. This is one you have to see to believe. Schedule your showing and let's make this home. *Information deemed reliable but not guaranteed. Buyers or Buyers Agent to verify.
/u.realgeeks.media/sarasotaone/logos/20180602-Sarasota-Real-Estate-Group-R.png)
Additional Information
- Taxes
- $4997
- Minimum Lease Period
- No Minimum
- Location
- Level, Oversized Lot, Private
- Community Features
- No Deed Restriction
- Property Description
- One Story
- Zoning
- ER
- Interior Features
- Ceiling Fans(s), Crown Molding, Eat-in Kitchen, Kitchen/Family Room Combo, Open Floorplan, Primary Bedroom Main Floor, Solid Surface Counters, Solid Wood Cabinets, Stone Counters, Thermostat, Walk-In Closet(s), Window Treatments
- Floor
- Ceramic Tile
- Appliances
- Built-In Oven, Convection Oven, Cooktop, Dishwasher, Electric Water Heater, Microwave, Refrigerator
- Utilities
- Cable Connected, Electricity Connected, Propane, Sewer Connected, Underground Utilities, Water Connected
- Heating
- Electric, Gas, Propane
- Air Conditioning
- Central Air
- Exterior Construction
- Block, Brick
- Exterior Features
- Irrigation System, Outdoor Shower, Rain Gutters, Sliding Doors
- Roof
- Metal
- Foundation
- Block, Slab
- Pool
- No Pool
- Garage Carport
- 4 Car Garage, RV Carport
- Garage Spaces
- 4
- Garage Features
- Boat, Driveway, Garage Door Opener, Garage Faces Side, Golf Cart Parking, Ground Level, Guest, RV Carport, RV Parking, Workshop in Garage
- Garage Dimensions
- 45x22
- Elementary School
- Palmetto Elementary-Mn
- Middle School
- Lincoln Middle
- High School
- Palmetto High
- Fences
- Vinyl
- Flood Zone Code
- AE
- Parcel ID
- 2415410337
- Legal Description
- COM AT SE COR OF SW1/4 OF SEC 10; TH ALG S LN OF SD SW1/4, N 89 DEG 49 MIN W, 334.4 FT; TH N 0 DEG 11 MIN E, 33 FT; TH N 89 DEG 49 MIN W, 195.27 FT FOR A POB; TH N 01 DEG 00 MIN 20 SEC E, 283 FT; TH N 89 DEG 49 MIN W, 158.03 FT; TH S 0 DEG 11 MIN E, 283 FT; TH S 89 DEG 49 MIN E, 152.05 FT TO THE POB AS DESC IN OR 938 P 947, SUBJ TO F P & L EASMT DESC IN OR 957 P 309
Listing courtesy of SALTY MERMAID REAL ESTATE LLC. 941-224-3304
Selling Office: FINE PROPERTIES.Mortgage Calculator
StellarMLS is the source of this information via Internet Data Exchange Program. All listing information is deemed reliable but not guaranteed and should be independently verified through personal inspection by appropriate professionals. Listings displayed on this website may be subject to prior sale or removal from sale. Availability of any listing should always be independently verified. Listing information is provided for consumer personal, non-commercial use, solely to identify potential properties for potential purchase. All other use is strictly prohibited and may violate relevant federal and state law. Data last updated on