10204 46th Avenue W, Bradenton, FL 34210
- $2,675,000
- 5
- BD
- 5
- BA
- 5,898
- SqFt








- Sold Price
- $2,675,000
- List Price
- $3,900,000
- Status
- Sold
- Days on Market
- 62
- Closing Date
- Mar 28, 2025
- MLS#
- A4632920
- Property Style
- Single Family
- Architectural Style
- Coastal
- Year Built
- 1978
- Bedrooms
- 5
- Bathrooms
- 5
- Living Area
- 5,898
- Price per sq. ft.
- 661.24
- Lot Size
- 37,501
- Acres
- 0.86
- Total Acreage
- 1/2 to less than 1
- Legal Subdivision Name
- Bay Beach
- Community Name
- Bay Beach Sub
- MLS Area Major
- Bradenton
Property Description
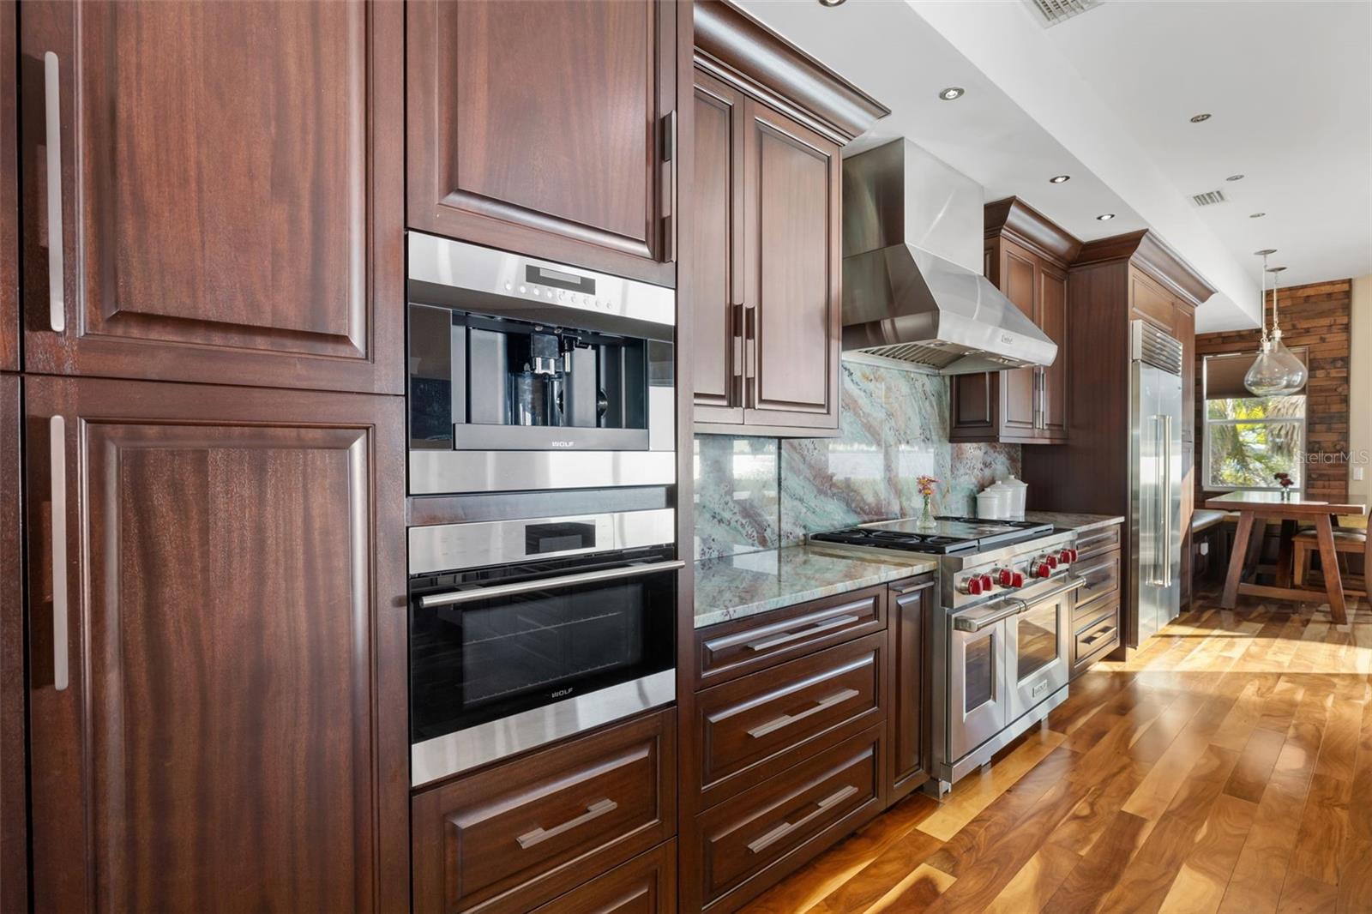
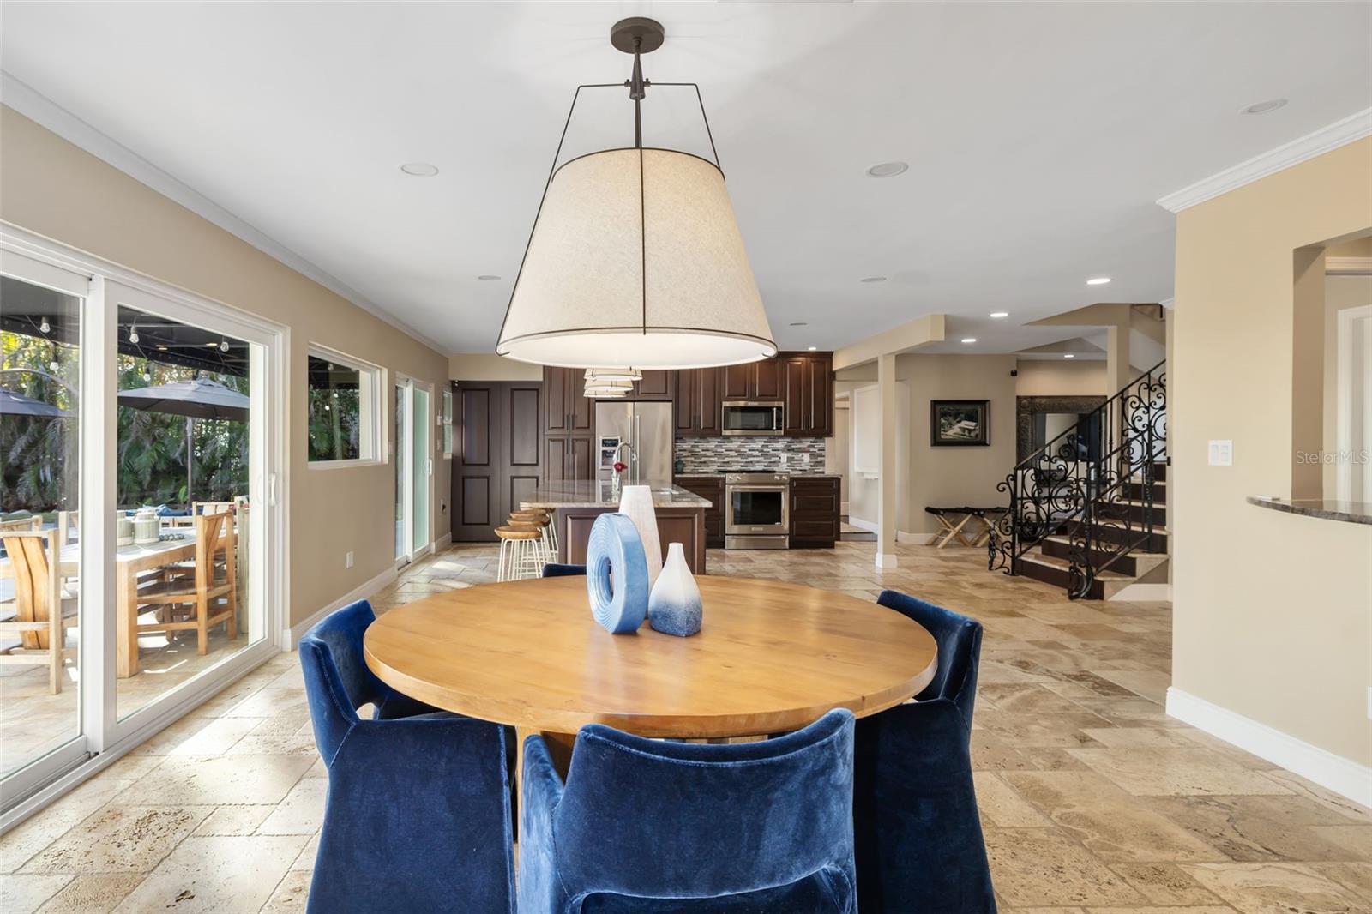
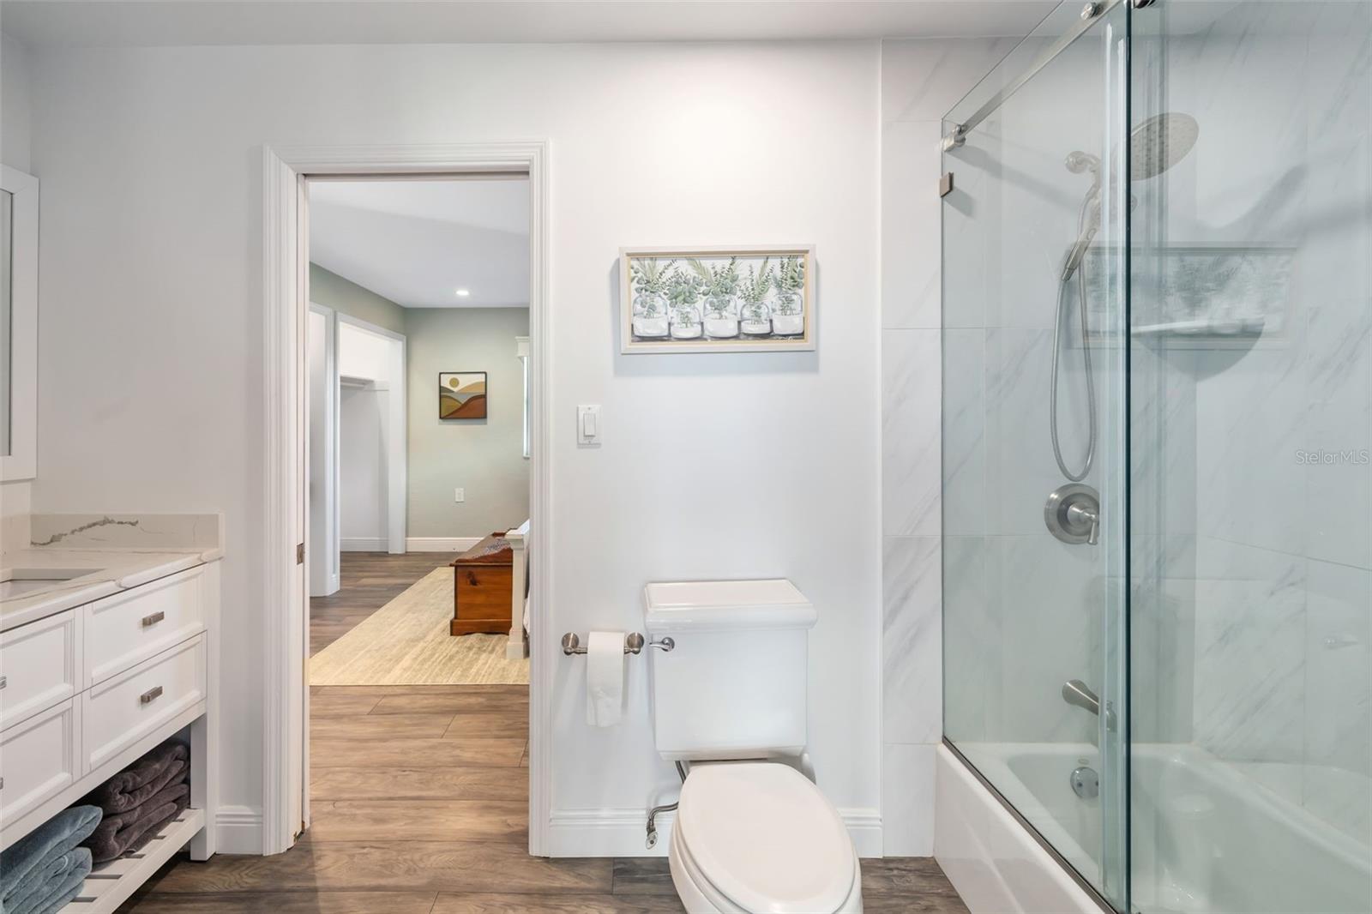
Huge $1,500,000 price reduction!!! This is a great opportunity. Welcome to this slice of paradise that is situated on nearly one acre with full bay views and beyond. Just a 10-minute boat ride to the Gulf of Mexico. A property that did not get any flooding from the recent hurricanes. As you enter through the wrought iron gates, you will work your way down a winding paver driveway adorned with lush royal palm trees, arecas, and grand oaks. The main entrance has a beautiful fountain, and a 7-car covered newly built tiki parking area. Upon entering this stunning home, your eyes take you right to the bay views that adorn this 101-foot-wide lot. Lounge in the oversized living area or make your way to the custom kitchen complete with 2 eating areas that allow you to take in all the views of the bay. It is a perfect set-up for entertaining around the kitchen island. There is a 48” Wolf gas stove, 48” Sub-Zero fridge, coffee maker, wine fridge, two drink fridges, and the list goes on. The counters are a stunning array of colors that enrich the dark cabinets. Lots of sliders allow you easy access to the custom outdoor kitchen. Moving through the house, you come to a separate dining room with another complete kitchen that can be used for parties or for a family member living at home. A private drinking area is a relaxing spot to stop after a busy day. There is an additional den/office off the second kitchen and comes complete with an en-suite bedroom and bath that can serve many functions. The wrought iron rails lead you up the stairs to 3 additional bedrooms and the owner's suite wing, which can also be accessed via an elevator in the main foyer area. The owner's suite is complete with two walk-in closets and a workplace in the larger closet. Enjoy a steam shower in the oversized shower or relax in your freestanding tub and take in the sunset. The owner's suite is laid out to take in the stunning sunsets. There is a mini kitchen that is complete with a wine fridge, dishwasher, fridge, and Wolf induction cooktop. Sliders take you out to a beautiful, updated deck and patio area with a spiral staircase that will take you down to the pool area and tiki hut on the water. Enjoy complete privacy by the oversized pool or sit down by the water on the paver deck area. Maybe you want to jump into your boat and go have dinner at a restaurant on the water or just head over to the beach. The sky is the limit with this property. There is also enough room to add an additional structure. Just recently appraised at $5.3 million. Make your appointment to see this beautiful home.
/u.realgeeks.media/sarasotaone/logos/20180602-Sarasota-Real-Estate-Group-R.png)
Additional Information
- Taxes
- $16884
- Minimum Lease Period
- No Minimum
- Location
- Flood Insurance Required, FloodZone, In County, Landscaped, Near Marina, Oversized Lot
- Community Features
- No Deed Restriction
- Property Description
- Two Story, Attached
- Zoning
- RSF4.5/C
- Interior Features
- Ceiling Fans(s), Dry Bar, Eat-in Kitchen, Elevator, High Ceilings, Kitchen/Family Room Combo, Open Floorplan, Primary Bedroom Main Floor, Solid Wood Cabinets, Split Bedroom, Stone Counters, Tray Ceiling(s), Walk-In Closet(s), Window Treatments
- Floor
- Hardwood, Luxury Vinyl, Tile, Travertine, Wood
- Appliances
- Bar Fridge, Convection Oven, Cooktop, Dishwasher, Disposal, Dryer, Electric Water Heater, Microwave, Range, Refrigerator, Washer, Wine Refrigerator
- Utilities
- Propane, Public, Sewer Connected, Underground Utilities, Water Connected
- Heating
- Central, Electric
- Air Conditioning
- Central Air
- Fireplace Description
- Decorative, Electric
- Exterior Construction
- Block, Concrete, Stucco, Frame
- Exterior Features
- Balcony, Irrigation System, Lighting, Outdoor Grill, Outdoor Kitchen, Private Mailbox, Sliding Doors, Sprinkler Metered
- Roof
- Tile
- Foundation
- Slab
- Pool
- Private
- Pool Type
- Deck, Gunite, Heated, In Ground, Lighting, Outside Bath Access, Pool Sweep, Salt Water
- Garage Carport
- 5+ Car Carport, 2 Car Garage
- Garage Spaces
- 2
- Garage Features
- Covered, Driveway, Garage Door Opener, Ground Level, Guest
- Garage Dimensions
- 20x25
- Fences
- Fenced, Other
- Water Extras
- No Wake Zone, Sailboat Water, Seawall - Concrete, Seawall - Other
- Water View
- Bay/Harbor - Full
- Water Access
- Bay/Harbor
- Water Frontage
- Bay/Harbor
- Pets
- Allowed
- Flood Zone Code
- AE
- Parcel ID
- 7623700007
- Legal Description
- LOT 14 BLK A BAY BEACH SUB PI#76237.0000/7
Listing courtesy of PREMIER SOTHEBYS INTL REALTY. 941-364-4000
Selling Office: PREMIER SOTHEBYS INTL REALTY.Mortgage Calculator
StellarMLS is the source of this information via Internet Data Exchange Program. All listing information is deemed reliable but not guaranteed and should be independently verified through personal inspection by appropriate professionals. Listings displayed on this website may be subject to prior sale or removal from sale. Availability of any listing should always be independently verified. Listing information is provided for consumer personal, non-commercial use, solely to identify potential properties for potential purchase. All other use is strictly prohibited and may violate relevant federal and state law. Data last updated on