2910 Longleat Woods, Sarasota, FL 34235
- $925,000
- 3
- BD
- 3
- BA
- 2,705
- SqFt






- Sold Price
- $925,000
- List Price
- $950,000
- Status
- Sold
- Days on Market
- 4
- Closing Date
- Jan 31, 2025
- MLS#
- A4632915
- Property Style
- Single Family
- Architectural Style
- Traditional
- Year Built
- 1990
- Bedrooms
- 3
- Bathrooms
- 3
- Living Area
- 2,705
- Price per sq. ft.
- 351.2
- Lot Size
- 20,729
- Acres
- 0.48
- Total Acreage
- 1/4 to less than 1/2
- Legal Subdivision Name
- The Meadows
- Community Name
- The Meadows
- MLS Area Major
- Sarasota
Property Description
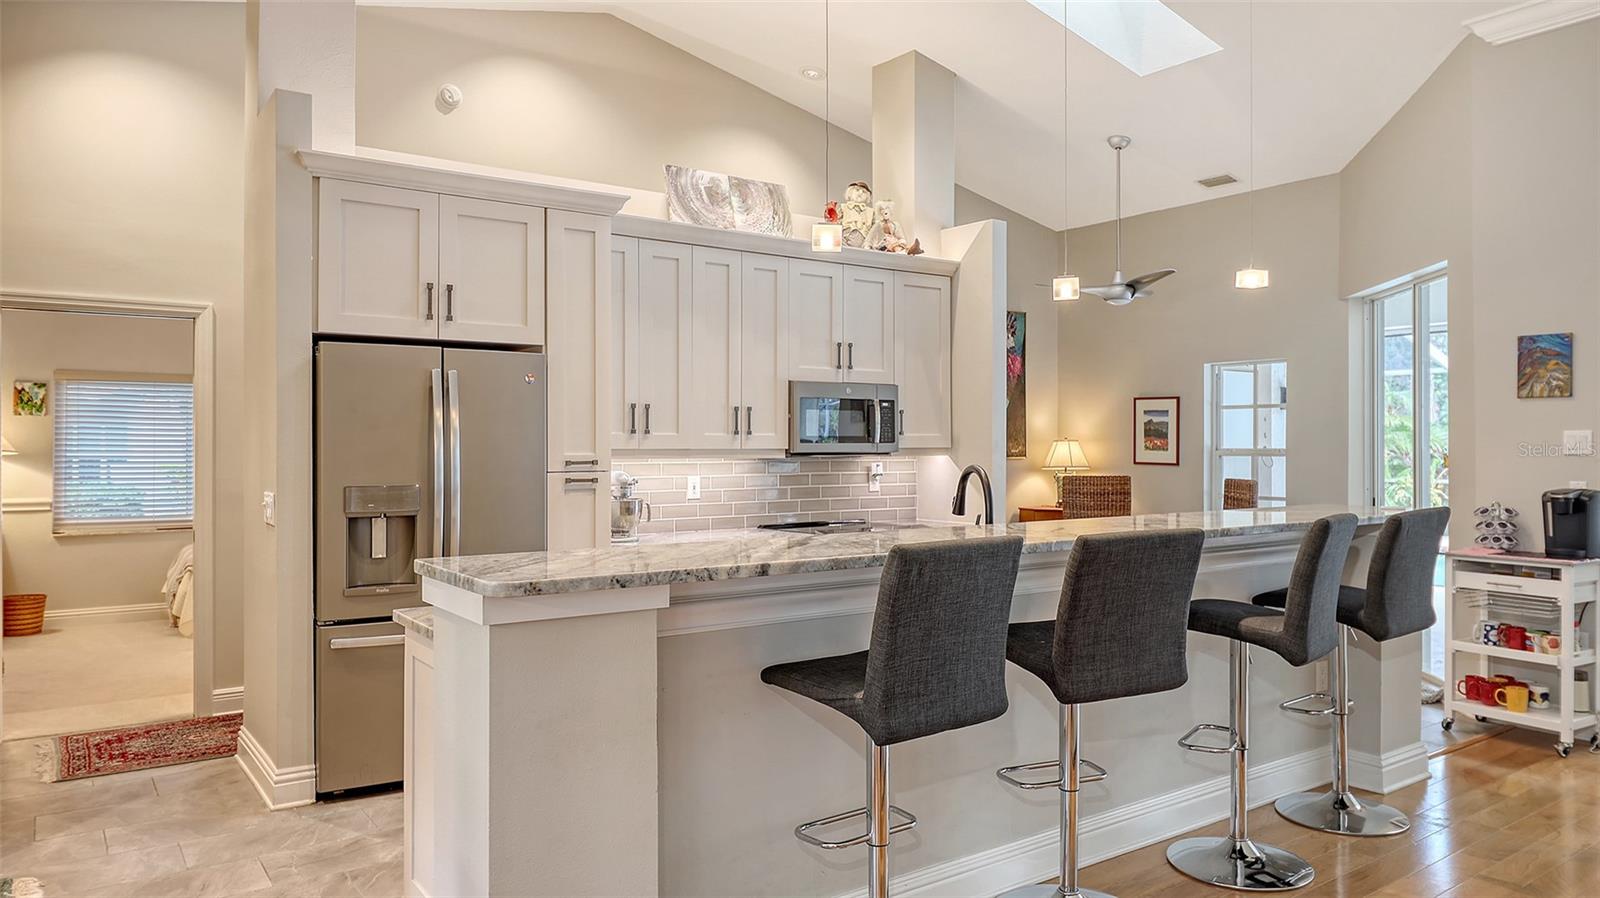
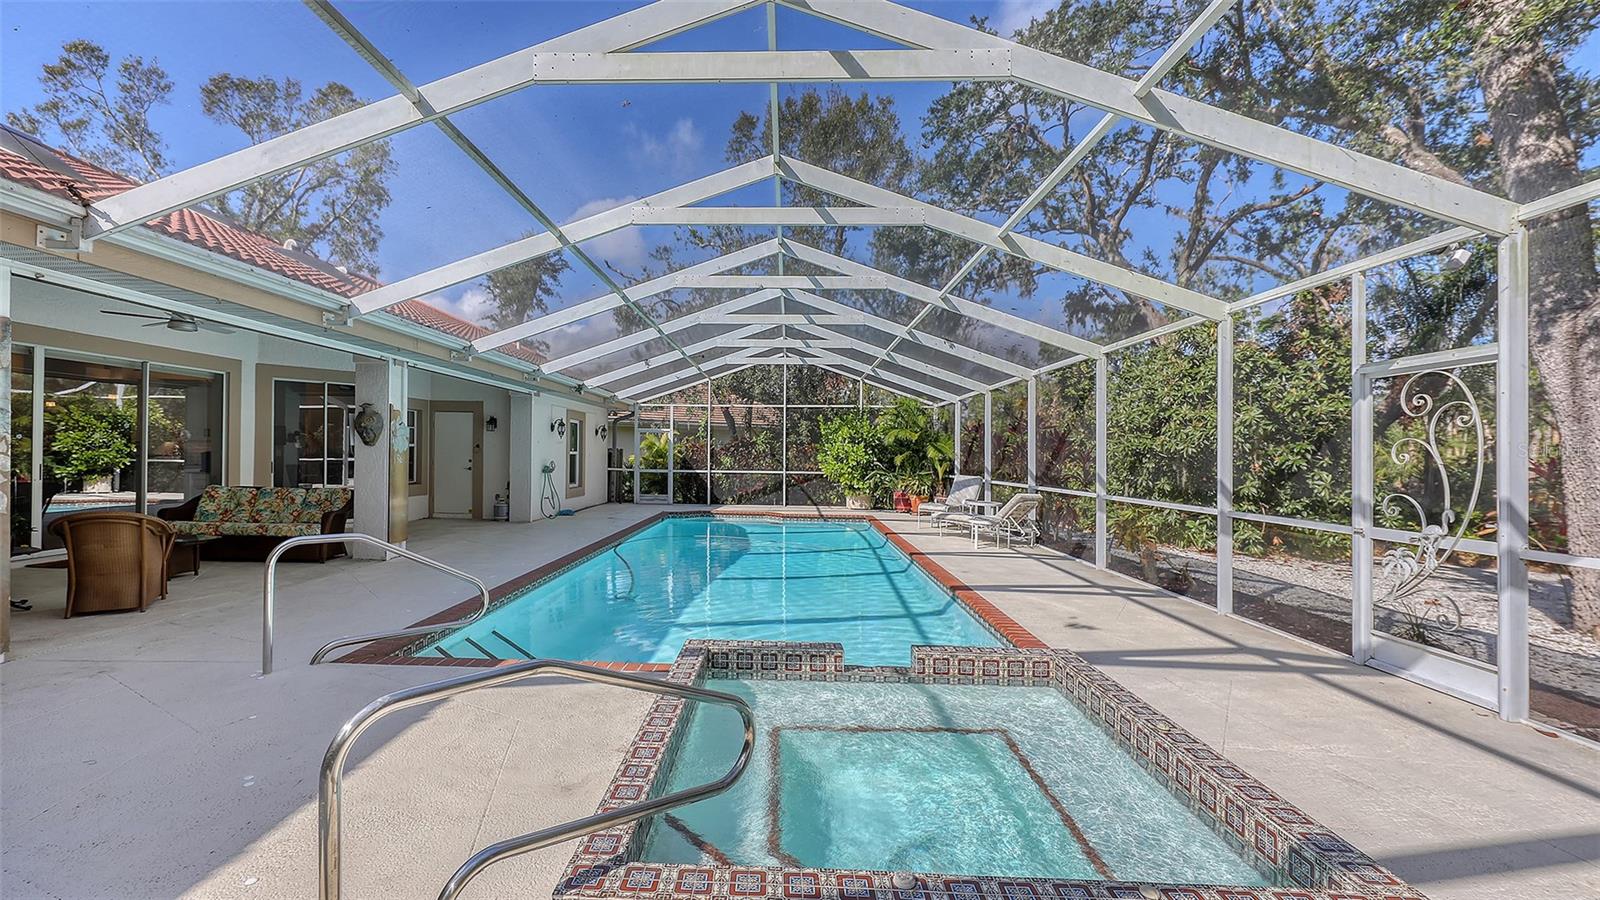
Captivating Contemporary Home in much sought after Longleat Woods neighborhood of The Meadows Welcome to 2910 Longleat Woods, a stunning residence nestled in the heart of one of Sarasota’s most sought-after communities. This impeccably designed home has been transformed with a host of luxurious updates that blend modern convenience with timeless elegance. Step inside to discover a completely renovated kitchen featuring top-of-the-line appliances, sleek cabinetry, and elegant countertops, making it a chef’s dream. The updated bathrooms exude spa-like sophistication, including the primary ensuite, which now boasts a custom steam room for ultimate relaxation. Newer barrel tile roof (2017) along with hurricane-rated windows, doors and curtains provide peace of mind and energy efficiency, while inviting an abundance of natural light into the home. The expansive layout offers both comfort and versatility, perfect for entertaining overnight guests or simply enjoying the serene surroundings. The salt water, solar heated pool and expansive lanai are surrounded for ultimate privacy by the low maintenance, old Florida forest. It's prime location places you just a stones throw from the extensive amenities that the Meadows community has to offer as well as being just minutes away from Sarasota's pristine beaches, vibrant shopping and dining scene, and cultural attractions. Experience the perfect balance of luxury, security, and style at 2910 Longleat Woods—your dream home awaits!
/u.realgeeks.media/sarasotaone/logos/20180602-Sarasota-Real-Estate-Group-R.png)
Additional Information
- Taxes
- $5713
- Minimum Lease Period
- 2 Months
- Maintenance Includes
- Common Area Taxes, Pool, Management, Private Road, Recreational Facilities, Security
- Other Fees Term
- Annual
- Location
- Cul-De-Sac, Greenbelt, Oversized Lot, Paved
- Community Features
- Deed Restrictions, Dog Park, Fitness Center, Golf Carts OK, Golf, Irrigation-Reclaimed Water, No Truck/RV/Motorcycle Parking, Park, Playground, Pool, Restaurant, Sidewalks, Tennis Courts, Golf Community
- Property Description
- One Story
- Zoning
- PUD
- Interior Features
- Cathedral Ceiling(s), Ceiling Fans(s), Eat-in Kitchen, Primary Bedroom Main Floor, Skylight(s), Solid Surface Counters, Split Bedroom, Tray Ceiling(s), Vaulted Ceiling(s), Walk-In Closet(s)
- Floor
- Carpet, Ceramic Tile, Tile, Wood
- Appliances
- Built-In Oven, Cooktop, Dishwasher, Dryer, Electric Water Heater, Exhaust Fan, Microwave, Refrigerator, Washer, Whole House R.O. System, Wine Refrigerator
- Utilities
- Cable Available, Cable Connected, Electricity Connected, Public, Sewer Connected, Street Lights, Water Connected
- Heating
- Central
- Air Conditioning
- Central Air
- Exterior Construction
- Block, Stucco
- Exterior Features
- Irrigation System, Lighting, Outdoor Shower, Rain Gutters, Sliding Doors
- Roof
- Tile
- Foundation
- Slab
- Pool
- Community, Private
- Pool Type
- Heated, In Ground, Salt Water, Screen Enclosure
- Garage Carport
- 2 Car Garage
- Garage Spaces
- 2
- Garage Features
- Garage Door Opener
- Garage Dimensions
- 21x22
- Elementary School
- Gocio Elementary
- Middle School
- Booker Middle
- High School
- Booker High
- Pets
- Allowed
- Flood Zone Code
- X
- Parcel ID
- 0032090015
- Legal Description
- LOT 25 BLK B THE HIGHLANDS UNIT 5
Listing courtesy of STERLING REALTY. 941-379-5810
Selling Office: BETTER HOMES & GARDENS REAL ES.Mortgage Calculator
StellarMLS is the source of this information via Internet Data Exchange Program. All listing information is deemed reliable but not guaranteed and should be independently verified through personal inspection by appropriate professionals. Listings displayed on this website may be subject to prior sale or removal from sale. Availability of any listing should always be independently verified. Listing information is provided for consumer personal, non-commercial use, solely to identify potential properties for potential purchase. All other use is strictly prohibited and may violate relevant federal and state law. Data last updated on