4001 Beneva Road Unit 409, Sarasota, FL 34233
- $270,950
- 4
- BD
- 3
- BA
- 1,630
- SqFt






- Sold Price
- $270,950
- List Price
- $280,000
- Status
- Sold
- Days on Market
- 46
- Closing Date
- Mar 14, 2025
- MLS#
- A4632838
- Property Style
- Condo
- Year Built
- 1975
- Bedrooms
- 4
- Bathrooms
- 3
- Living Area
- 1,630
- Price per sq. ft.
- 171.78
- Lot Size
- 352,727
- Acres
- 8.10
- Building Name
- J
- Monthly Condo Fee
- 663
- Legal Subdivision Name
- Beneva Ridge
- Community Name
- Beneva Ridge
- MLS Area Major
- Sarasota
Property Description
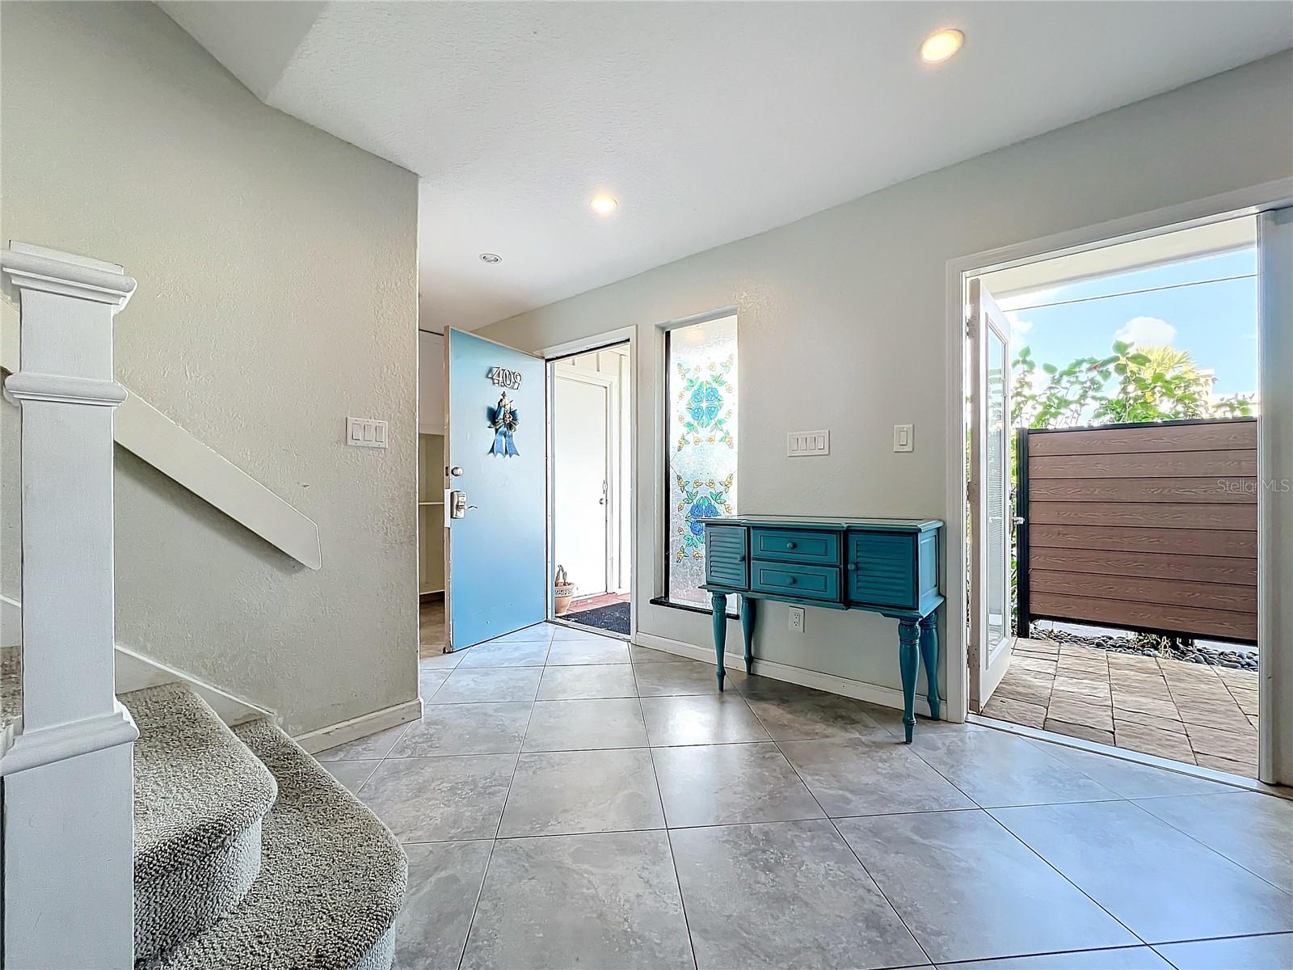
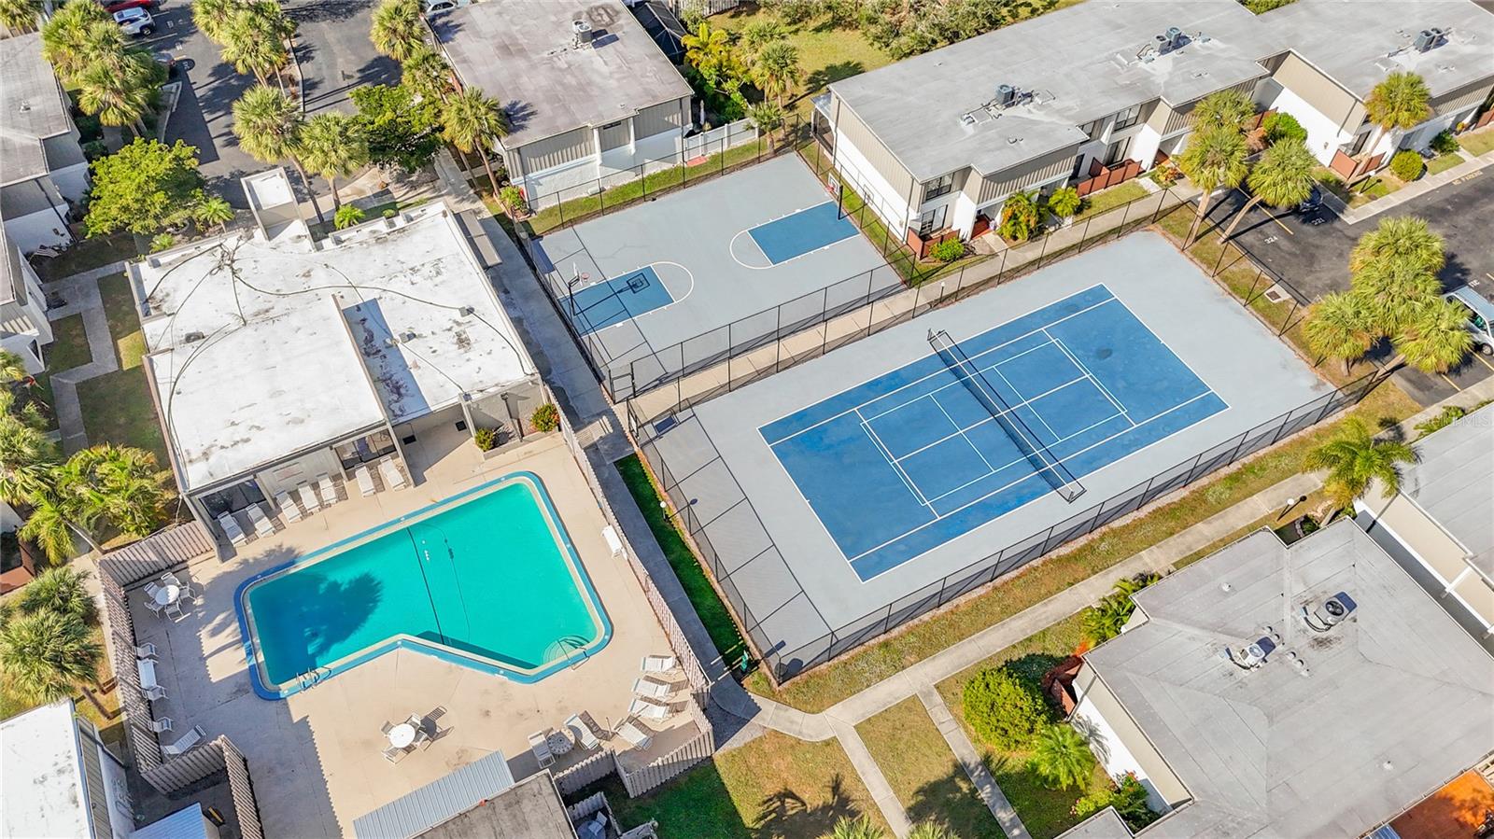
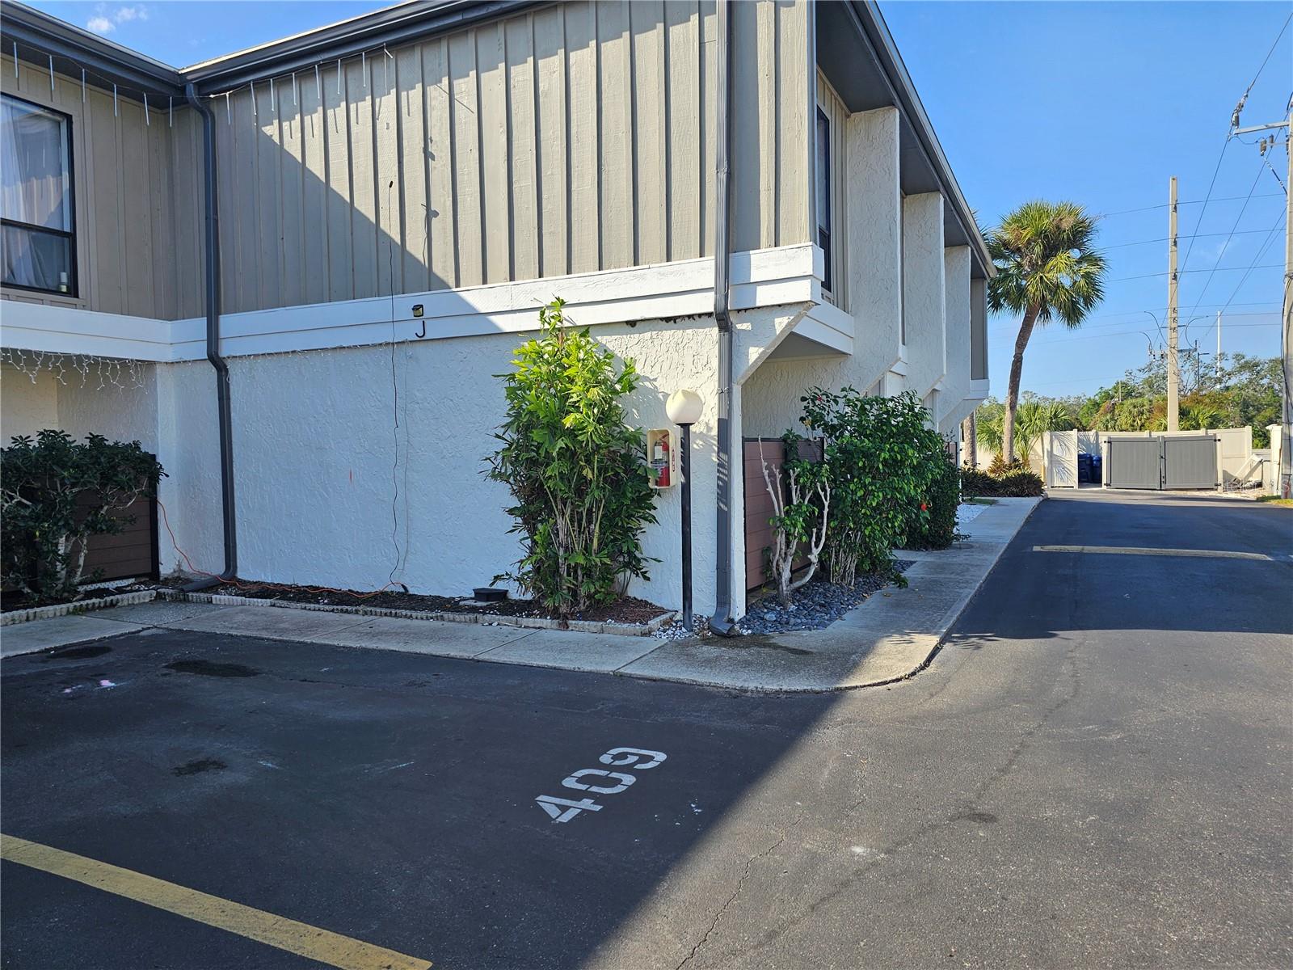
(BACKUP OFFERS ARE WELCOME) This is the one you’ve been waiting for! Live here full-time or part-time. You can even rent it out when you’re not here since 30-day rentals are permissible. This is a rarely available (if ever) semi-END UNIT with FOUR bedrooms and THREE FULL BATHS in THE HEART OF SARASOTA. To top it off, it's even been RECENTLY REMODELED. Townhouse style means all the bedrooms and two baths are upstairs while the first-floor features that OPEN FLOORPLAN all buyers want—the kind where the great room, kitchen, and dining area form this HUGE, FANTASTIC GATHERING SPACE with NEUTRAL TILE laid on the DIAGONAL. The kitchen boasts a 7ft long breakfast bar (with cabinets below on both sides), a full lineup of stainless steel appliances, granite countertops, an oversized pantry, and a super trendy extra deep black composite sink, but you're still able to customize it by adding a backsplash which compliments YOUR STYLE. Off the kitchen is your super convenient laundry room with upper cabinets and a like-new full-size front-loading stainless steel WASHER AND DRYER; there's also a STUNNING FULL BATH with floor-to-ceiling tile, VESSEL SINK, and RIVER ROCK shower with GLASS TILE accents. All buyers will surely appreciate the oversized bedrooms and the other luxurious spa-like bathrooms (which include tile benches and jetted tubs). And if it couldn’t get better, the outside is just as good as the inside. French doors off the great room in the front lead to a private (7' x 6') pavered front porch, and French doors of the rear lead to a (25' x18') tiled rear porch with an OUTDOOR SHOWER. For privacy, the entire area is fenced in and surrounded by tropical plants. Peace of mind comes from knowing the building was just repainted and reroofed in 2023, and interior shared walls have been insulated with TWO layers of sheetrock offering soundproofing and fire protection. Having the largest floorplan available in the community means storage will never be a problem: Entry built-ins are perfect for housing your everyday clutter, helping to keep your 13' x 5' foyer (and home) spotless. You’ll also find a spacious walk-in closet in the primary bedroom, TWO closets in the other front bedroom, and wall-to-wall closets in the other two bedrooms. There is also additional storage under the stairs (7' x 4'), an outside storage closet (5' x 4') that has been converted to an INSIDE storage closet (or make it a cozy home office)…even a shed out back. Community amenities include a pool, tennis court, and basketball court. The clubhouse features a children’s library and a gathering area complete with a pool table, electronic gaming area, full kitchen, showers, and restrooms, which can be rented for private parties for a nominal fee. One designated parking space is located right outside your door, and there’s plenty of additional ‘guest’ parking throughout the community. No car is no problem since this is "village living”—grocery stores, banks, restaurants, gyms, hair salons, nail salons, multiple bus stops, and even Starbucks are only steps away. This is what they mean by “location, location, location.” With I-75 AND US41 (the main thoroughfares for getting anywhere in town) being less than 3 miles away, the glorious white sand beaches of Siesta Key being 15 minutes away, and top-rated schools & hospitals nearby, I don’t think ‘location’ gets any better than this. It's GREAT DEAL on a GREAT HOME, and these MOTIVATED SELLERS are READY TO CLOSE.
/u.realgeeks.media/sarasotaone/logos/20180602-Sarasota-Real-Estate-Group-R.png)
Additional Information
- Taxes
- $2599
- Minimum Lease Period
- 1 Month
- Max Times per Year
- 12
- Maintenance Includes
- Cable TV, Common Area Taxes, Pool, Escrow Reserves Fund, Insurance, Maintenance Structure, Maintenance Grounds, Maintenance, Management, Pest Control, Private Road, Recreational Facilities, Trash
- Condo Fees
- $663
- Condo Fees Term
- Monthly
- Location
- In County, Near Public Transit, Sidewalk, Paved
- Community Features
- Association Recreation - Owned, Buyer Approval Required, Clubhouse, Community Mailbox, Deed Restrictions, Fitness Center, Pool, Sidewalks, Tennis Courts
- Property Description
- Two Story, Attached
- Zoning
- RMF3
- Interior Features
- Built-in Features, Ceiling Fans(s), Eat-in Kitchen, Kitchen/Family Room Combo, Open Floorplan, PrimaryBedroom Upstairs, Solid Surface Counters, Thermostat, Walk-In Closet(s), Window Treatments
- Floor
- Carpet, Tile
- Appliances
- Dishwasher, Disposal, Dryer, Electric Water Heater, Microwave, Range, Refrigerator, Washer
- Utilities
- BB/HS Internet Available, Cable Available, Electricity Connected, Phone Available, Public, Sewer Connected, Street Lights, Water Connected
- Heating
- Central, Heat Pump
- Air Conditioning
- Central Air
- Exterior Construction
- Block, Stucco, Wood Frame
- Exterior Features
- Courtyard, French Doors, Lighting, Outdoor Shower, Rain Gutters, Storage
- Roof
- Built-Up
- Foundation
- Slab
- Pool
- Community
- Pool Type
- Gunite, Heated, In Ground
- Elementary School
- Wilkinson Elementary
- Middle School
- Sarasota Middle
- High School
- Riverview High
- Fences
- Fenced, Wood
- Pets
- Allowed
- Max Pet Weight
- 25
- Pet Size
- Small (16-35 Lbs.)
- Floor Number
- 1
- Flood Zone Code
- AE, X
- Parcel ID
- 0070051102
- Legal Description
- UNIT 409 BENEVA RIDGE
Listing courtesy of REAL ESTATE MATCH USA. 941-224-2344
Selling Office: COLDWELL BANKER SUNSTAR REALTY.Mortgage Calculator
StellarMLS is the source of this information via Internet Data Exchange Program. All listing information is deemed reliable but not guaranteed and should be independently verified through personal inspection by appropriate professionals. Listings displayed on this website may be subject to prior sale or removal from sale. Availability of any listing should always be independently verified. Listing information is provided for consumer personal, non-commercial use, solely to identify potential properties for potential purchase. All other use is strictly prohibited and may violate relevant federal and state law. Data last updated on