8372 Sea Glass Court, Sarasota, FL 34240
- $1,975,000
- 4
- BD
- 4
- BA
- 2,818
- SqFt






- Sold Price
- $1,975,000
- List Price
- $2,325,000
- Status
- Sold
- Days on Market
- 57
- Closing Date
- Mar 27, 2025
- MLS#
- A4632768
- Property Style
- Single Family
- New Construction
- Yes
- Year Built
- 2024
- Bedrooms
- 4
- Bathrooms
- 4
- Baths Half
- 1
- Living Area
- 2,818
- Price per sq. ft.
- 825.05
- Lot Size
- 12,007
- Acres
- 0.28
- Total Acreage
- 1/4 to less than 1/2
- Legal Subdivision Name
- Wild Blue/Waterside Ph 1
- Complex/Comm Name
- Wild Blue
- MLS Area Major
- Sarasota
Property Description
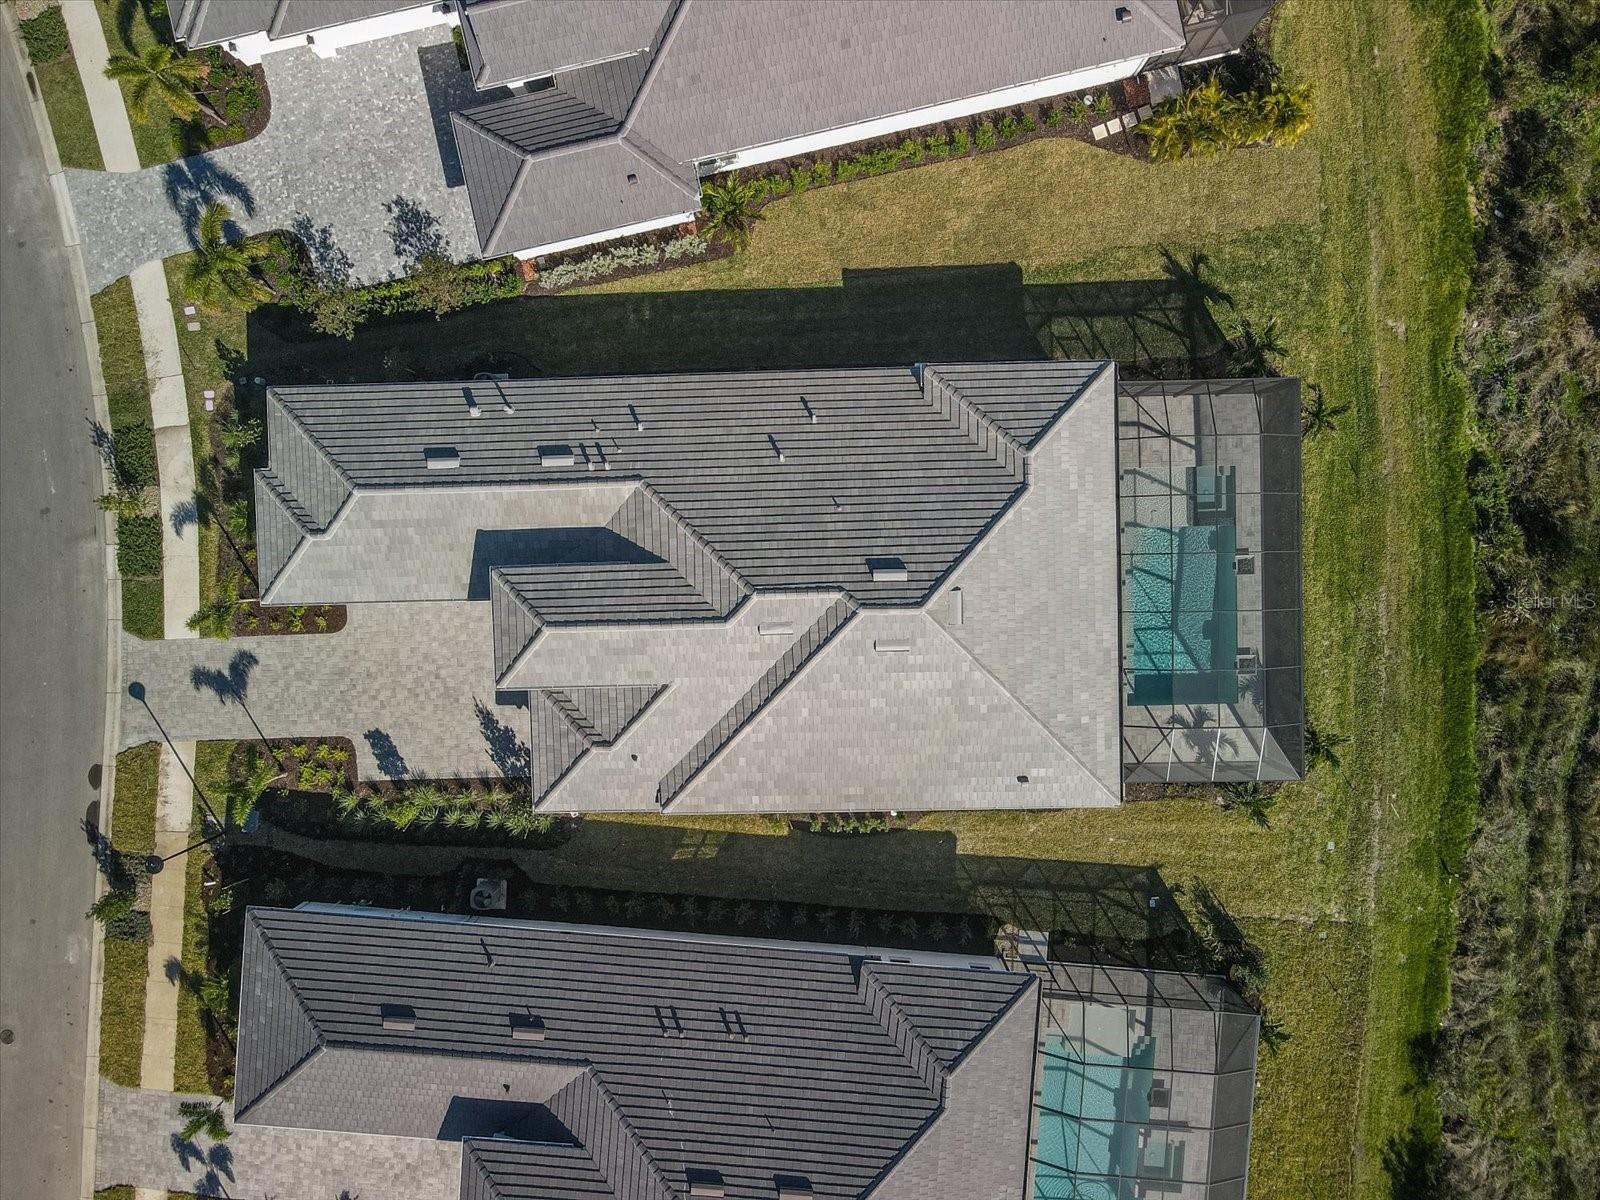
No need to build when you can purchase this stunning Easton model smart home that sits on an oversized lot with 94 feet of privacy on your lanai with an incredible VIEW. The perfect combination of luxury, comfort, and convenience, with every detail thoughtfully designed for modern living. The home features an open concept floor plan with 4 bedrooms, 3.5 bathrooms and a home office. There is a seamless flow between the living, dining, and kitchen areas, making it ideal for entertaining or relaxing. The gourmet kitchen boasts elegant soft close cabinetry with premium finishes, upgraded appliances, high end backsplash and designer pendants over your quartz kitchen island. The outdoor oasis includes a screened-in patio, oversized lanai, gourmet outdoor kitchen and built in fireplace all surrounding your salt water pool and spa overlooking lush landscaping for tranquil outdoor living. Spacious walk-in closets provide ample storage space. PGT impact glass throughout including French doors from the primary suite onto the lanai. 3 car side load garage with epoxy flooring. Living in Wild Blue will include an exclusive resort-style clubhouse with concierge service, a theater, fitness studio, golf simulator, billiards, and an expansive pool complex with two swimming pools, a restaurant, and a patio bar. Residents also have access to a yoga lawn, putting green, miles of walking trails, and a midway sports complex with eight pickleball courts, six tennis courts, a pro shop, a dog park, and a playground. Maintenance-free living is also a key feature, with landscape maintenance and irrigation included, allowing you to enjoy your home without added stress. Located just minutes from Lakewood Ranch’s premier dining, shopping, and entertainment, this home offers unparalleled luxury and convenience.
/u.realgeeks.media/sarasotaone/logos/20180602-Sarasota-Real-Estate-Group-R.png)
Additional Information
- Taxes
- $4990
- Taxes
- $2,419
- Minimum Lease Period
- 1 Month
- HOA Fee
- $677
- HOA Payment Schedule
- Quarterly
- Maintenance Includes
- Common Area Taxes, Pool, Maintenance Grounds, Recreational Facilities
- Location
- In County, Landscaped, Oversized Lot, Paved
- Community Features
- Clubhouse, Community Mailbox, Deed Restrictions, Dog Park, Fitness Center, Irrigation-Reclaimed Water, Park, Playground, Pool, Sidewalks, Tennis Court(s)
- Property Description
- One Story
- Zoning
- VPD
- Interior Features
- Built-in Features, Coffered Ceiling(s), Dry Bar, High Ceilings, In Wall Pest System, Open Floorplan, Pest Guard System, Primary Bedroom Main Floor, Smart Home, Walk-In Closet(s)
- Floor
- Tile
- Appliances
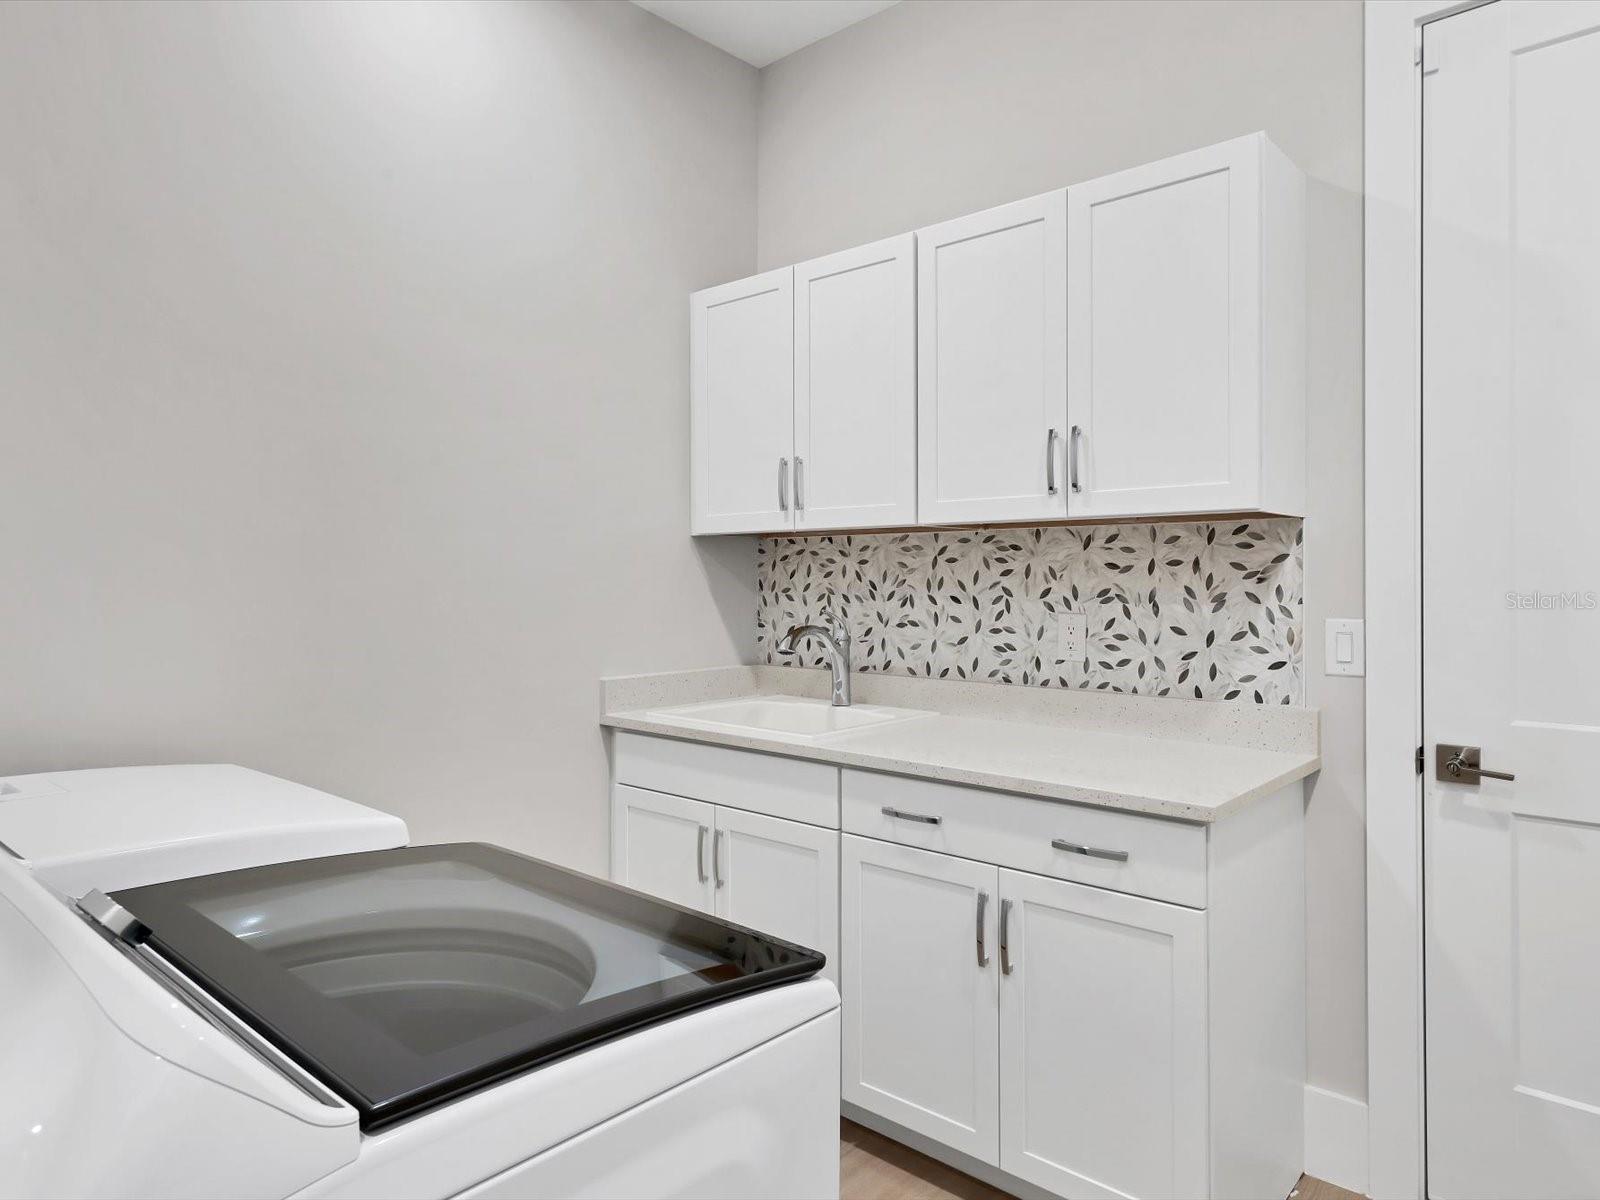
- Built-In Oven, Cooktop, Dishwasher, Disposal, Dryer, Gas Water Heater, Microwave, Range Hood, Refrigerator, Washer, Wine Refrigerator
- Utilities
- Electricity Connected, Water Connected
- Heating
- Central, Electric
- Air Conditioning
- Central Air
- Exterior Construction
- Block, Stucco
- Exterior Features
- Irrigation System, Lighting, Outdoor Kitchen, Shade Shutter(s)
- Roof
- Tile
- Foundation
- Slab
- Pool
- Community, Private
- Pool Type
- Auto Cleaner, Heated, Salt Water, Self Cleaning
- Garage Carport
- 3 Car Garage
- Garage Spaces
- 3
- Elementary School
- Tatum Ridge Elementary
- Middle School
- Mcintosh Middle
- High School
- Booker High
- Pets
- Allowed
- Flood Zone Code
- X
- Parcel ID
- 0183140057
- Legal Description
- LOT 57, WILD BLUE AT WATERSIDE PHASE 1, PB 57 PG 38-53
Listing courtesy of RE/MAX ALLIANCE GROUP. 941-954-5454
Selling Office: REAL BROKER, LLC.Mortgage Calculator
StellarMLS is the source of this information via Internet Data Exchange Program. All listing information is deemed reliable but not guaranteed and should be independently verified through personal inspection by appropriate professionals. Listings displayed on this website may be subject to prior sale or removal from sale. Availability of any listing should always be independently verified. Listing information is provided for consumer personal, non-commercial use, solely to identify potential properties for potential purchase. All other use is strictly prohibited and may violate relevant federal and state law. Data last updated on