1430 Harbor Drive, Sarasota, FL 34239
- $7,648,000
- 3
- BD
- 5
- BA
- 7,049
- SqFt







- Sold Price
- $7,648,000
- List Price
- $9,600,000
- Status
- Sold
- Days on Market
- 69
- Closing Date
- Mar 19, 2025
- MLS#
- A4632736
- Property Style
- Single Family
- Architectural Style
- Custom, Other
- Year Built
- 2002
- Bedrooms
- 3
- Bathrooms
- 5
- Baths Half
- 2
- Living Area
- 7,049
- Price per sq. ft.
- 1361.9
- Lot Size
- 15,766
- Acres
- 0.36
- Total Acreage
- 1/4 to less than 1/2
- Legal Subdivision Name
- Harbor Acres Sec 2
- Community Name
- Harbor Acres
- MLS Area Major
- Sarasota/Pinecraft
Property Description
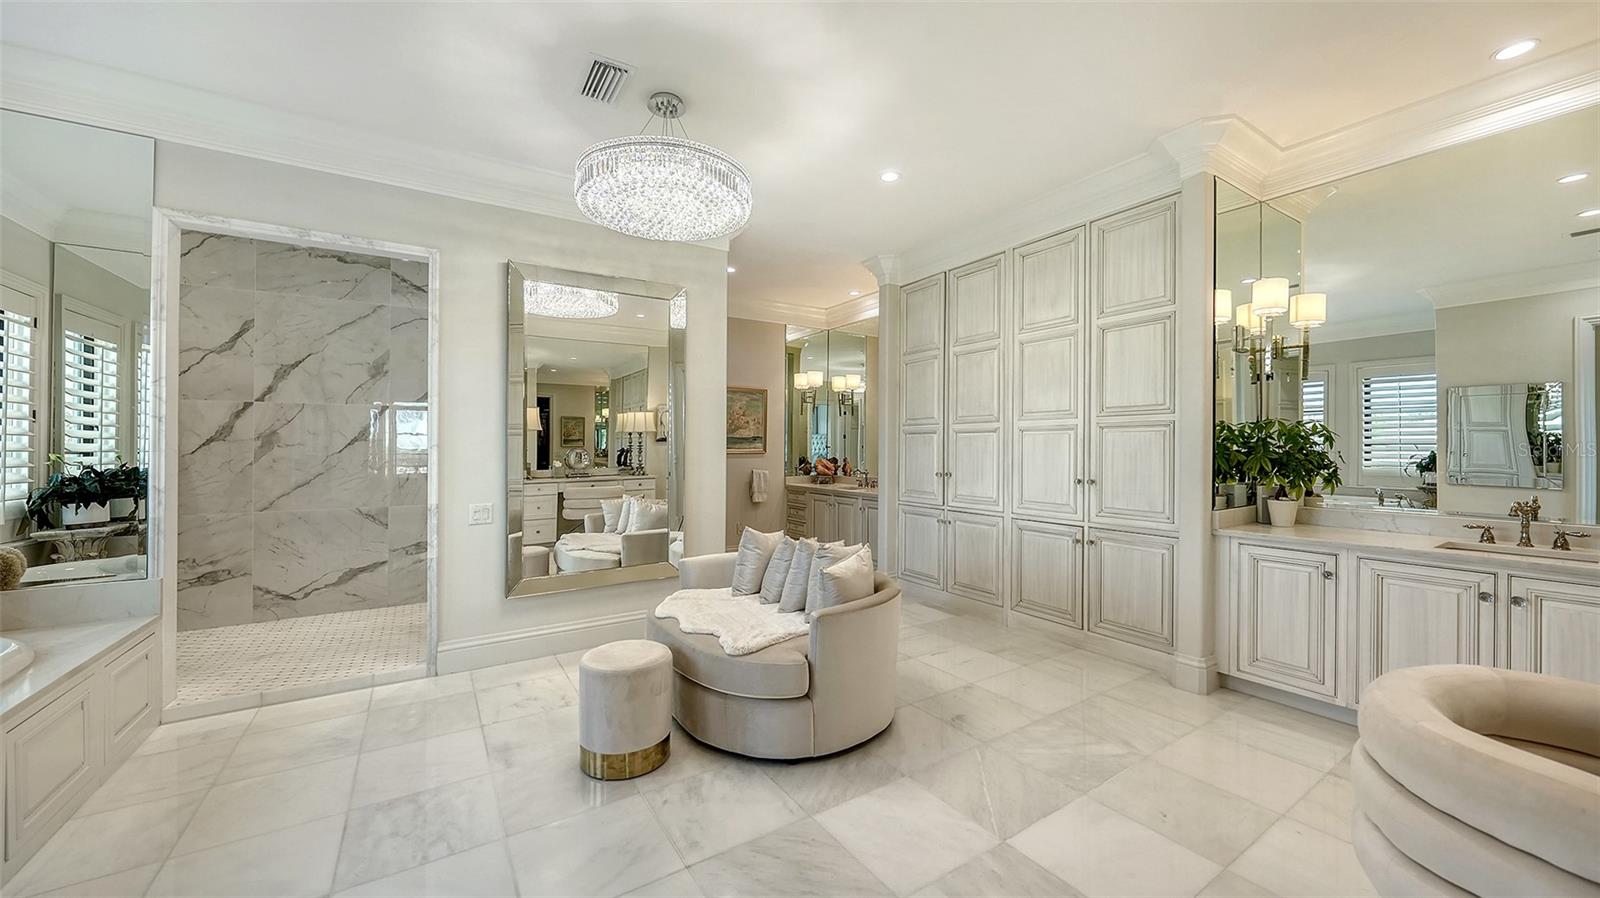
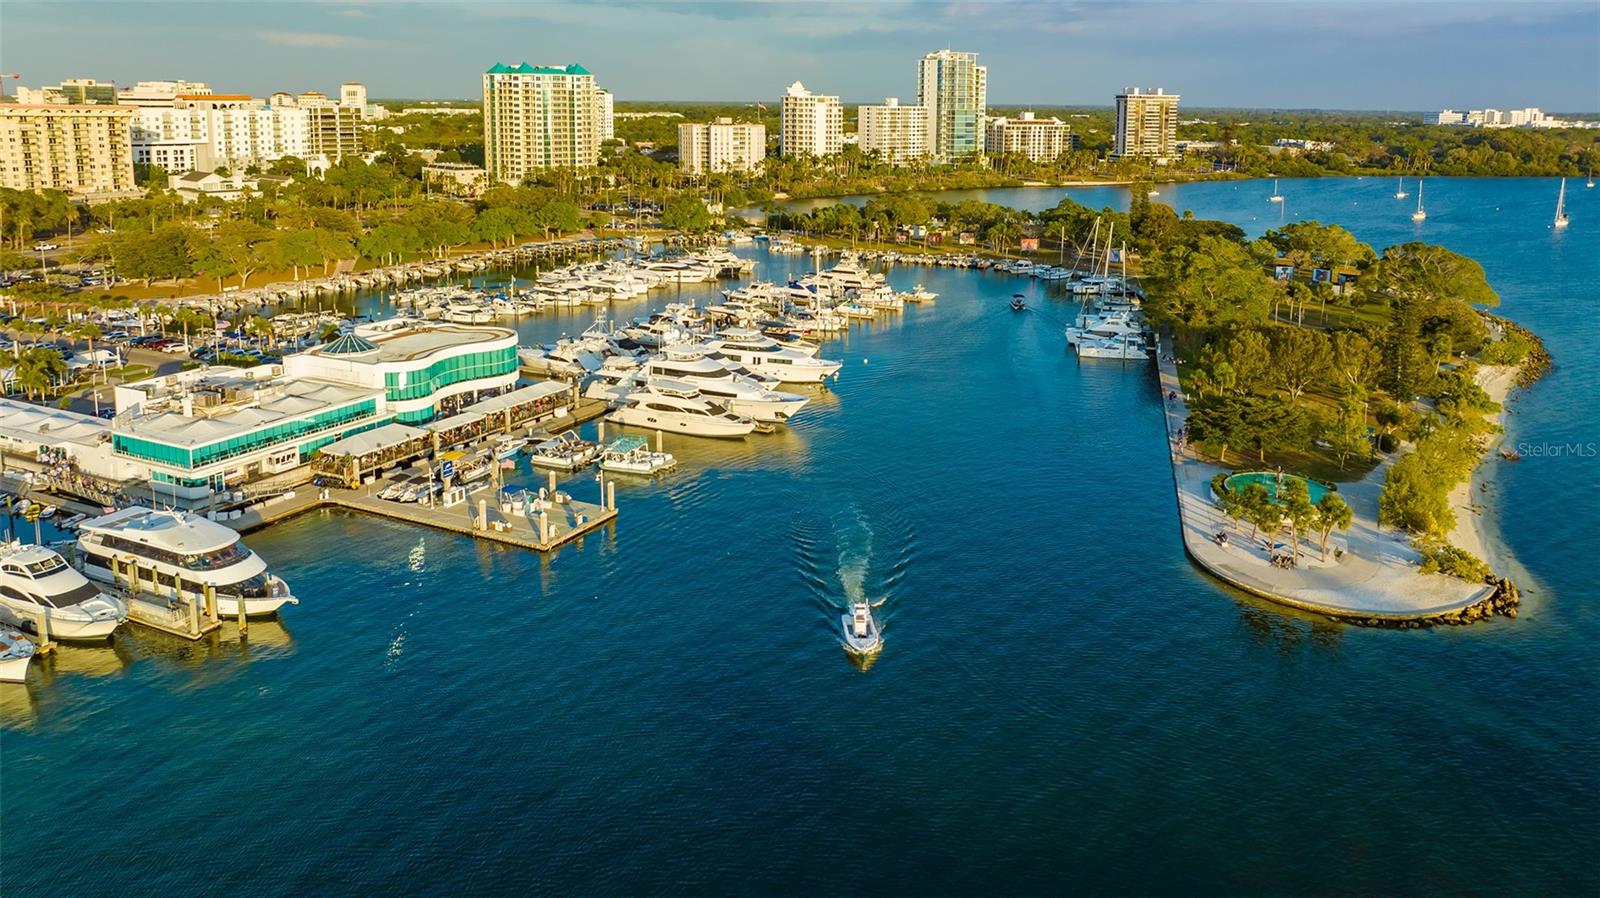
Harbor House, located at 1430 Harbor Drive, stands as the crown jewel of Harbor Acres, Sarasota’s most coveted mainland neighborhood known for record-breaking sales year after year. This extraordinary waterfront estate, spanning over 12,000 total sq. ft., exemplifies impeccable craftsmanship and design. Completed in 2023, the home was reimagined to offer over 7,000 air conditioned sq. ft. of professionally curated luxury living, appealing to the most discerning tastes. Entering through the grand foyer, you are greeted by 25-foot ceilings, a double-tiered crystal chandelier, and walls of two-story windows that frame breathtaking westward views of Sarasota Bay. From here, step onto the expansive covered veranda with its summer kitchen and grill, perfect for dining, entertaining, or simply soaking in the serene waterfront setting. The home showcases exquisite craftsmanship with marble and American walnut floors, custom cabinetry by Campbell’s Custom Cabinetry, and 12-inch crown moldings throughout. Designed to be as inviting as it is opulent, the walnut-clad library offers a warm retreat for meetings, reading, or quiet evenings. Every detail has been thoughtfully executed, including hurricane-impact metal-framed windows and doors, anti-glare UV technology, and electric blinds to enhance comfort while maintaining mesmerizing water views. The banquet-sized kitchen is a chef’s dream, featuring a professional-grade 60-inch gas range, cocktail bar, stone-framed fireplace, and spacious dining and lounge areas. It opens seamlessly to the family room, ideal for gatherings and game-day celebrations. The grand salon, with its 11-foot ceilings, custom woodwork, and gas fireplace, exudes sophistication, while the formal dining room is perfect for entertaining, adjacent to a 1,100-bottle wine room and a scullery with wine bar and warming drawer. Upstairs, a curved staircase leads to a gallery overlooking the foyer and three guest suites, each with private balconies and en-suite marble baths. The owner’s suite, occupying the entire north wing, offers a private retreat with a gas fireplace, a spa-like bath, a custom wardrobe room designed for over 100 pairs of shoes, and an 18-foot covered balcony with panoramic bay views. The outdoor oasis includes 110 feet of deepwater frontage, a private dock, a saltwater lap pool, spa, and an expansive entertaining terrace with a TV. The ground floor offers 3,684 sq. ft. of additional space, including four garages, play areas, and storage, all serviced by an elevator connecting all three levels. Nestled in the premier Harbor Acres neighborhood, Harbor House is both a welcoming home and an entertainer’s dream, just minutes from downtown Sarasota.
/u.realgeeks.media/sarasotaone/logos/20180602-Sarasota-Real-Estate-Group-R.png)
Additional Information
- Taxes
- $58024
- Minimum Lease Period
- No Minimum
- Location
- Cleared, FloodZone, Landscaped, Near Public Transit, Paved
- Community Features
- No Deed Restriction
- Property Description
- Three+ Story
- Zoning
- RSF1
- Interior Features
- Built-in Features, Cathedral Ceiling(s), Central Vaccum, Crown Molding, Eat-in Kitchen, Elevator, High Ceilings, PrimaryBedroom Upstairs, Solid Surface Counters, Solid Wood Cabinets, Split Bedroom, Stone Counters, Walk-In Closet(s), Wet Bar
- Floor
- Marble, Travertine, Wood
- Appliances
- Bar Fridge, Built-In Oven, Dishwasher, Disposal, Dryer, Ice Maker, Indoor Grill, Kitchen Reverse Osmosis System, Microwave, Other, Range Hood, Refrigerator, Washer, Wine Refrigerator
- Utilities
- BB/HS Internet Available, Cable Available, Cable Connected, Electricity Available, Electricity Connected, Natural Gas Available, Natural Gas Connected, Public, Sewer Connected, Water Available, Water Connected
- Heating
- Central, Electric, Natural Gas, Heat Pump, Zoned
- Air Conditioning
- Central Air, Zoned
- Fireplace Description
- Gas, Living Room, Other, Primary Bedroom
- Exterior Construction
- Block, Concrete, Stucco
- Exterior Features
- Balcony, French Doors, Hurricane Shutters, Lighting, Outdoor Grill, Outdoor Kitchen, Private Mailbox, Shade Shutter(s), Sliding Doors, Storage
- Roof
- Metal, Tile
- Foundation
- Slab
- Pool
- Private
- Pool Type
- Deck, Heated, In Ground, Lighting, Salt Water
- Garage Carport
- 4 Car Garage
- Garage Spaces
- 4
- Garage Features
- Circular Driveway, Garage Door Opener, Garage Faces Side, Ground Level, Open, Garage
- Elementary School
- Southside Elementary
- Middle School
- Brookside Middle
- High School
- Sarasota High
- Fences
- Fenced
- Water Extras
- Bridges - No Fixed Bridges, Lift, Seawall - Concrete
- Water View
- Bay/Harbor - Full
- Water Access
- Bay/Harbor, Gulf/Ocean to Bay
- Water Frontage
- Bay/Harbor
- Pets
- Allowed
- Flood Zone Code
- AE
- Parcel ID
- 2037060037
- Legal Description
- LOT 113 HARBOR ACRES SEC 2
Listing courtesy of COLDWELL BANKER REALTY. 941-383-6411
Selling Office: COLDWELL BANKER REALTY.Mortgage Calculator
StellarMLS is the source of this information via Internet Data Exchange Program. All listing information is deemed reliable but not guaranteed and should be independently verified through personal inspection by appropriate professionals. Listings displayed on this website may be subject to prior sale or removal from sale. Availability of any listing should always be independently verified. Listing information is provided for consumer personal, non-commercial use, solely to identify potential properties for potential purchase. All other use is strictly prohibited and may violate relevant federal and state law. Data last updated on