1521 Bay Road, Sarasota, FL 34239
- $2,825,000
- 3
- BD
- 4
- BA
- 2,844
- SqFt




- Sold Price
- $2,825,000
- List Price
- $2,999,000
- Status
- Sold
- Days on Market
- 14
- Closing Date
- Jan 24, 2025
- MLS#
- A4632623
- Property Style
- Single Family
- New Construction
- Yes
- Year Built
- 2024
- Bedrooms
- 3
- Bathrooms
- 4
- Baths Half
- 1
- Living Area
- 2,844
- Price per sq. ft.
- 1054.5
- Lot Size
- 11,875
- Acres
- 0.25
- Total Acreage
- 1/4 to less than 1/2
- Legal Subdivision Name
- Granada Park
- Community Name
- Granada Park
- MLS Area Major
- Sarasota/Pinecraft
Property Description
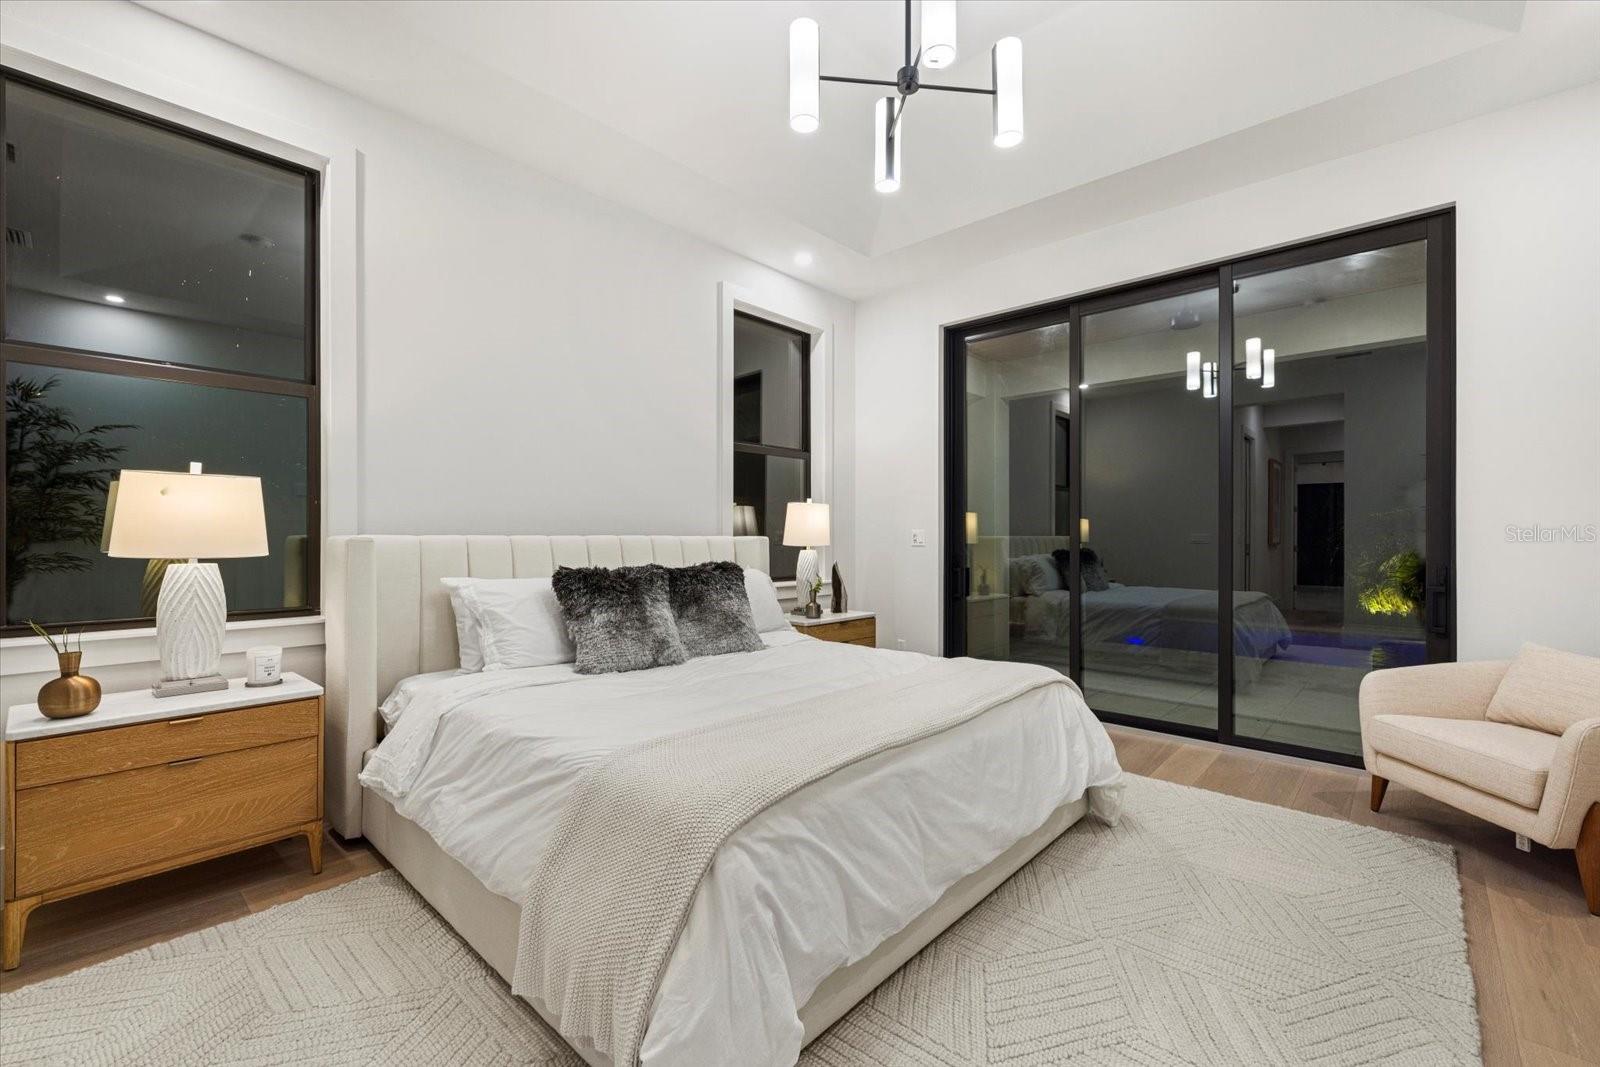
Move-in ready and easy to see! Welcome to 1521 Bay Road, a brand-new single-story masterpiece by Majestik Homes, known for their high-quality craftsmanship. Nestled West of the Trail, this home seamlessly combines modern design with thoughtful functionality to create a luxurious and inviting living experience. As you enter through the impressive double front doors, you’re greeted by a grand foyer with soaring ceilings that set the tone for the home’s elegant ambiance. The modern open floor plan offers defined spaces that flow effortlessly, featuring a stunning great room with a thoughtfully designed media wall and 9-foot stacking sliding glass doors that lead to the outdoor living area. At the heart of the home, the gourmet kitchen shines with custom white oak cabinetry, complete with glass shelving, soft-close doors, and pull-outs. Luxury quartz countertops and integrated Thermador appliances, including a built-in fridge/freezer, a gas range with griddle, and a built-in dishwasher, provide both beauty and functionality. A spacious dining room with a built-in wine fridge overlooks the outdoor area, making it an ideal space for entertaining. The outdoor living space is truly exceptional, featuring a heated saltwater pool and spa, a fully equipped summer kitchen, and lush custom landscaping. The expansive front, rear, and side yards are thoughtfully designed with abundant grass for added charm and practicality. For convenience and relaxation, there’s an outdoor shower and a private outdoor shower exclusive to the primary suite. The serene master suite offers a spa-like retreat with a freestanding soaking tub, a walk-in shower, and private outdoor access. Two additional bedrooms, including one with an en-suite bath, provide comfort and privacy for family or guests. A powder room adds convenience, while a private office with its own entrance creates a dedicated space for work or study. Additional features include a three-car garage with a smooth stucco interior and finished flooring, upgraded insulation, a tankless water heater, dual-zone air conditioning, in-the-wall pest control, and a fully equipped laundry room with a utility sink, ample storage, and included GE appliances. Perfectly positioned just minutes from Southside Village, 1521 Bay Road offers easy access to gourmet dining at Libby’s Restaurant, shopping at Morton’s Gourmet Market, and other fine retailers. Downtown Sarasota’s cultural attractions and Siesta Key’s world-famous beach are also nearby. Surrounded by top-rated Sarasota schools, this home combines convenience, luxury, and quality in one unparalleled offering. Ask about builder incentives.
/u.realgeeks.media/sarasotaone/logos/20180602-Sarasota-Real-Estate-Group-R.png)
Additional Information
- Taxes
- $6979
- Minimum Lease Period
- 1 Month
- Location
- City Limits, Landscaped, Level, Oversized Lot, Paved
- Community Features
- No Deed Restriction
- Property Description
- One Story
- Zoning
- RSF3
- Interior Features
- Built-in Features, Dry Bar, High Ceilings, In Wall Pest System, Kitchen/Family Room Combo, Living Room/Dining Room Combo, Open Floorplan, Primary Bedroom Main Floor, Solid Surface Counters, Thermostat, Walk-In Closet(s)
- Floor
- Carpet, Ceramic Tile, Hardwood
- Appliances
- Bar Fridge, Dishwasher, Disposal, Dryer, Exhaust Fan, Freezer, Gas Water Heater, Ice Maker, Microwave, Range, Range Hood, Refrigerator, Tankless Water Heater, Washer
- Utilities
- Electricity Connected, Natural Gas Connected, Sewer Connected, Water Connected
- Heating
- Central
- Air Conditioning
- Central Air
- Exterior Construction
- Block, Stucco
- Exterior Features
- Irrigation System, Lighting, Outdoor Grill, Outdoor Shower
- Roof
- Metal
- Foundation
- Stem Wall
- Pool
- Private
- Pool Type
- Heated, In Ground, Lighting, Pool Alarm, Salt Water
- Garage Carport
- 3 Car Garage
- Garage Spaces
- 3
- Elementary School
- Southside Elementary
- Middle School
- Brookside Middle
- High School
- Sarasota High
- Flood Zone Code
- x
- Parcel ID
- 2039150104
- Legal Description
- A PARCEL OF LAND BEING THE WEST 1/2 OF LANDS AS DESC IN ORI 2019109906 IN SEC 31-36-18 & BEING DESC AS BEG AT SE COR OF LO1, BLK E, GRANADA, PB1 P G 57-58, TH N 04-00-58 E ALG E LINE OF SAID BLK E
Listing courtesy of MAJESTIK REALTY. 941-500-9060
Selling Office: MICHAEL SAUNDERS & COMPANY.Mortgage Calculator
StellarMLS is the source of this information via Internet Data Exchange Program. All listing information is deemed reliable but not guaranteed and should be independently verified through personal inspection by appropriate professionals. Listings displayed on this website may be subject to prior sale or removal from sale. Availability of any listing should always be independently verified. Listing information is provided for consumer personal, non-commercial use, solely to identify potential properties for potential purchase. All other use is strictly prohibited and may violate relevant federal and state law. Data last updated on