1923 Hibiscus Street, Sarasota, FL 34239
- $1,850,000
- 3
- BD
- 2
- BA
- 2,360
- SqFt




- Sold Price
- $1,850,000
- List Price
- $1,999,000
- Status
- Sold
- Days on Market
- 80
- Closing Date
- Apr 28, 2025
- MLS#
- A4632568
- Property Style
- Single Family
- Architectural Style
- Custom, Mediterranean
- Year Built
- 2006
- Bedrooms
- 3
- Bathrooms
- 2
- Living Area
- 2,360
- Price per sq. ft.
- 847.03
- Lot Size
- 8,400
- Acres
- 0.19
- Total Acreage
- 0 to less than 1/4
- Legal Subdivision Name
- Desota Park
- MLS Area Major
- Sarasota/Pinecraft
Property Description
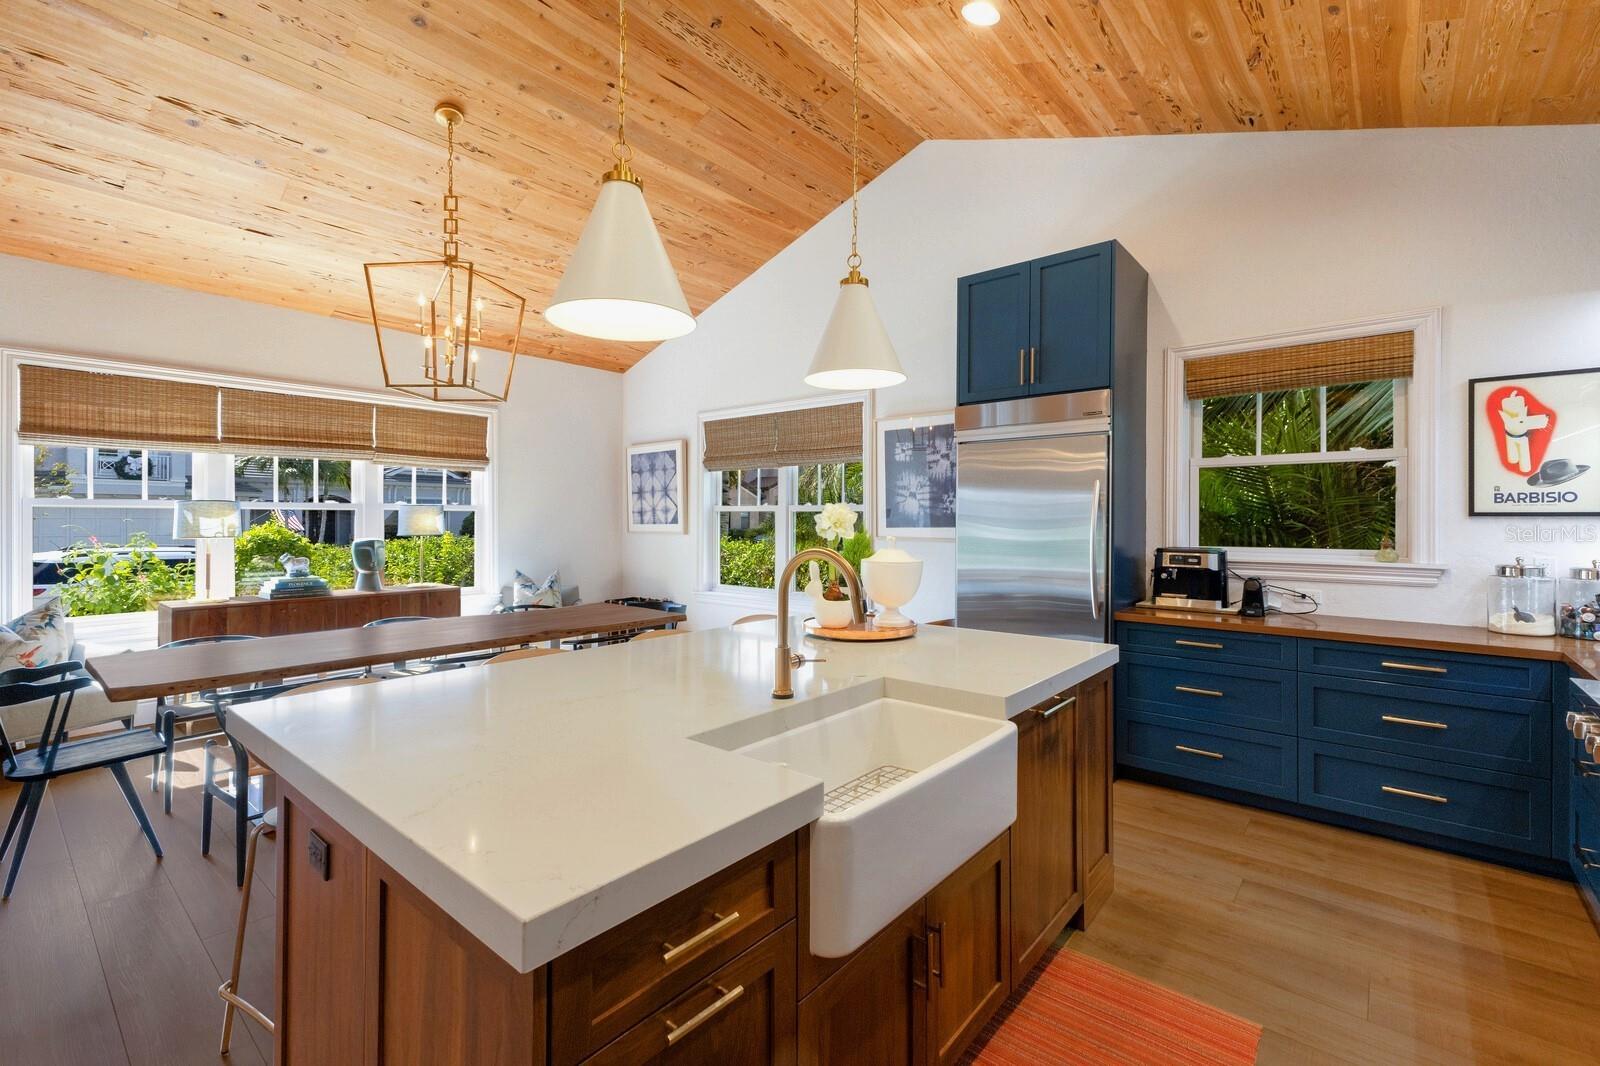
This designer-owned, West of Trail home, is the perfect blend of beauty, elegance, and quality. Purchased in 2018, it has since been a creative work in progress and has undergone a complete transformation both inside and out. In a world where many believe that bigger is better, this creation plays on the Tiffany ideal that good things come in small packages and is truly a rare fine in our local real estate market. Built in 2006, the home features an open great room floorplan with vaulted pecky cypress ceilings, a gas fireplace, luxury Coretec wide plank flooring, a stunning and expansive gourmet kitchen featuring Wolf appliances, Delta Trinsic fixtures, custom cabinets by Cabinet Design Studios, walnut countertops, and a massive island with a 3-inch quartz top and a solid walnut wood base with extra cabinets. Both bathrooms have undergone a complete makeover consisting of upscale fixtures and high-end marble installed by European Marble. All three bedrooms have custom closets designed and installed by Closet Tec. The back pergola and roof were added in 2019 to keep the harsh sunlight off the custom mahogany doors which were installed keeping with the Spanish revival feel. A new tankless water heater was added in 2024 and the AC unit was replaced in 2019. The front stairs were replaced and designed to complement the custom mahogany front door. The extensive landscaping has gone through two major phases and include custom trellises, window boxes, an irrigation system, and Haven low voltage lighting which can be operated by an app and colors can be adjusted. A new motorized wrought-iron gate was added at the driveway entry in 2021. Peace of mind is prioritized with Hurricane impact V Guard windows throughout, a new flat roof in 2018, and a newly added Kohler full house gas generator. You’ll love the convenience of Southside Village, just moments away, offering an abundant and diverse selection of fine restaurants, bistros, cafes, and of course Morton’s Market.
/u.realgeeks.media/sarasotaone/logos/20180602-Sarasota-Real-Estate-Group-R.png)
Additional Information
- Taxes
- $1858
- Minimum Lease Period
- 1 Week
- Location
- City Limits, Landscaped, Level, Sidewalk, Paved
- Community Features
- Sidewalks, Street Lights, No Deed Restriction
- Property Description
- One Story
- Zoning
- RSF3
- Interior Features
- High Ceilings, Living Room/Dining Room Combo, Primary Bedroom Main Floor, Solid Surface Counters, Solid Wood Cabinets, Vaulted Ceiling(s), Walk-In Closet(s)
- Floor
- Hardwood
- Appliances
- Bar Fridge, Built-In Oven, Dishwasher, Disposal, Dryer, Ice Maker, Microwave, Range, Refrigerator, Tankless Water Heater, Washer
- Utilities
- Cable Connected, Electricity Connected, Natural Gas Connected, Public, Sewer Connected, Water Connected
- Heating
- Central, Electric
- Air Conditioning
- Central Air
- Fireplace Description
- Gas
- Exterior Construction
- Block, Stucco
- Exterior Features
- French Doors, Garden, Lighting, Rain Gutters, Sidewalk
- Roof
- Membrane, Tile
- Foundation
- Crawlspace, Stem Wall
- Pool
- No Pool
- Garage Carport
- 2 Car Garage
- Garage Spaces
- 2
- Garage Features
- Driveway, Garage Door Opener, Garage Faces Rear
- Elementary School
- Southside Elementary
- Middle School
- Brookside Middle
- High School
- Sarasota High
- Fences
- Fenced, Other
- Flood Zone Code
- X
- Parcel ID
- 2038080035
- Legal Description
- LOT 30, LESS W 10 FT THEREOF & W 30 FT OF LOT 32, BLK D, DESOTA PARK
Listing courtesy of COLDWELL BANKER REALTY. 941-366-8070
Selling Office: GRECO REAL ESTATE.Mortgage Calculator
StellarMLS is the source of this information via Internet Data Exchange Program. All listing information is deemed reliable but not guaranteed and should be independently verified through personal inspection by appropriate professionals. Listings displayed on this website may be subject to prior sale or removal from sale. Availability of any listing should always be independently verified. Listing information is provided for consumer personal, non-commercial use, solely to identify potential properties for potential purchase. All other use is strictly prohibited and may violate relevant federal and state law. Data last updated on