1805 Datura Street, Sarasota, FL 34239
- $2,650,000
- 4
- BD
- 5
- BA
- 3,318
- SqFt






- Sold Price
- $2,650,000
- List Price
- $2,995,000
- Status
- Sold
- Days on Market
- 68
- Closing Date
- Mar 27, 2025
- MLS#
- A4632183
- Property Style
- Single Family
- Architectural Style
- Coastal, Florida
- Year Built
- 2012
- Bedrooms
- 4
- Bathrooms
- 5
- Baths Half
- 1
- Living Area
- 3,318
- Price per sq. ft.
- 902.65
- Lot Size
- 10,200
- Acres
- 0.23
- Total Acreage
- 0 to less than 1/4
- Legal Subdivision Name
- Desota Park
- MLS Area Major
- Sarasota/Pinecraft
Property Description
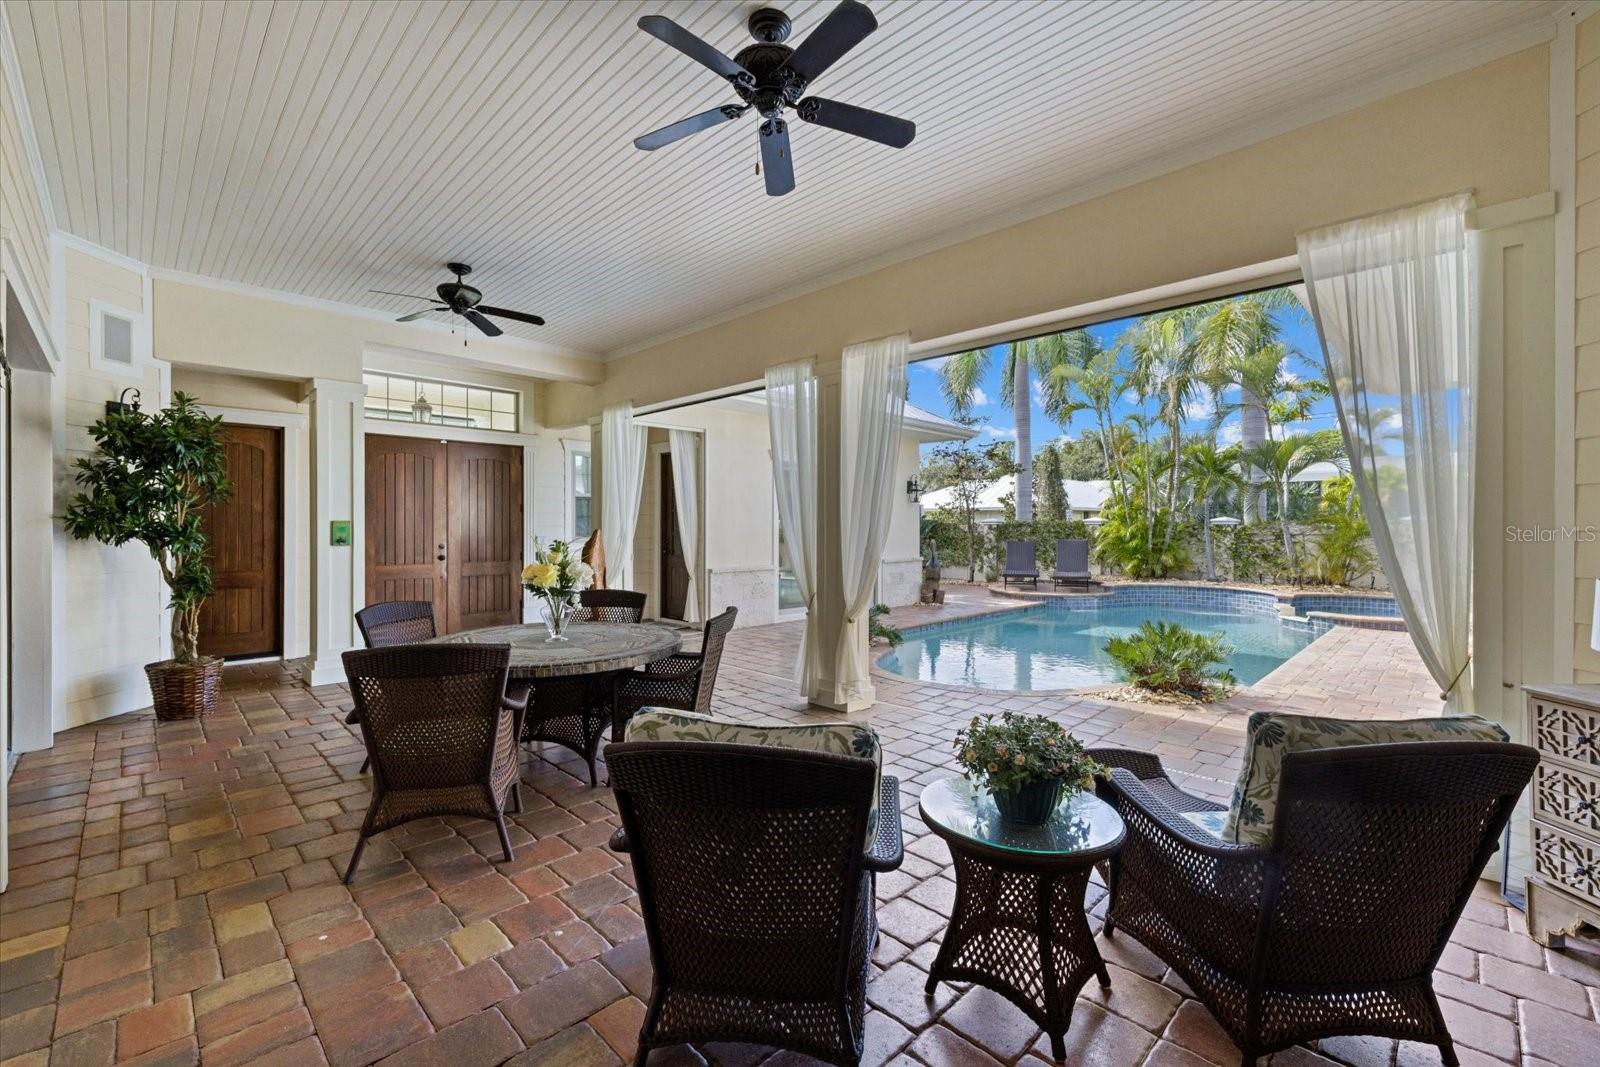
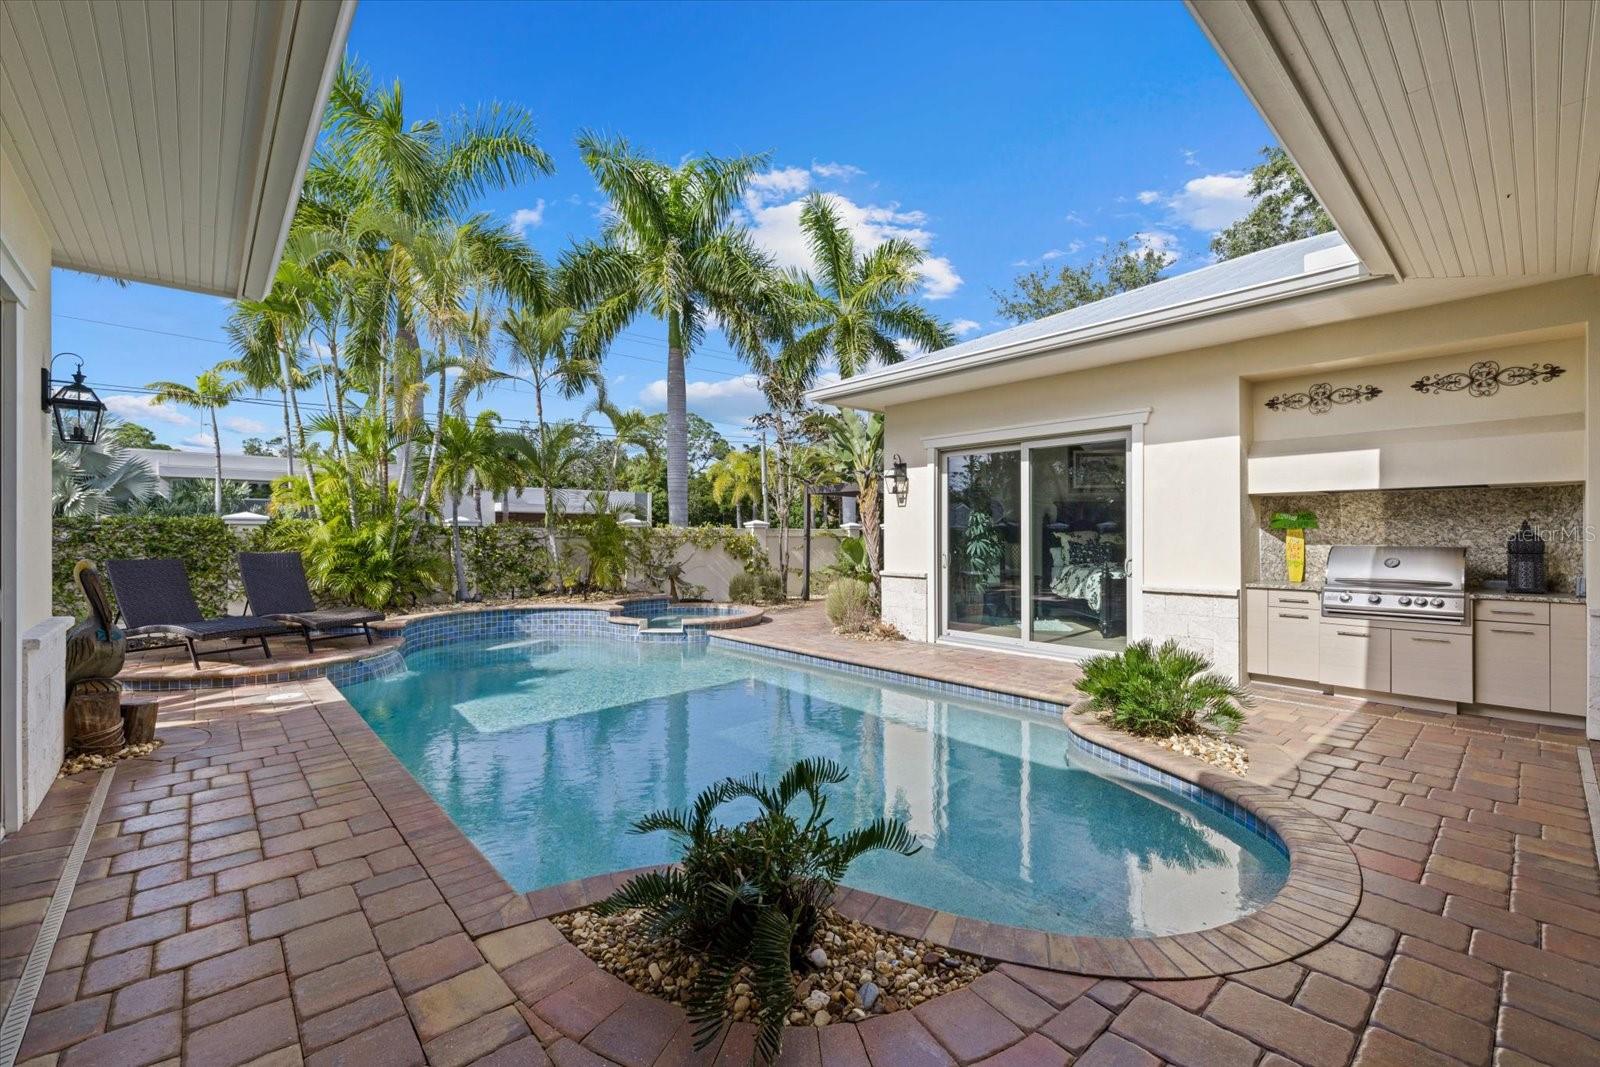
**Prime Location** – Just one house from Southside Village featuring highly popular shops and restaurants. Built as a model home by Todd Johnston in 2012, it offers 4 bedrooms, 4.5 bathrooms, an office, and a bonus room in the main house, the 4th bedroom and bathroom is an attached guest suite with a private entrance. The home was thoughtfully designed to embrace Sarasota’s outdoor lifestyle. Featuring an open floor plan, high ceilings, impact doors and windows, wide plank oak floors and thoughtful details throughout. The designer kitchen is centered around an oversized seating island, a natural gas stove, built-in oven, two dishwashers, solid wood cabinets, and stone countertops. Large sliding glass doors flood the interior with natural light and pocket to create a seamless transition to the outdoor courtyard. The spacious covered patio, complete with electric screens and a summer kitchen, provides ample space for both dining and lounging, all while overlooking the walled garden and pool area.The primary suite and separate office are conveniently located on the main level and offers dual walk-in closets, a spa-like bathroom, and direct access to the outdoor courtyard. Upstairs, you’ll find two additional bedrooms plus a bonus room, perfect for a home gym or additional workspace. This home is a perfect blend of location, comfort, and functionality, with an emphasis on Sarasota’s ideal indoor-outdoor living.
/u.realgeeks.media/sarasotaone/logos/20180602-Sarasota-Real-Estate-Group-R.png)
Additional Information
- Taxes
- $15502
- Minimum Lease Period
- 1 Week
- Max Times per Year
- 52
- Location
- City Limits, Landscaped, Sidewalk, Paved
- Community Features
- No Deed Restriction
- Property Description
- Two Story
- Zoning
- RSF3
- Interior Features
- Built-in Features, Ceiling Fans(s), Central Vaccum, Dry Bar, Eat-in Kitchen, High Ceilings, Kitchen/Family Room Combo, Open Floorplan, Primary Bedroom Main Floor, Solid Wood Cabinets, Split Bedroom, Stone Counters, Thermostat, Walk-In Closet(s)
- Floor
- Carpet, Hardwood
- Appliances
- Bar Fridge, Built-In Oven, Convection Oven, Cooktop, Dishwasher, Disposal, Dryer, Freezer, Gas Water Heater, Microwave, Range, Range Hood, Washer
- Utilities
- Cable Connected, Electricity Connected, Natural Gas Connected, Public, Sewer Connected, Water Connected
- Heating
- Central
- Air Conditioning
- Central Air
- Exterior Construction
- Block, Stucco
- Exterior Features
- Lighting, Outdoor Grill, Outdoor Kitchen, Sliding Doors
- Roof
- Metal
- Foundation
- Stem Wall
- Pool
- Private
- Pool Type
- In Ground
- Garage Carport
- 3 Car Garage
- Garage Spaces
- 3
- Garage Features
- Garage Faces Side
- Elementary School
- Southside Elementary
- Middle School
- Brookside Middle
- High School
- Sarasota High
- Fences
- Masonry
- Pets
- Allowed
- Flood Zone Code
- X
- Parcel ID
- 2038010047
- Legal Description
- S 1/2 OF LOT 2 LESS E 50 FT & ALL OF LOT 3 LESS E 50 FT, BLK A, DESOTA PARK
Listing courtesy of MICHAEL SAUNDERS & COMPANY. 941-951-6660
Selling Office: SARASOTA COAST REALTY INC.Mortgage Calculator
StellarMLS is the source of this information via Internet Data Exchange Program. All listing information is deemed reliable but not guaranteed and should be independently verified through personal inspection by appropriate professionals. Listings displayed on this website may be subject to prior sale or removal from sale. Availability of any listing should always be independently verified. Listing information is provided for consumer personal, non-commercial use, solely to identify potential properties for potential purchase. All other use is strictly prohibited and may violate relevant federal and state law. Data last updated on