2004 S Osprey Avenue, Sarasota, FL 34239
- $2,950,000
- 4
- BD
- 3
- BA
- 2,670
- SqFt




- Sold Price
- $2,950,000
- List Price
- $2,950,000
- Status
- Sold
- Days on Market
- 14
- Closing Date
- Jan 31, 2025
- MLS#
- A4632152
- Property Style
- Single Family
- Architectural Style
- Contemporary, Courtyard, Custom, Mid-Century Modern
- Year Built
- 2014
- Bedrooms
- 4
- Bathrooms
- 3
- Baths Half
- 1
- Living Area
- 2,670
- Price per sq. ft.
- 1104.87
- Lot Size
- 11,946
- Acres
- 0.27
- Total Acreage
- 1/4 to less than 1/2
- Legal Subdivision Name
- Mcclellan Park
- Community Name
- Mcclellan Park
- MLS Area Major
- Sarasota/Pinecraft
Property Description
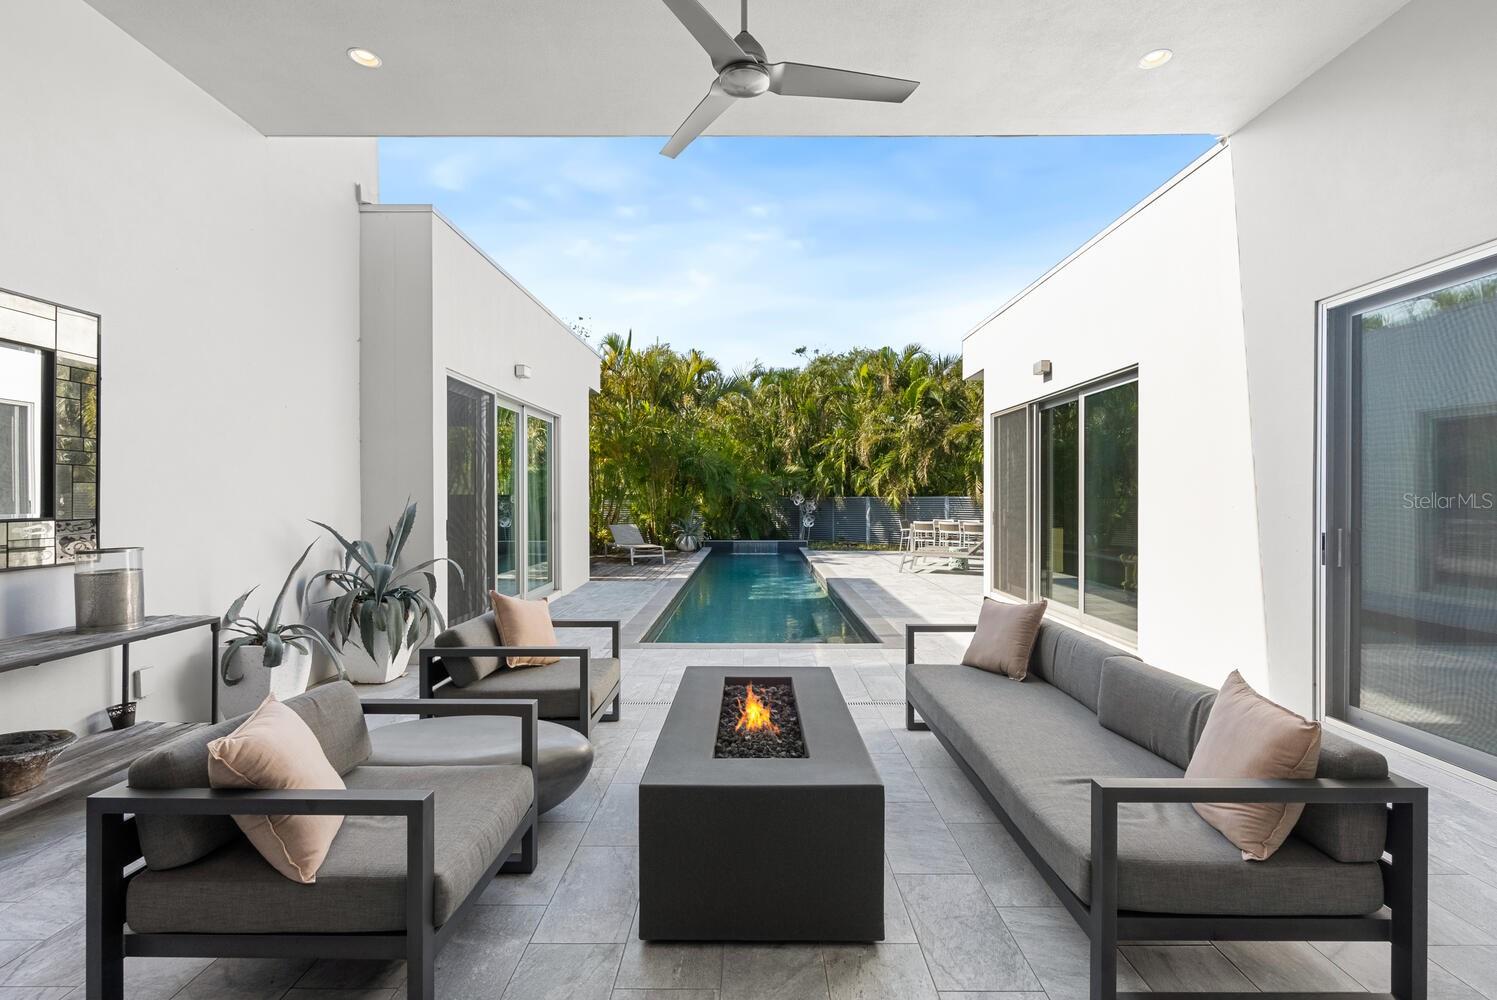
Experience the pinnacle of modern design and impeccable craftsmanship in this stunning architectural masterpiece West of the Trail. Perfectly situated in the heart of Southside Village, this extraordinary residence showcases a harmonious blend of streamlined concrete and warm mahogany, delivering a striking visual appeal that resonates with today’s discerning buyer. Designed with precision bronze-level Green construction standards, this home offers unmatched quality and eco-conscious living. Step into the warm and inviting interiors, where a floor-to-ceiling moving glass wall seamlessly connects the living space to the private backyard oasis. The result is an effortless fusion of indoor and outdoor living, creating an ideal setting for entertaining. Outside, you’ll find an extra-wide 40’ lap pool, a relaxing hot tub, a fire pit, and a grill, all surrounded by lush foliage and serene gardens that provide unparalleled privacy and tranquility. Inside, every detail has been thoughtfully curated. The open floor plan is awash with natural light, highlighting premium finishes such as quartz countertops, a large center island perfect for informal gatherings, and top-of-the-line appliances. The interiors, furnished by a highly talented European designer, exude elegance and sophistication, emphasizing the seamless flow between indoor and outdoor spaces. This low-maintenance, eco-friendly home boasts cutting-edge features, including a tankless water heater, commercial-style linear air vents, level 5 premium drywall, Miami-Dade-rated PGT architectural series windows and doors, and an advanced smart home system. In addition to its exquisite aesthetics, the home offers incredible functionality with ample storage throughout and an oversized two-car garage, providing plenty of room for all your toys and gear. This property is being sold fully furnished, making it a rare opportunity to own a turn-key retreat designed for both comfort and entertaining. With its unrivaled location, exceptional design, and outstanding features, this home is more than a residence—it’s a lifestyle.
/u.realgeeks.media/sarasotaone/logos/20180602-Sarasota-Real-Estate-Group-R.png)
Additional Information
- Taxes
- $26393
- Minimum Lease Period
- 1 Month
- Location
- City Limits, Landscaped, Near Public Transit, Sidewalk
- Community Features
- No Deed Restriction
- Property Description
- One Story
- Zoning
- RSF2
- Interior Features
- Built-in Features, Ceiling Fans(s), Eat-in Kitchen, Kitchen/Family Room Combo, Living Room/Dining Room Combo, Solid Surface Counters, Split Bedroom, Stone Counters, Walk-In Closet(s), Window Treatments
- Floor
- Ceramic Tile
- Appliances
- Built-In Oven, Dryer, Washer
- Utilities
- Cable Connected, Natural Gas Connected, Public, Sewer Connected, Sprinkler Well, Street Lights
- Heating
- Central
- Air Conditioning
- Central Air
- Exterior Construction
- Block, Stucco
- Exterior Features
- Garden, Sliding Doors
- Roof
- Membrane
- Foundation
- Slab
- Pool
- Private
- Pool Type
- Heated, In Ground, Lighting
- Garage Carport
- 2 Car Garage
- Garage Spaces
- 2
- Elementary School
- Southside Elementary
- Middle School
- Brookside Middle
- High School
- Sarasota High
- Fences
- Wood
- Pets
- Allowed
- Flood Zone Code
- X
- Parcel ID
- 2038020001
- Legal Description
- LOT 19 BLK B MC CLELLAN PARK
Listing courtesy of MICHAEL SAUNDERS & COMPANY. 941-951-6660
Selling Office: MICHAEL SAUNDERS & COMPANY.Mortgage Calculator
StellarMLS is the source of this information via Internet Data Exchange Program. All listing information is deemed reliable but not guaranteed and should be independently verified through personal inspection by appropriate professionals. Listings displayed on this website may be subject to prior sale or removal from sale. Availability of any listing should always be independently verified. Listing information is provided for consumer personal, non-commercial use, solely to identify potential properties for potential purchase. All other use is strictly prohibited and may violate relevant federal and state law. Data last updated on