1718 Hillview Street, Sarasota, FL 34239
- $3,300,000
- 4
- BD
- 5
- BA
- 3,220
- SqFt









- Sold Price
- $3,300,000
- List Price
- $3,500,000
- Status
- Sold
- Days on Market
- 39
- Closing Date
- Mar 07, 2025
- MLS#
- A4632016
- Property Style
- Single Family
- Architectural Style
- Custom, Florida, Key West
- Year Built
- 2014
- Bedrooms
- 4
- Bathrooms
- 5
- Baths Half
- 1
- Living Area
- 3,220
- Price per sq. ft.
- 1086.96
- Lot Size
- 14,981
- Acres
- 0.34
- Total Acreage
- 1/4 to less than 1/2
- Legal Subdivision Name
- Nichols Sarasota Heights
- Community Name
- Nichols Sub In Sarasota Heights
- MLS Area Major
- Sarasota/Pinecraft
Property Description
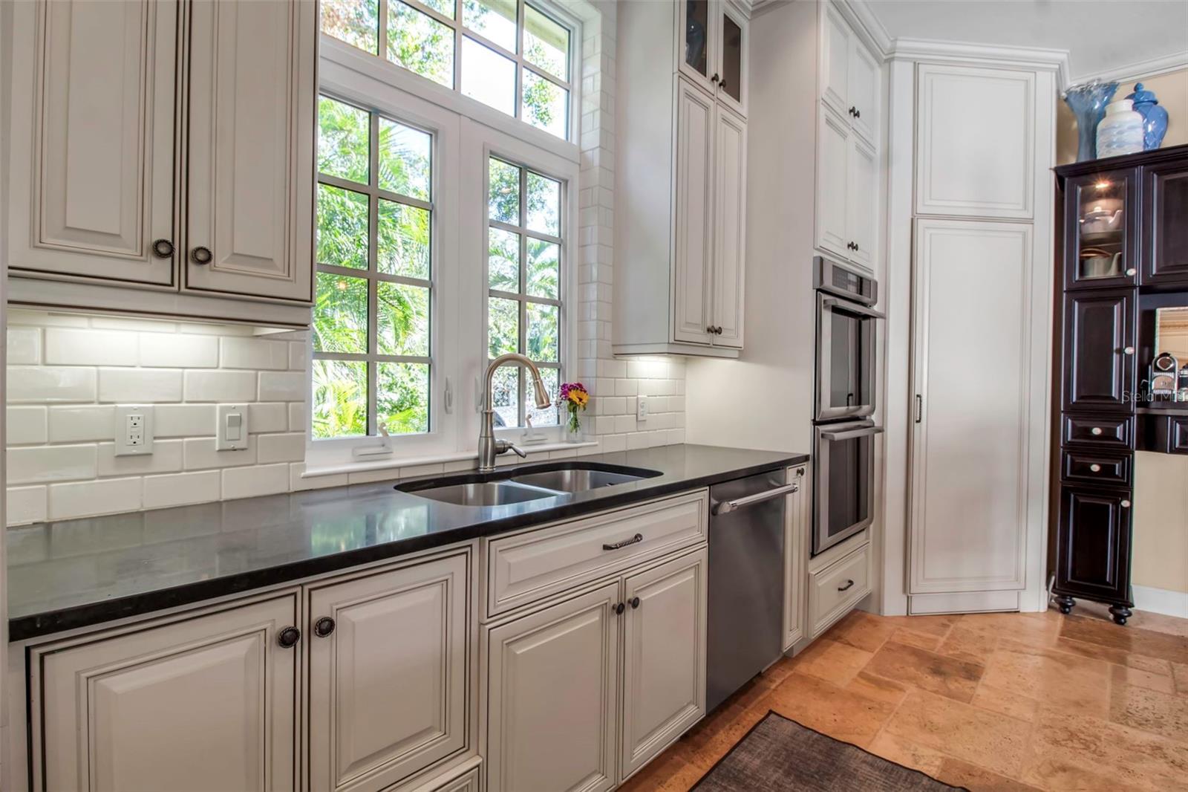
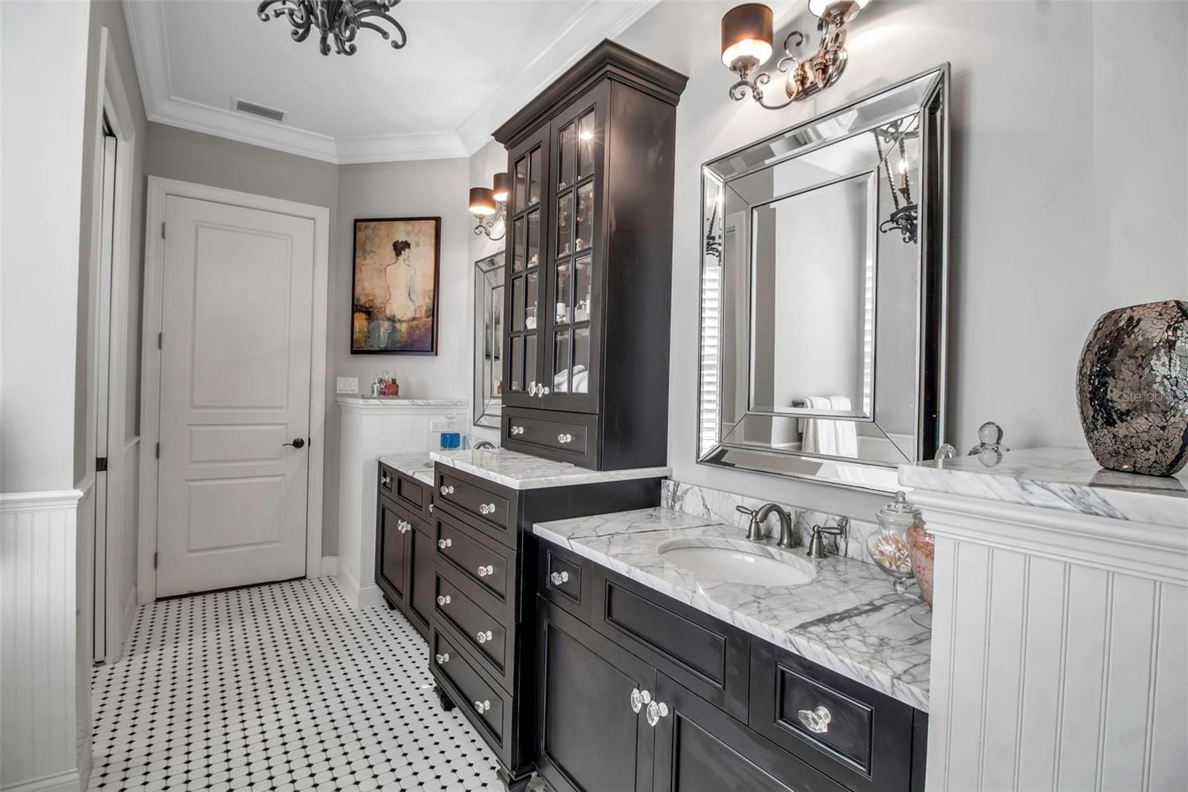
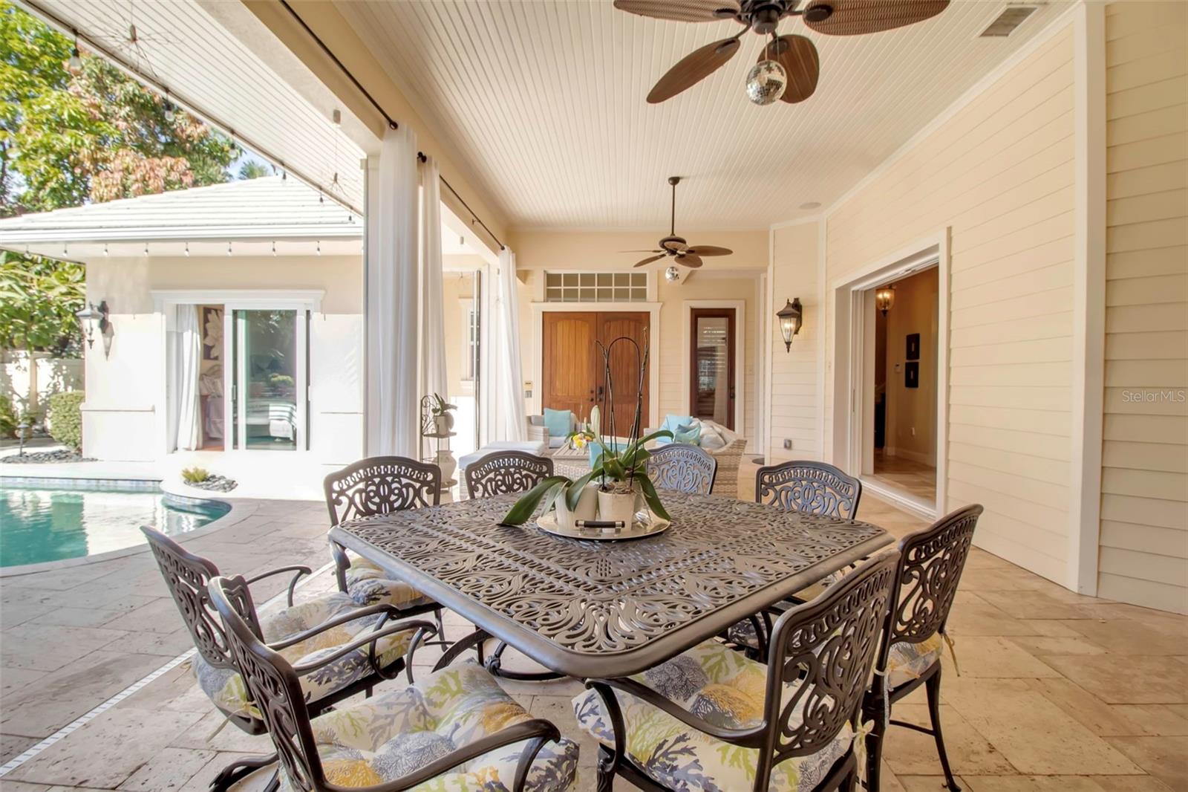
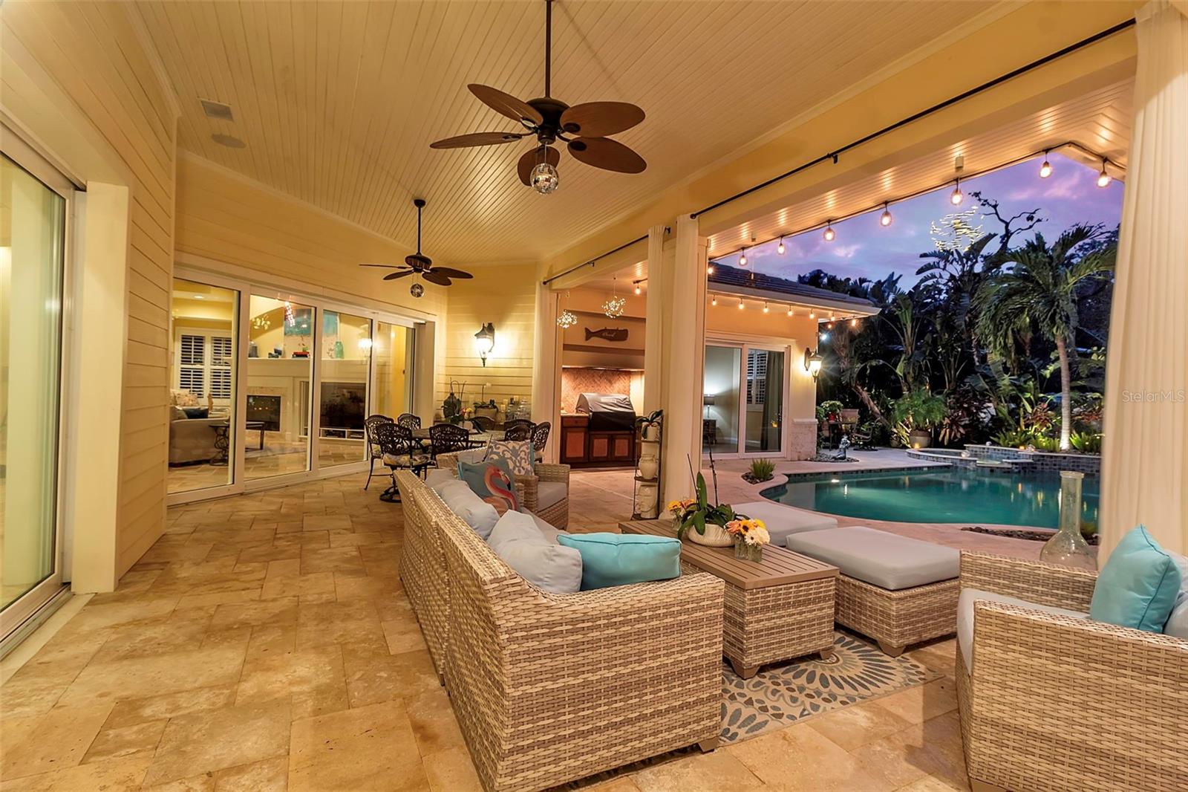
Rarely available in this coveted neighborhood, this exquisite property offers the best of Sarasota living with over 3,200 square feet of living space, sited on a third of an acre of lush landscape and seamless indoor-outdoor spaces, perfect for entertaining. Located in the heart of Southside Village, West of the Trail, this custom-built Todd Johnston home, completed in 2014, features luxurious upgrades throughout, blending modern design with the tranquility of a private sanctuary. As you enter the home, you're greeted by an exquisite tropical oasis - outdoor living and dining spaces, a private pool and a full summer kitchen. Once inside the home, the expansive great room with abundant natural light, soaring ceilings, and sliding glass doors that open directly to the pool and outdoor living spaces, create an ideal flow for entertaining. The chef's kitchen is a true highlight, with solid wood cabinets, granite countertops, and top-of-the-line stainless steel appliances—perfect for preparing gourmet meals. The main living floor is home to a private owner's suite, a serene retreat with ample space and a spa-like ensuite bathroom and a separate spacious office. Two additional bedrooms, a bonus room, and two full baths are located upstairs, offering privacy and comfort for family or guests. A separate guest house, complete with a bedroom and full bath, is perfectly positioned next to the pool and outdoor living area, providing a wonderful space for visitors or a quiet getaway. The home also features a three-car garage and carefully landscaped grounds, creating an inviting atmosphere both inside and out. The backyard is designed for ultimate relaxation and entertainment, with a sparkling pool, lush greenery, and a covered lanai area—ideal for outdoor dining, lounging, or hosting gatherings. The back of the home faces south, ensuring plenty of sunshine throughout the day. Located just steps from Morton's Market and the shops and restaurants of Southside Village, and only a short drive to downtown Sarasota and the area's world-class beaches, this home offers the perfect combination of luxury, convenience, and location. With its thoughtful design, premium finishes, and coveted location, this property is truly a gem in Sarasota, West of the Trail. Schedule your private tour today and experience all that this stunning home has to offer!
/u.realgeeks.media/sarasotaone/logos/20180602-Sarasota-Real-Estate-Group-R.png)
Additional Information
- Taxes
- $18740
- Minimum Lease Period
- 1 Week
- Max Times per Year
- 52
- Location
- City Limits, Landscaped, Oversized Lot, Sidewalk, Paved
- Community Features
- No Deed Restriction
- Property Description
- Two Story
- Zoning
- RSF2
- Interior Features
- Built-in Features, Ceiling Fans(s), Central Vaccum, Dry Bar, High Ceilings, In Wall Pest System, Kitchen/Family Room Combo, Open Floorplan, Primary Bedroom Main Floor, Solid Wood Cabinets, Split Bedroom, Stone Counters, Thermostat, Vaulted Ceiling(s), Walk-In Closet(s), Window Treatments
- Floor
- Travertine, Wood
- Appliances
- Built-In Oven, Convection Oven, Cooktop, Dishwasher, Disposal, Dryer, Gas Water Heater, Microwave, Range Hood, Refrigerator, Washer, Wine Refrigerator
- Utilities
- BB/HS Internet Available, Cable Available, Electricity Connected, Natural Gas Connected, Public, Sewer Connected, Sprinkler Well, Street Lights, Water Connected
- Heating
- Central, Electric
- Air Conditioning
- Central Air, Zoned
- Fireplace Description
- Gas, Living Room
- Exterior Construction
- Block, HardiPlank Type
- Exterior Features
- Balcony, Courtyard, Garden, Irrigation System, Lighting, Outdoor Grill, Outdoor Kitchen, Outdoor Shower, Private Mailbox, Rain Gutters, Sidewalk, Sliding Doors
- Roof
- Tile
- Foundation
- Slab
- Pool
- Private
- Pool Type
- Auto Cleaner, Heated, In Ground, Lighting
- Garage Carport
- 3 Car Garage
- Garage Spaces
- 3
- Garage Dimensions
- 21x29
- Fences
- Vinyl, Wood
- Pets
- Allowed
- Flood Zone Code
- X
- Parcel ID
- 2037150044
- Legal Description
- W 21 FT OF LOT 9 & LOT 10 & E 37 FT OF LOT 11 BLK B NICHOLS SUB IN SARASOTA HEIGHTS
Listing courtesy of MICHAEL SAUNDERS & COMPANY. 941-951-6660
Selling Office: LPT REALTY.Mortgage Calculator
StellarMLS is the source of this information via Internet Data Exchange Program. All listing information is deemed reliable but not guaranteed and should be independently verified through personal inspection by appropriate professionals. Listings displayed on this website may be subject to prior sale or removal from sale. Availability of any listing should always be independently verified. Listing information is provided for consumer personal, non-commercial use, solely to identify potential properties for potential purchase. All other use is strictly prohibited and may violate relevant federal and state law. Data last updated on