10220 Silent Night Lane, Sarasota, FL 34241
- $950,249
- 3
- BD
- 3
- BA
- 2,275
- SqFt




- Sold Price
- $950,249
- List Price
- $972,804
- Status
- Sold
- Days on Market
- 42
- Closing Date
- Mar 27, 2025
- MLS#
- A4631951
- Property Style
- Single Family
- Architectural Style
- Coastal
- New Construction
- Yes
- Year Built
- 2025
- Bedrooms
- 3
- Bathrooms
- 3
- Living Area
- 2,275
- Price per sq. ft.
- 427.61
- Lot Size
- 8,098
- Acres
- 0.18
- Total Acreage
- 0 to less than 1/4
- Building Name
- Taylor Morrison
- Legal Subdivision Name
- Esplanade At Skye Ranch
- MLS Area Major
- Sarasota
Property Description
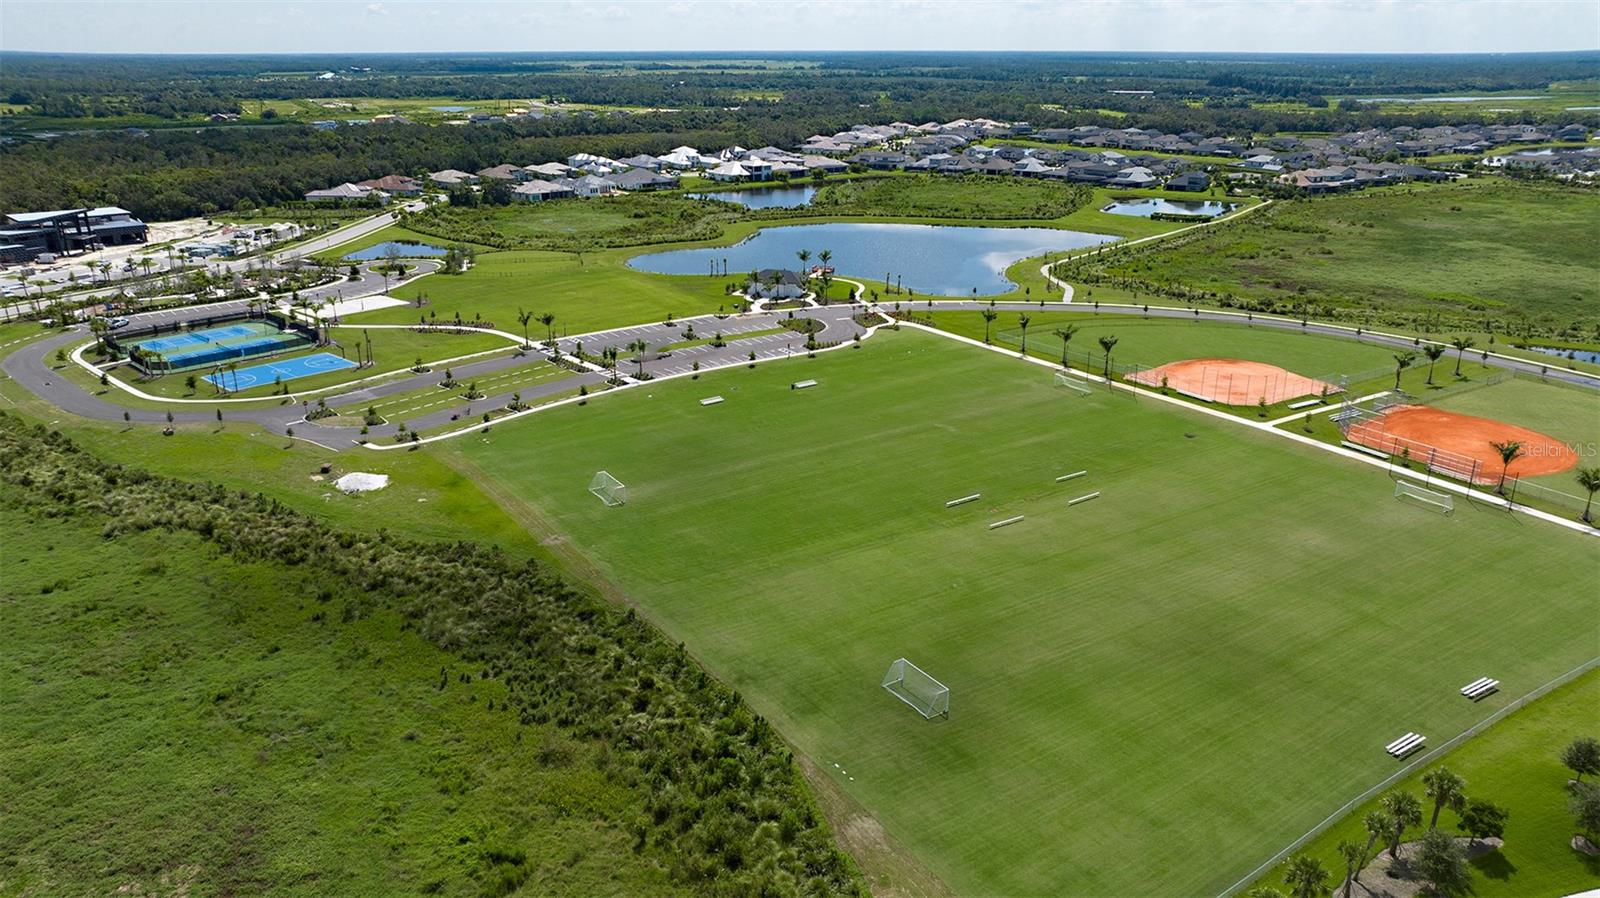
Under Construction. MLS#A4631951 REPRESENTATIVE PHOTOS ADDED. June Completion! Live Your Dream Vacation Every Day at Esplanade at Skye Ranch! Esplanade offers a vibrant, resort-style lifestyle with endless opportunities to energize your body, mind, and spirit. From the moment you arrive, you’ll experience a world of fun and relaxation, with access to the Hub, Rendezvous Park, and Turner Park—and soon, The Venue! Get ready for exciting amenities like a Bahama Bar & Grill, resort-style pool, state-of-the-art fitness center, bocce ball courts, bark park, and more. With community parks, sports fields, and a pet park, Esplanade is your personal playground. Stay active, stay relaxed, and embrace a lifestyle filled with adventure—every single day! This home offers 3 bedrooms, 3 baths, a study, and a tandem two-car garage. The foyer leads to a dining room and spacious great room, while the gourmet kitchen with a large island opens to a covered lanai—perfect for outdoor living. The primary suite features bay windows, a luxurious bath with dual sinks, a large shower, and a walk-in closet. Designed for comfort and style, this home is the ideal place to create lasting memories. Structural options added include: bay window to primary suite, study with pocket doors, tandem garage, gourmet kitchen, first floor ceiling to 10', tray ceiling package, covered extended lanai with outdoor kitchen rough-in.
/u.realgeeks.media/sarasotaone/logos/20180602-Sarasota-Real-Estate-Group-R.png)
Additional Information
- Taxes
- $2783
- Taxes
- $3,758
- Minimum Lease Period
- 1 Month
- Max Times per Year
- 4
- HOA Fee
- $389
- HOA Payment Schedule
- Monthly
- Maintenance Includes
- Pool, Escrow Reserves Fund, Maintenance Structure, Maintenance Grounds, Private Road, Recreational Facilities
- Location
- Sidewalk, Paved, Private
- Community Features
- Association Recreation - Owned, Deed Restrictions, Fitness Center, Irrigation-Reclaimed Water, Park, Playground, Pool, Sidewalks, Maintenance Free
- Property Description
- One Story, Attached
- Interior Features
- High Ceilings, Open Floorplan, Walk-In Closet(s)
- Floor
- Carpet, Tile
- Appliances
- Built-In Oven, Cooktop, Dishwasher, Disposal, Gas Water Heater, Microwave, Tankless Water Heater
- Utilities
- Cable Available, Electricity Connected, Fiber Optics, Fire Hydrant, Natural Gas Connected, Sewer Connected, Underground Utilities, Water Connected
- Heating
- Central
- Air Conditioning
- Central Air
- Exterior Construction
- Block, Concrete, Stone
- Exterior Features
- Hurricane Shutters, Irrigation System, Rain Gutters
- Roof
- Tile
- Foundation
- Slab
- Pool
- Community
- Garage Carport
- 2 Car Garage
- Garage Spaces
- 2
- Garage Features
- Tandem
- Elementary School
- Lakeview Elementary
- Middle School
- Sarasota Middle
- High School
- Riverview High
- Pets
- Allowed
- Flood Zone Code
- x
- Parcel ID
- 0305-16-5098
- Legal Description
- LOT 5098, SKYE RANCH NEIGHBORHOOD FIVE, PB 56 PG 371-393
Listing courtesy of TAYLOR MORRISON RLTY OF FLA. 866-495-6006
Selling Office: STELLAR NON-MEMBER OFFICE.Mortgage Calculator
StellarMLS is the source of this information via Internet Data Exchange Program. All listing information is deemed reliable but not guaranteed and should be independently verified through personal inspection by appropriate professionals. Listings displayed on this website may be subject to prior sale or removal from sale. Availability of any listing should always be independently verified. Listing information is provided for consumer personal, non-commercial use, solely to identify potential properties for potential purchase. All other use is strictly prohibited and may violate relevant federal and state law. Data last updated on