750 N Tamiami Trail Unit 719, Sarasota, FL 34236
- $980,000
- 2
- BD
- 2
- BA
- 1,460
- SqFt



- Sold Price
- $980,000
- List Price
- $990,000
- Status
- Sold
- Days on Market
- 4
- Closing Date
- Dec 19, 2024
- MLS#
- A4631389
- Property Style
- Condo
- Architectural Style
- Mediterranean
- Year Built
- 2001
- Bedrooms
- 2
- Bathrooms
- 2
- Living Area
- 1,460
- Price per sq. ft.
- 678.08
- Lot Size
- 118,360
- Acres
- 2.72
- Building Name
- Renaissance
- Monthly Condo Fee
- 1395
- Legal Subdivision Name
- Renaissance 1
- Community Name
- Renaissance
- MLS Area Major
- Sarasota
Property Description
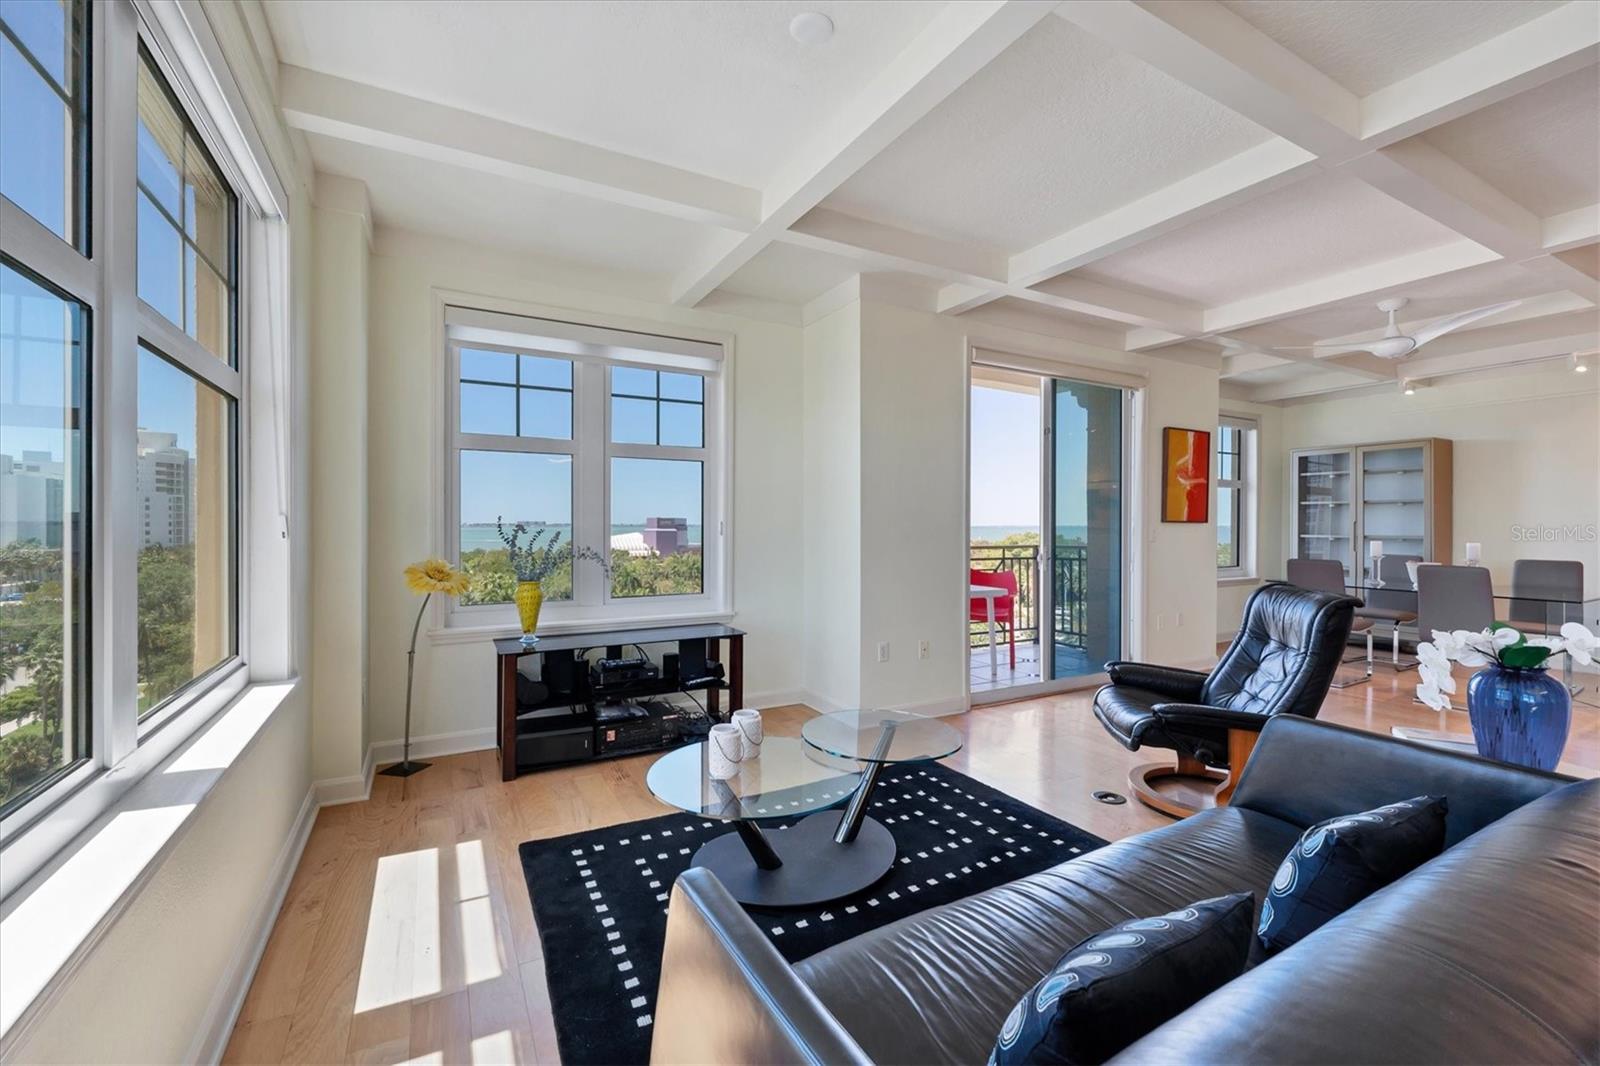
Introducing Renaissance #719! This stunning seventh-floor corner unit offers sweeping views of Sarasota Bay and The Bay Park, paired with an abundance of natural light and an open-concept layout designed to impress. Finding a spacious unit with direct, unobstructed water views, in an amenity-rich building, for under $1 million is a rare gem in Sarasota, and this residence delivers it all. Step inside and discover the epitome of Florida living such as sunshine, water views and the confidence of fully funded reserves. The spacious living area, enhanced by elegant coffered ceilings and warm wooden floors, creates a sophisticated yet welcoming ambiance that easily adapts to your personal style. The kitchen and dining spaces flow seamlessly, ideal for entertaining or relaxed everyday living. The expansive primary bedroom overlooks Sarasota Bay and features a walk-in closet, secondary closet and an en-suite bath with a soaking tub, and a walk-in glass shower. The second bedroom is equally inviting with a walk-in closet, great views, and a stylish second bath. This split floor plan ensures privacy and flexibility, ideal for full-time residents and seasonal escapes. Energy efficiency shines in this home, with windows treated with UV-blocking film and a new, efficient air-conditioning system installed just six months ago. This unit comes with one parking space, plenty of guest parking and a climate-controlled storage unit. Beyond the unit itself, Renaissance offers a wealth of amenities. Residents of this stunning 16-story condominium high-rise enjoy lovely plazas, fountains and modern resort-style perks. The building is secure with key-card entry and 24-hour front desk services, including an overnight guard. In flood zone X and outside the floodplain, Renaissance was designed with safety and durability in mind. Constructed with reinforced concrete beams, fireproof materials and pilings drilled deep into the ground, this fortress-like building provides unparalleled stability. The lobby and guest parking spaces are elevated from the base sea level, and this unit enjoys one assigned parking space on the third floor of the secured garage, ensuring your vehicle is protected and elevated over 40 feet from sea level. From a grand entrance and an impressive lobby to concierge services, on-site management, secured parking, a clubroom, business center, fitness center and even a resident theater, every need is catered to. The location couldn't be better. In an Italian villa-inspired building, Renaissance is in the heart of Sarasota's cultural district, placing you steps from The Bay Park and all the vibrant social events the city has to offer. Don’t miss your chance to own this spectacular residence. Embrace the luxury, convenience and beauty of Renaissance living today.
/u.realgeeks.media/sarasotaone/logos/20180602-Sarasota-Real-Estate-Group-R.png)
Additional Information
- Taxes
- $6431
- Minimum Lease Period
- 3 Months
- Max Times per Year
- 2
- Maintenance Includes
- Guard - 24 Hour, Cable TV, Pool, Insurance, Maintenance Structure, Maintenance Grounds, Maintenance, Pest Control, Private Road, Recreational Facilities, Security, Sewer, Trash, Water
- Condo Fees
- $4185
- Condo Fees Term
- Quarterly
- Location
- Historic District, City Limits, Landscaped, Level, Near Marina, Near Public Transit, Sidewalk, Street Brick, Paved
- Community Features
- Clubhouse, Community Mailbox, Fitness Center, Gated Community - Guard, Irrigation-Reclaimed Water, Pool, Sidewalks, Special Community Restrictions, No Deed Restriction, Maintenance Free, Security
- Property Description
- One Story
- Zoning
- DTB
- Interior Features
- Coffered Ceiling(s), Crown Molding, Eat-in Kitchen, Kitchen/Family Room Combo, Living Room/Dining Room Combo, Open Floorplan, Primary Bedroom Main Floor, Split Bedroom, Stone Counters, Thermostat, Walk-In Closet(s)
- Floor
- Carpet, Ceramic Tile, Wood
- Appliances
- Cooktop, Dishwasher, Disposal, Dryer, Refrigerator, Washer
- Utilities
- Cable Connected, Electricity Connected, Phone Available, Sewer Connected, Water Connected
- Heating
- Central
- Air Conditioning
- Central Air
- Exterior Construction
- Concrete
- Exterior Features
- Courtyard, Irrigation System, Lighting, Outdoor Grill, Outdoor Shower, Sidewalk, Sliding Doors, Storage
- Roof
- Built-Up, Concrete
- Foundation
- Slab, Stilt/On Piling
- Pool
- Community, Private
- Pool Type
- Heated, In Ground, Lap, Lighting, Outside Bath Access
- Garage Carport
- 1 Car Garage
- Garage Spaces
- 1
- Garage Features
- Assigned, Common
- Elementary School
- Alta Vista Elementary
- Middle School
- Booker Middle
- High School
- Booker High
- Water Name
- Sarasota Bay
- Water View
- Bay/Harbor - Full
- Water Frontage
- Bay/Harbor
- Pets
- Allowed
- Pet Size
- Small (16-35 Lbs.)
- Floor Number
- 7
- Flood Zone Code
- X500
- Parcel ID
- 2026051100
- Legal Description
- UNIT 719 RENAISSANCE 1
Listing courtesy of PREMIER SOTHEBYS INTL REALTY. 941-364-4000
Selling Office: COMPASS FLORIDA LLC.Mortgage Calculator
StellarMLS is the source of this information via Internet Data Exchange Program. All listing information is deemed reliable but not guaranteed and should be independently verified through personal inspection by appropriate professionals. Listings displayed on this website may be subject to prior sale or removal from sale. Availability of any listing should always be independently verified. Listing information is provided for consumer personal, non-commercial use, solely to identify potential properties for potential purchase. All other use is strictly prohibited and may violate relevant federal and state law. Data last updated on