12035 Aster Avenue, Bradenton, FL 34212
- $820,000
- 4
- BD
- 3
- BA
- 2,637
- SqFt




- Sold Price
- $820,000
- List Price
- $829,900
- Status
- Sold
- Days on Market
- 37
- Closing Date
- Feb 26, 2025
- MLS#
- A4631367
- Property Style
- Single Family
- Architectural Style
- Ranch
- Year Built
- 2012
- Bedrooms
- 4
- Bathrooms
- 3
- Living Area
- 2,637
- Price per sq. ft.
- 314.71
- Lot Size
- 9,840
- Acres
- 0.23
- Total Acreage
- 0 to less than 1/4
- Legal Subdivision Name
- Greyhawk Landing Ph 3
- Community Name
- Greyhawk Landing
- MLS Area Major
- Bradenton
Property Description
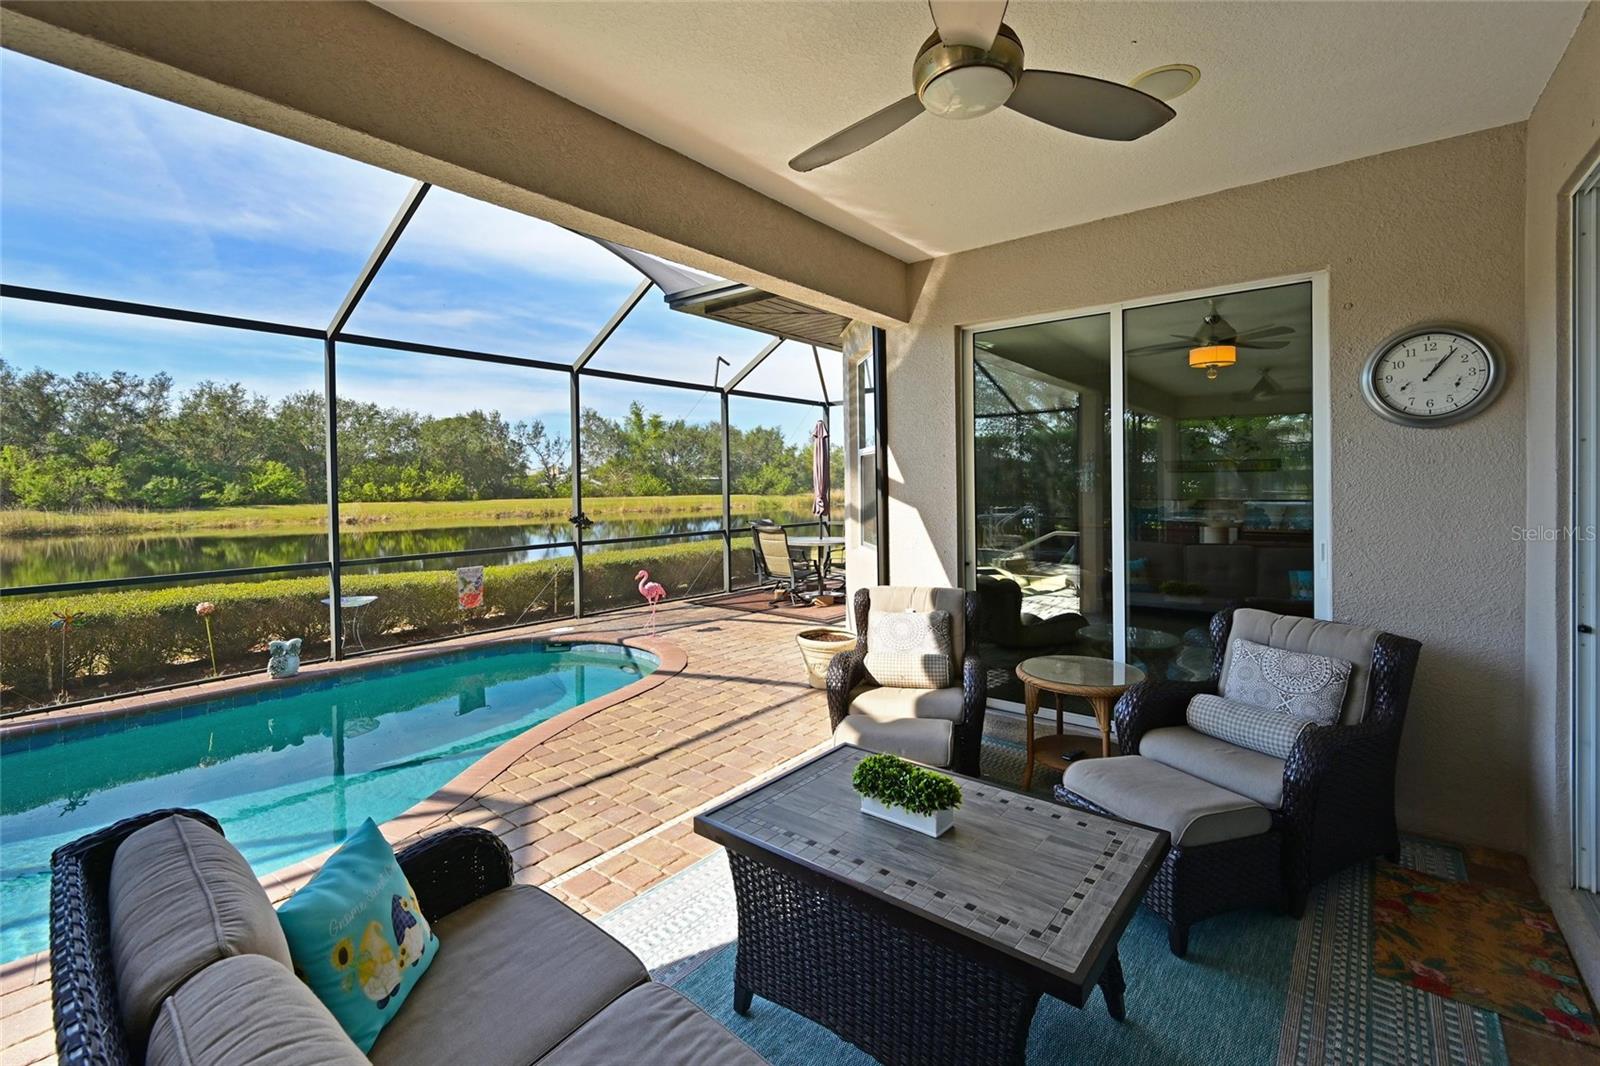
Welcome to 12035 Aster Ave and step into a home filled with comfort and style. This spacious open-concept floor plan is perfect for creating lasting memories! Enjoy the tranquility of your own resort-like retreat by the pool after a long day. Beautiful Ashland floorplan features 4 Bedrooms, 3 full baths, office/Den, 2637 sq feet and 3 car garage. First impressions are everything and the curb appeal will grab you with mature landscaping, paver driveway and stone elevation. At nearly a quarter acre, this home is positioned on a gorgeous private lake lot. As you enter, the spacious foyer will draw you in to see the expansive vaulted ceilings in the great room. The popular great room plan has surround sound and is the center of the home. Triple stacking sliders open to give you a seamless view of the lake and easy access to the lanai, salt water pool and outdoor summer kitchen. New luxury vinyl flooring adorns not only the main living but the entire home. The well appointed kitchen boasts new quartz countertops, espresso cabinets with crown, over and under lighting, large center island and gas stove/range. Completing the kitchen’s offerings is a pantry, built-in microwave (2022), Garbage disposal (2024), Dishwasher (2019) for many culinary adventures! If you're looking for Casual and formal dining, you'll have plenty of seating in the designated dining space or more informal bar space. Enhance your outdoor leisure on the paver deck and screened lanai with motorized sunshade for extra comfort in the sun. Pebble tech pool finish and pop-up cleaners make it easy to care for the Salt water pool and spa with new gas heater. The fabulous outdoor kitchen has granite countertops, sink, grill, new refrigerator, bar and seating and plenty of cabinets for storage of cooking essentials. Your owner’s suite serves as a private retreat, complete with dual walk-in closets and direct access to the lanai. The en-suite bathroom features dual vanities with quartz tops, and a large walk-in shower plus a linen closet. Work from home? No problem with this ideal setting for a home office with glass French doors. Three additional bedrooms and 2 more full baths complete this beautiful home. So many features and benefits like New AC 2024, 8 ft doors, tankless gas water heater, Sec. System, central vacuum, Water Softener, New motherboard on irrigation system, hand railings for pool and spa, hurricane shutters, New paint 2021 interior, Attic stairs and gorgeous fans and lighting. 24 hour Guard Gated community where many acres of the community is preserved as protected open space and managed wildlife habitat. Fabulous amenities like two pool areas -one with lagoon-style pool & water play area, pickleball, tennis, basketball, two playgrounds, fitness center, 2 clubhouses, miles of walking & biking trails, fishing dock, soccer & baseball fields. Many community organized events year around. Top-notch school district just a stone's throw away. Great location close to I-75, Lakewood Ranch, Sarasota, Tampa, and St. Petersburg. You’re never too far away from your favorite beaches, restaurants, and shopping. This home is nothing short of amazing! Come see it today!
/u.realgeeks.media/sarasotaone/logos/20180602-Sarasota-Real-Estate-Group-R.png)
Additional Information
- Taxes
- $7362
- Taxes
- $2,528
- Minimum Lease Period
- 3 Months
- Max Times per Year
- 2
- HOA Fee
- $75
- HOA Payment Schedule
- Annually
- Maintenance Includes
- Guard - 24 Hour, Pool, Recreational Facilities, Security
- Location
- In County, Landscaped, Near Golf Course, Sidewalk, Paved
- Community Features
- Association Recreation - Owned, Clubhouse, Deed Restrictions, Fitness Center, Gated Community - Guard, Park, Playground, Pool, Sidewalks, Special Community Restrictions, Tennis Courts, Security
- Property Description
- One Story
- Zoning
- PDR
- Interior Features
- Cathedral Ceiling(s), Ceiling Fans(s), Central Vaccum, In Wall Pest System, Open Floorplan, Solid Surface Counters, Split Bedroom, Vaulted Ceiling(s), Walk-In Closet(s), Window Treatments
- Floor
- Luxury Vinyl
- Appliances
- Bar Fridge, Dishwasher, Disposal, Dryer, Microwave, Range, Refrigerator, Tankless Water Heater, Washer, Water Softener
- Utilities
- Cable Available, Electricity Connected, Natural Gas Connected, Sewer Connected, Street Lights, Underground Utilities
- Heating
- Central, Natural Gas
- Air Conditioning
- Central Air
- Exterior Construction
- Block, Stucco
- Exterior Features
- Hurricane Shutters, Irrigation System, Lighting, Outdoor Grill, Outdoor Kitchen, Rain Gutters, Sidewalk, Sliding Doors
- Roof
- Shingle
- Foundation
- Slab
- Pool
- Community, Private
- Pool Type
- Auto Cleaner, Child Safety Fence, Heated, In Ground, Salt Water, Screen Enclosure, Self Cleaning
- Garage Carport
- 3 Car Garage
- Garage Spaces
- 3
- Garage Features
- Driveway, Garage Door Opener
- Elementary School
- Freedom Elementary
- Middle School
- Dr Mona Jain Middle
- High School
- Lakewood Ranch High
- Water View
- Lake
- Pets
- Allowed
- Flood Zone Code
- X
- Parcel ID
- 554820909
- Legal Description
- LOT 34 UNIT C GREYHAWK LANDING PHASE 3 PI#5548.2090/9
Listing courtesy of COLDWELL BANKER REALTY. 941-907-1033
Selling Office: FINE PROPERTIES.Mortgage Calculator
StellarMLS is the source of this information via Internet Data Exchange Program. All listing information is deemed reliable but not guaranteed and should be independently verified through personal inspection by appropriate professionals. Listings displayed on this website may be subject to prior sale or removal from sale. Availability of any listing should always be independently verified. Listing information is provided for consumer personal, non-commercial use, solely to identify potential properties for potential purchase. All other use is strictly prohibited and may violate relevant federal and state law. Data last updated on