5586 Chanteclaire Unit 2, Sarasota, FL 34235
- $320,000
- 2
- BD
- 2
- BA
- 1,416
- SqFt





- Sold Price
- $320,000
- List Price
- $325,000
- Status
- Sold
- Days on Market
- 24
- Closing Date
- Mar 04, 2025
- MLS#
- A4631353
- Property Style
- Condo
- Architectural Style
- Florida
- Year Built
- 1985
- Bedrooms
- 2
- Bathrooms
- 2
- Living Area
- 1,416
- Price per sq. ft.
- 229.52
- Total Acreage
- Non-Applicable
- Building Name
- 1
- Monthly Condo Fee
- 600
- Legal Subdivision Name
- Chanteclaire
- Community Name
- Chanteclaire
- MLS Area Major
- Sarasota
Property Description
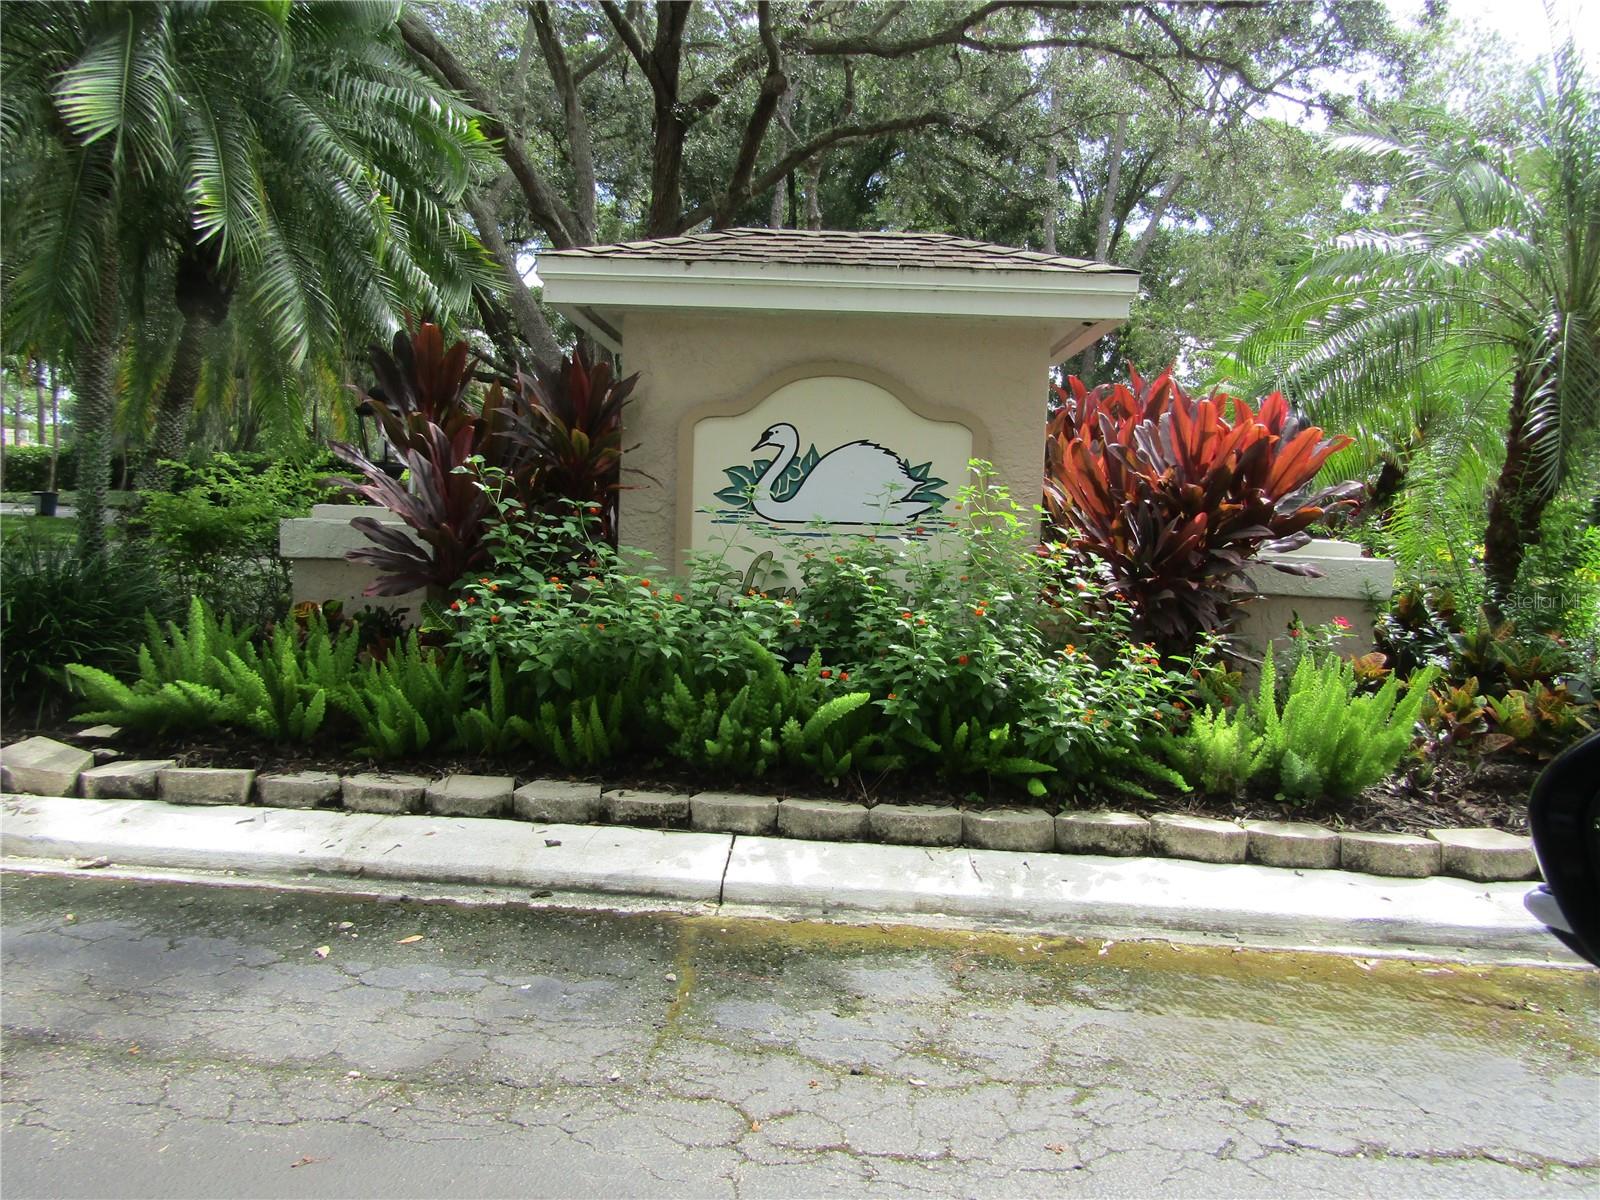
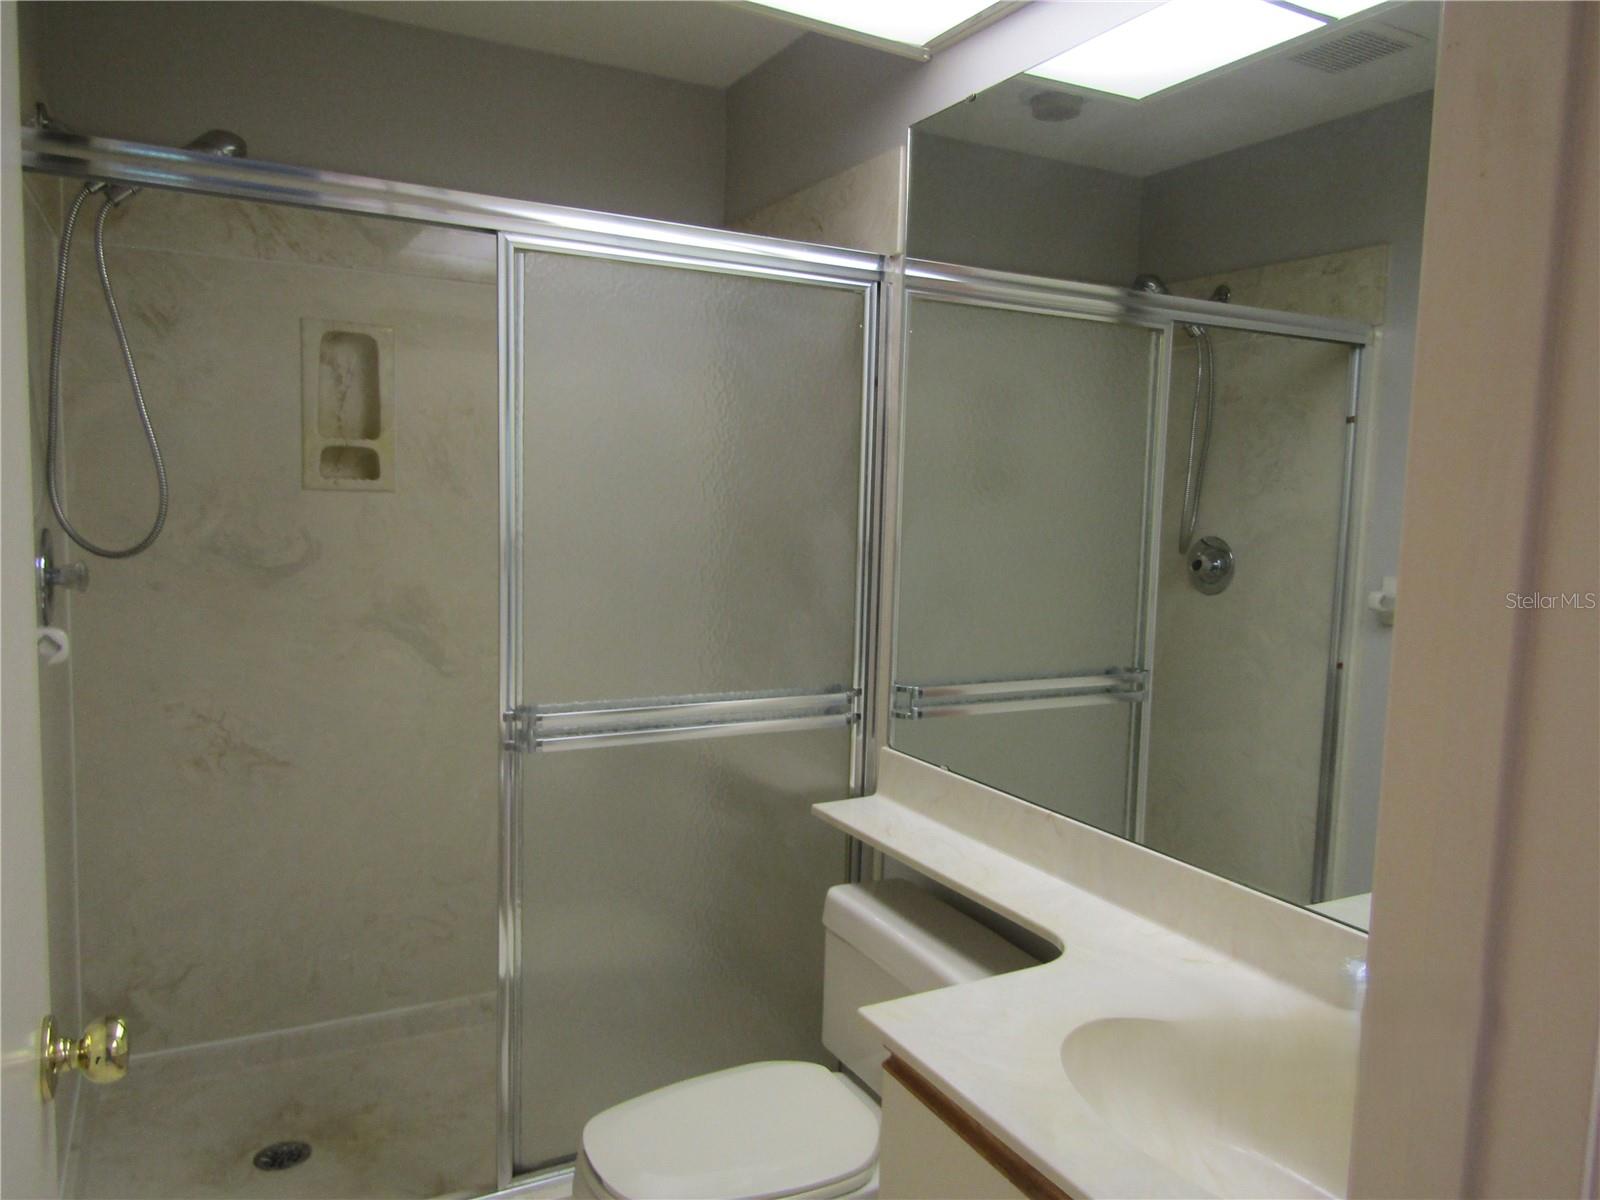
You will truly enjoy the expansive views of the Golf Course from the screened lanai of this spacious 2 bedroom 2 bath villa with 2 car garage. This villa is located in the Chanteclaire section of The Meadows Golf and Club Community. It is situated amongst the lush foliage and stately oak trees that The Meadows is known for. The 2 car garage has space for storing extra items. Master bedroom suite offers a large walk in closet with custom shelving, master bath has a large walk in shower. Laundry room has side by side washer and dryer and storage racks for your laundry supplies. Neutral colors throughout. Window treatments are neutral as well. Screened lanai has roll up storm shutters and carpeted floor. Property is sold "AS IS" Currently occupied, appointment to show required a 24 hour notice.
/u.realgeeks.media/sarasotaone/logos/20180602-Sarasota-Real-Estate-Group-R.png)
Additional Information
- Taxes
- $3702
- Minimum Lease Period
- 6 Months
- Max Times per Year
- 1
- Hoa Fee
- $1,322
- HOA Payment Schedule
- Annually
- Condo Fees
- $1800
- Condo Fees Term
- Quarterly
- Location
- In County, Landscaped, Near Golf Course, Sidewalk
- Community Features
- No Deed Restriction
- Property Description
- One Story
- Zoning
- RSF2
- Interior Features
- Ceiling Fans(s), Eat-in Kitchen, Living Room/Dining Room Combo, Solid Surface Counters, Solid Wood Cabinets, Walk-In Closet(s), Window Treatments
- Floor
- Carpet, Ceramic Tile
- Appliances
- Dishwasher, Disposal, Dryer, Electric Water Heater, Freezer, Ice Maker, Microwave, Range, Refrigerator, Washer
- Utilities
- Electricity Connected, Public, Sewer Connected, Street Lights, Underground Utilities, Water Connected
- Heating
- Electric
- Air Conditioning
- Central Air
- Exterior Construction
- Block, Concrete
- Exterior Features
- Courtyard, Lighting, Rain Gutters, Sidewalk, Sliding Doors
- Roof
- Tile
- Foundation
- Slab
- Pool
- No Pool
- Pool Type
- Gunite, Heated, In Ground
- Garage Carport
- 2 Car Garage
- Garage Spaces
- 2
- Garage Features
- Driveway, Garage Door Opener
- Elementary School
- Gocio Elementary
- Middle School
- Booker Middle
- High School
- Booker High
- Pets
- Allowed
- Max Pet Weight
- 35
- Pet Size
- Small (16-35 Lbs.)
- Floor Number
- 1
- Flood Zone Code
- X
- Parcel ID
- 0035121002
- Legal Description
- UNIT 2 CHANTECLAIRE
Listing courtesy of REALTY SERVICES INC. 941-954-4443
Selling Office: REALTY SERVICES INC.Mortgage Calculator
StellarMLS is the source of this information via Internet Data Exchange Program. All listing information is deemed reliable but not guaranteed and should be independently verified through personal inspection by appropriate professionals. Listings displayed on this website may be subject to prior sale or removal from sale. Availability of any listing should always be independently verified. Listing information is provided for consumer personal, non-commercial use, solely to identify potential properties for potential purchase. All other use is strictly prohibited and may violate relevant federal and state law. Data last updated on