1815 Grove Street, Sarasota, FL 34239
- $2,200,000
- 4
- BD
- 5
- BA
- 2,617
- SqFt








- Sold Price
- $2,200,000
- List Price
- $2,250,000
- Status
- Sold
- Days on Market
- 8
- Closing Date
- Jan 15, 2025
- MLS#
- A4631088
- Property Style
- Single Family
- Architectural Style
- Custom
- Year Built
- 2013
- Bedrooms
- 4
- Bathrooms
- 5
- Baths Half
- 2
- Living Area
- 2,617
- Price per sq. ft.
- 859.76
- Lot Size
- 9,709
- Acres
- 0.22
- Total Acreage
- 0 to less than 1/4
- Legal Subdivision Name
- Grove Heights
- Community Name
- Grove Heights
- MLS Area Major
- Sarasota/Pinecraft
Property Description
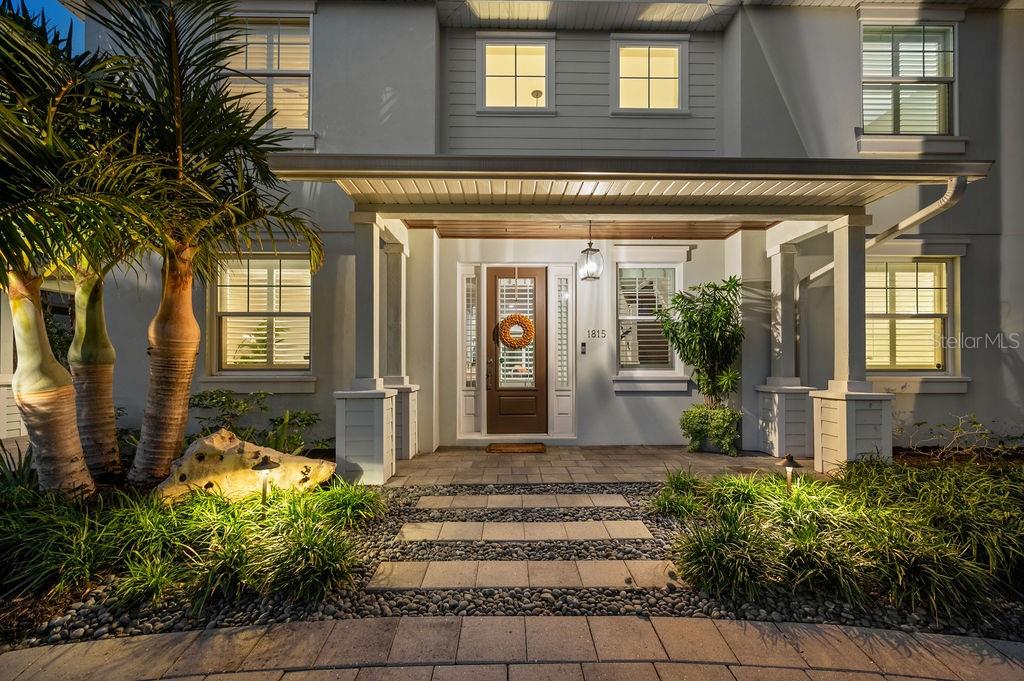
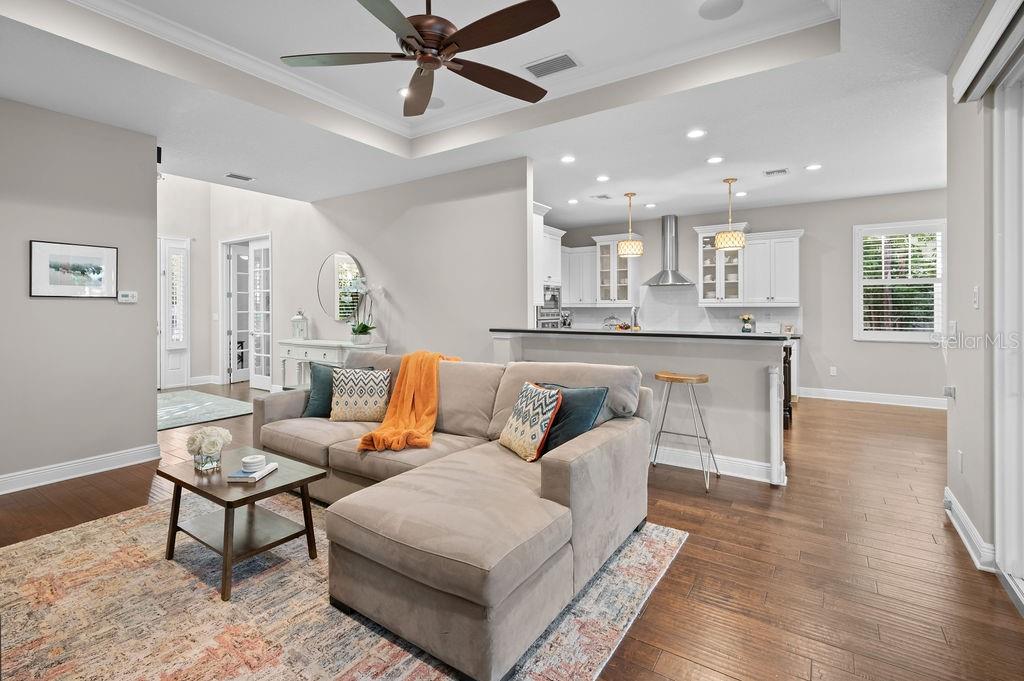
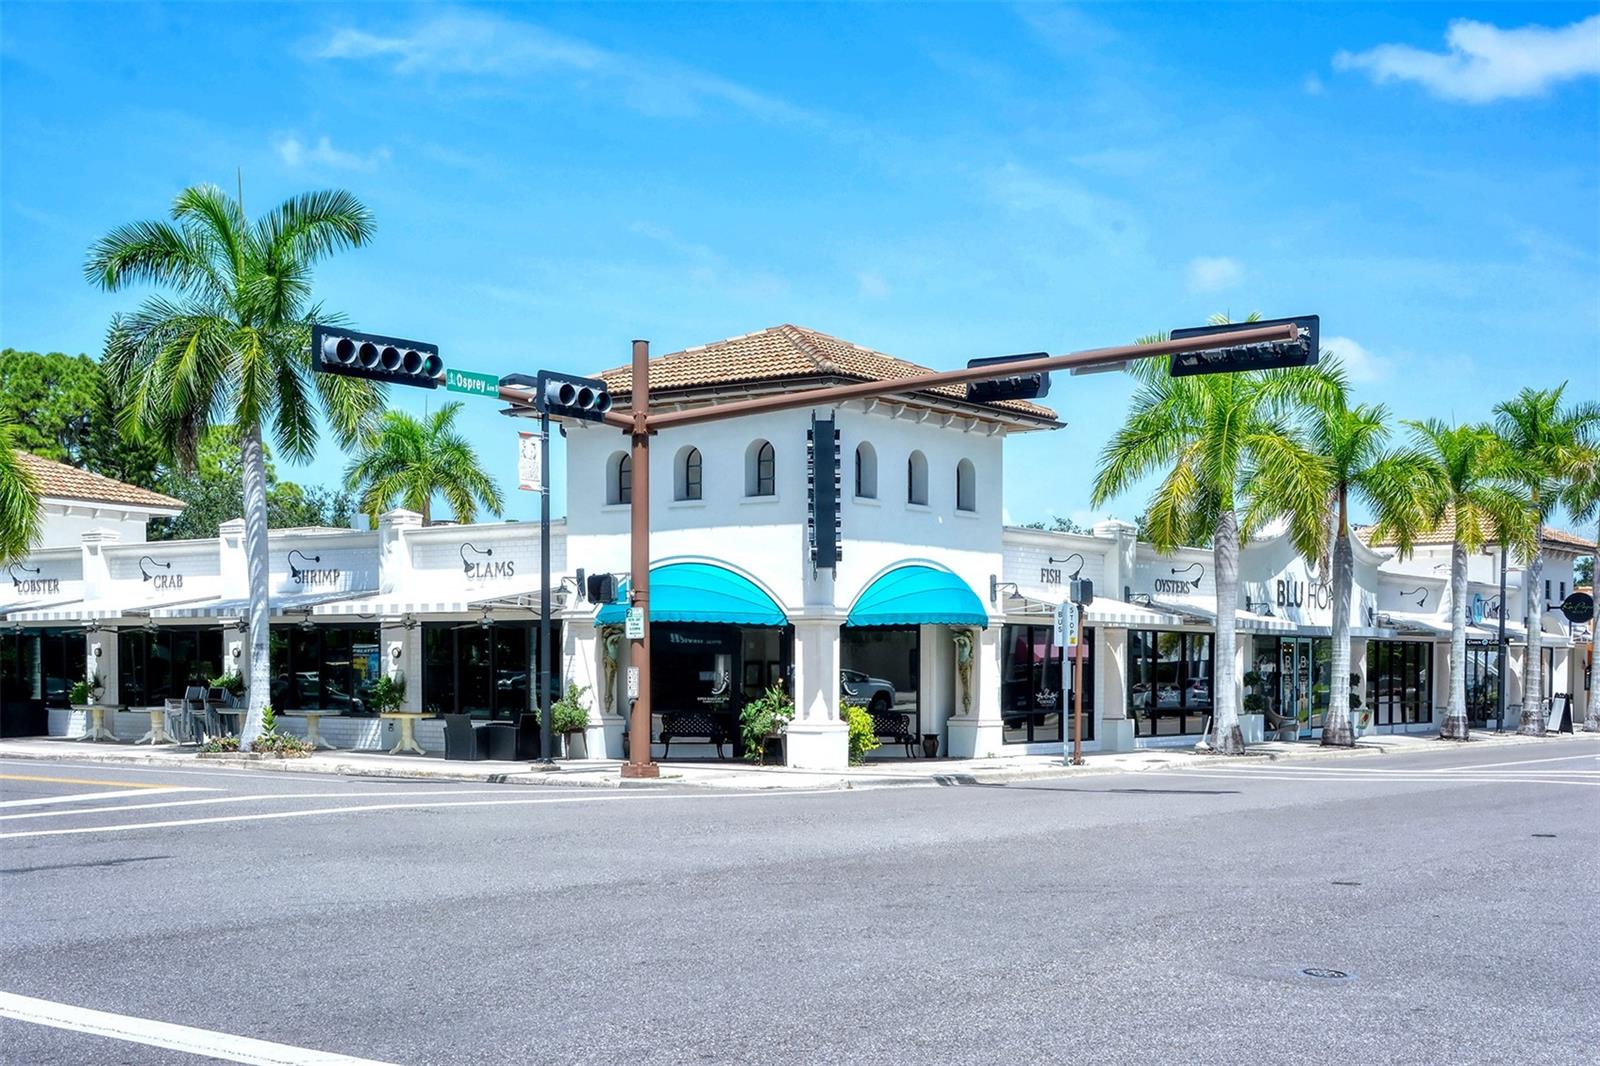
Experience unparalleled luxury and comfort in this stunning home, located in the highly sought-after West of the Trail neighborhood. Built in 2013, this residence effortlessly blends sophisticated design with functional living. Featuring a spacious open floor plan, a first-floor primary suite, a chef-inspired kitchen, and a private backyard oasis with a sparkling pool and outdoor kitchen, this home offers the ultimate in modern living. Notable upgrades throughout include a new refrigerator, washer and dryer, well pump, pool pump, pool salt system, AC motor, and exterior fans. Impact-resistant windows and doors ensure safety and peace of mind. The custom kitchen, equipped with stainless steel appliances and white Shaker cabinetry, flows seamlessly into the light-filled living areas, with soaring ceilings that amplify the natural light. For those who work from home, the thoughtfully positioned office on the first floor offers both privacy and convenience. The desirable split floor plan places the primary bedroom suite on the first floor, featuring private access to the outdoors, dual walk-in closets, and a luxurious en-suite bath with dual vanities, a walk-in glass shower, and a freestanding soaking tub. Upstairs, three generously sized guest bedrooms and two well-appointed bathrooms offer ample space and privacy for family and friends. Outside, the professionally designed backyard oasis is perfect for both relaxation and entertainment. Enjoy a heated pool, cabana, firepit, trampoline, and a spacious play area, all surrounded by lush, private landscaping. The backyard oasis is complemented by a new cage enclosing the outdoor kitchen and pool, pool equipment, and a Mosquito Nix system using natural chrysanthemum extract to keep you comfortable year-round. The outdoor kitchen with built-in TV, speakers, and a convenient half bath is ideal for yearlong outdoor entertaining. Additional features include an oversized garage with a new mini-split air conditioner, porte-cochère, and a pavered circle drive with plenty of parking. Situated just one block from the top-rated Southside Elementary School, and within close proximity to Sarasota Memorial Hospital, Southside Village, and the vibrant dining, shopping, and cultural offerings nearby, this home is ideally located. Minutes from downtown Sarasota and Siesta Key’s world-class beaches, 1815 Grove Street offers the perfect balance of convenience and tranquility. This exceptional home is ready to exceed your expectations—schedule your private showing today and discover your dream home in one of Sarasota's most desirable neighborhoods
/u.realgeeks.media/sarasotaone/logos/20180602-Sarasota-Real-Estate-Group-R.png)
Additional Information
- Taxes
- $13606
- Minimum Lease Period
- 1 Week
- Location
- City Limits
- Community Features
- Sidewalks, No Deed Restriction
- Property Description
- Two Story
- Zoning
- RSF3
- Interior Features
- Ceiling Fans(s), Crown Molding, High Ceilings, Open Floorplan, Primary Bedroom Main Floor, Solid Surface Counters, Solid Wood Cabinets, Tray Ceiling(s), Walk-In Closet(s), Window Treatments
- Floor
- Ceramic Tile, Hardwood
- Appliances
- Convection Oven, Cooktop, Disposal, Dryer, Exhaust Fan, Gas Water Heater, Microwave, Range Hood, Refrigerator, Washer
- Utilities
- Natural Gas Available, Natural Gas Connected, Public
- Heating
- Central, Electric
- Air Conditioning
- Central Air
- Exterior Construction
- Stucco
- Exterior Features
- Irrigation System, Lighting, Outdoor Grill, Outdoor Kitchen, Rain Gutters, Sliding Doors
- Roof
- Metal
- Foundation
- Slab
- Pool
- Private
- Pool Type
- Auto Cleaner, Child Safety Fence, Heated, In Ground, Outside Bath Access, Pool Sweep
- Garage Carport
- 2 Car Garage
- Garage Spaces
- 2
- Garage Features
- Circular Driveway, Covered, Driveway, Garage Door Opener, Oversized
- Garage Dimensions
- 22x18
- Elementary School
- Southside Elementary
- Middle School
- Booker Middle
- High School
- Booker High
- Fences
- Fenced, Vinyl, Wood
- Pets
- Allowed
- Flood Zone Code
- X
- Parcel ID
- 2038160002
- Legal Description
- E 40 FT OF LOTS 1 2 & W 30 FT OF LOT 3 BLK A GROVE HEIGHTS
Listing courtesy of COLDWELL BANKER REALTY. 941-383-6411
Selling Office: PREMIER SOTHEBYS INTL REALTY.Mortgage Calculator
StellarMLS is the source of this information via Internet Data Exchange Program. All listing information is deemed reliable but not guaranteed and should be independently verified through personal inspection by appropriate professionals. Listings displayed on this website may be subject to prior sale or removal from sale. Availability of any listing should always be independently verified. Listing information is provided for consumer personal, non-commercial use, solely to identify potential properties for potential purchase. All other use is strictly prohibited and may violate relevant federal and state law. Data last updated on