6246 Ravenwood Drive, Sarasota, FL 34243
- $750,000
- 3
- BD
- 2
- BA
- 2,053
- SqFt




- Sold Price
- $750,000
- List Price
- $799,000
- Status
- Sold
- Days on Market
- 110
- Closing Date
- Apr 23, 2025
- MLS#
- A4630501
- Property Style
- Single Family
- Year Built
- 1985
- Bedrooms
- 3
- Bathrooms
- 2
- Living Area
- 2,053
- Price per sq. ft.
- 389.19
- Lot Size
- 48,000
- Acres
- 1.20
- Total Acreage
- 1 to less than 2
- Legal Subdivision Name
- Desoto Pines
- Complex/Comm Name
- Ravenwood
- Community Name
- Ravenwood
- MLS Area Major
- Sarasota
Property Description
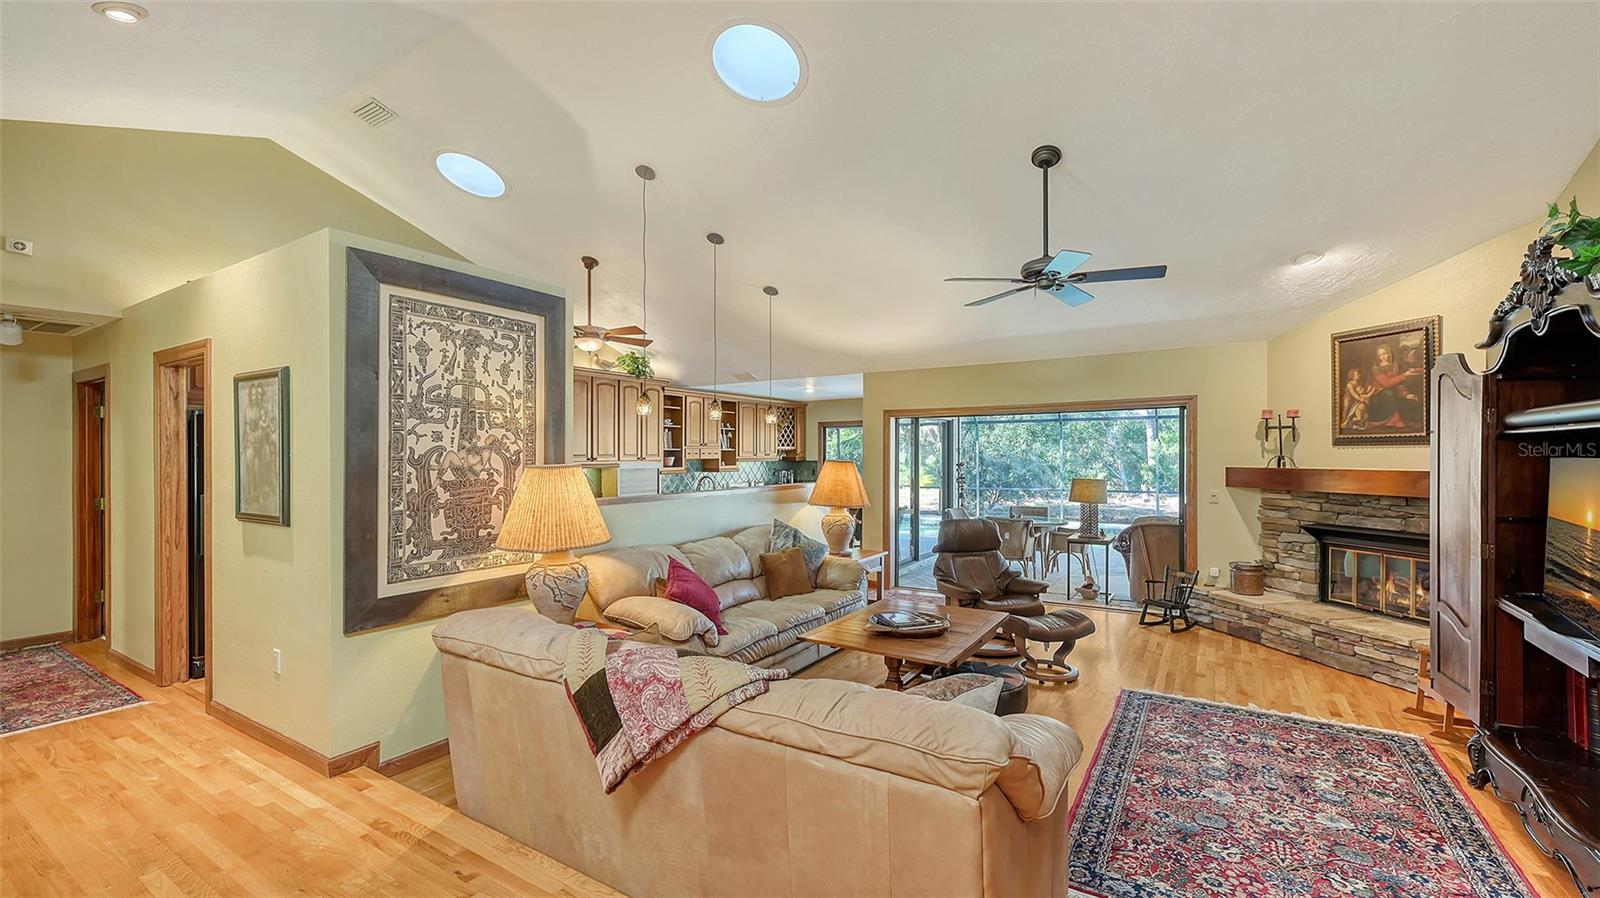
Property has recently undergone a lot split into the original acre lots, reflected in this new listing price. Experience true tranquility in this serene and private retreat, nestled in the sought-after deed restricted community of Ravenwood. Spanning over 1 acre of mature trees and lush landscaping, this property offers an escape from the hustle and bustle of daily life. Enjoy 330 feet of lake frontage, complete with a grandfathered-in, newly rebuilt dock. The spacious home has been beautifully updated, featuring a large eat-in kitchen and an open-concept living and dining room. The gracious split plan provides a private master retreat, complete with additional sitting or office space, a generous walk-in closet, and a newly renovated ensuite bathroom on one side of the house, with a large guest bedroom, den, bathroom, and private pool access on the other side. Outdoors, the screened-in heated pool and jacuzzi create a perfect space for entertaining, with expansive views of the lake and surrounding nature. Despite its secluded feel, this oasis remains conveniently close to UTC, Lakewood Ranch, the new Mote Marine, and SRQ airport. would have the house on it and one lot would be vacant.
/u.realgeeks.media/sarasotaone/logos/20180602-Sarasota-Real-Estate-Group-R.png)
Additional Information
- Taxes
- $3865
- Minimum Lease Period
- 1-2 Years
- Max Times per Year
- 1
- HOA Fee
- $222
- HOA Payment Schedule
- Annually
- Location
- Landscaped, Oversized Lot, Private, Paved
- Community Features
- No Deed Restriction
- Property Description
- One Story
- Zoning
- RE2
- Interior Features
- Cathedral Ceiling(s), Ceiling Fans(s), Eat-in Kitchen, High Ceilings, Primary Bedroom Main Floor, Skylight(s), Solid Wood Cabinets, Stone Counters, Vaulted Ceiling(s), Walk-In Closet(s), Window Treatments
- Floor
- Carpet, Ceramic Tile, Wood
- Appliances
- Bar Fridge, Built-In Oven, Convection Oven, Cooktop, Dishwasher, Disposal, Dryer, Electric Water Heater, Exhaust Fan, Microwave, Range Hood, Refrigerator, Tankless Water Heater, Washer
- Utilities
- Cable Connected, Electricity Connected, Propane, Street Lights, Water Connected
- Heating
- Central
- Air Conditioning
- Central Air
- Fireplace Description
- Gas, Living Room, Stone
- Exterior Construction
- Frame, Wood Siding
- Exterior Features
- Lighting, Private Mailbox, Rain Gutters, Sliding Doors
- Roof
- Shingle
- Foundation
- Slab
- Pool
- Private
- Pool Type
- Heated, In Ground, Screen Enclosure, Tile
- Garage Carport
- 2 Car Garage
- Garage Spaces
- 2
- Elementary School
- Emma E. Booker Elementary
- Middle School
- Booker Middle
- High School
- Booker High
- Water View
- Lake
- Water Access
- Lake
- Water Frontage
- Lake Front
- Pets
- Allowed
- Flood Zone Code
- X
- Parcel ID
- 0018150001
- Legal Description
- LOT 41 DESOTO PINES UNIT 1
Listing courtesy of PREFERRED SHORE LLC. 941-999-1179
Selling Office: GOOD CHOICE REALTY INC..Mortgage Calculator
StellarMLS is the source of this information via Internet Data Exchange Program. All listing information is deemed reliable but not guaranteed and should be independently verified through personal inspection by appropriate professionals. Listings displayed on this website may be subject to prior sale or removal from sale. Availability of any listing should always be independently verified. Listing information is provided for consumer personal, non-commercial use, solely to identify potential properties for potential purchase. All other use is strictly prohibited and may violate relevant federal and state law. Data last updated on