7254 Bridle Path Way, Sarasota, FL 34241
- $1,757,500
- 4
- BD
- 3
- BA
- 4,367
- SqFt






- Sold Price
- $1,757,500
- List Price
- $1,999,000
- Status
- Sold
- Days on Market
- 6
- Closing Date
- Jan 29, 2025
- MLS#
- A4630461
- Property Style
- Single Family
- Architectural Style
- Mediterranean
- Year Built
- 1985
- Bedrooms
- 4
- Bathrooms
- 3
- Living Area
- 4,367
- Price per sq. ft.
- 457.75
- Lot Size
- 254,390
- Acres
- 5.84
- Total Acreage
- 5 to less than 10
- Legal Subdivision Name
- Saddle Creek
- Community Name
- Saddle Creek
- MLS Area Major
- Sarasota
Property Description
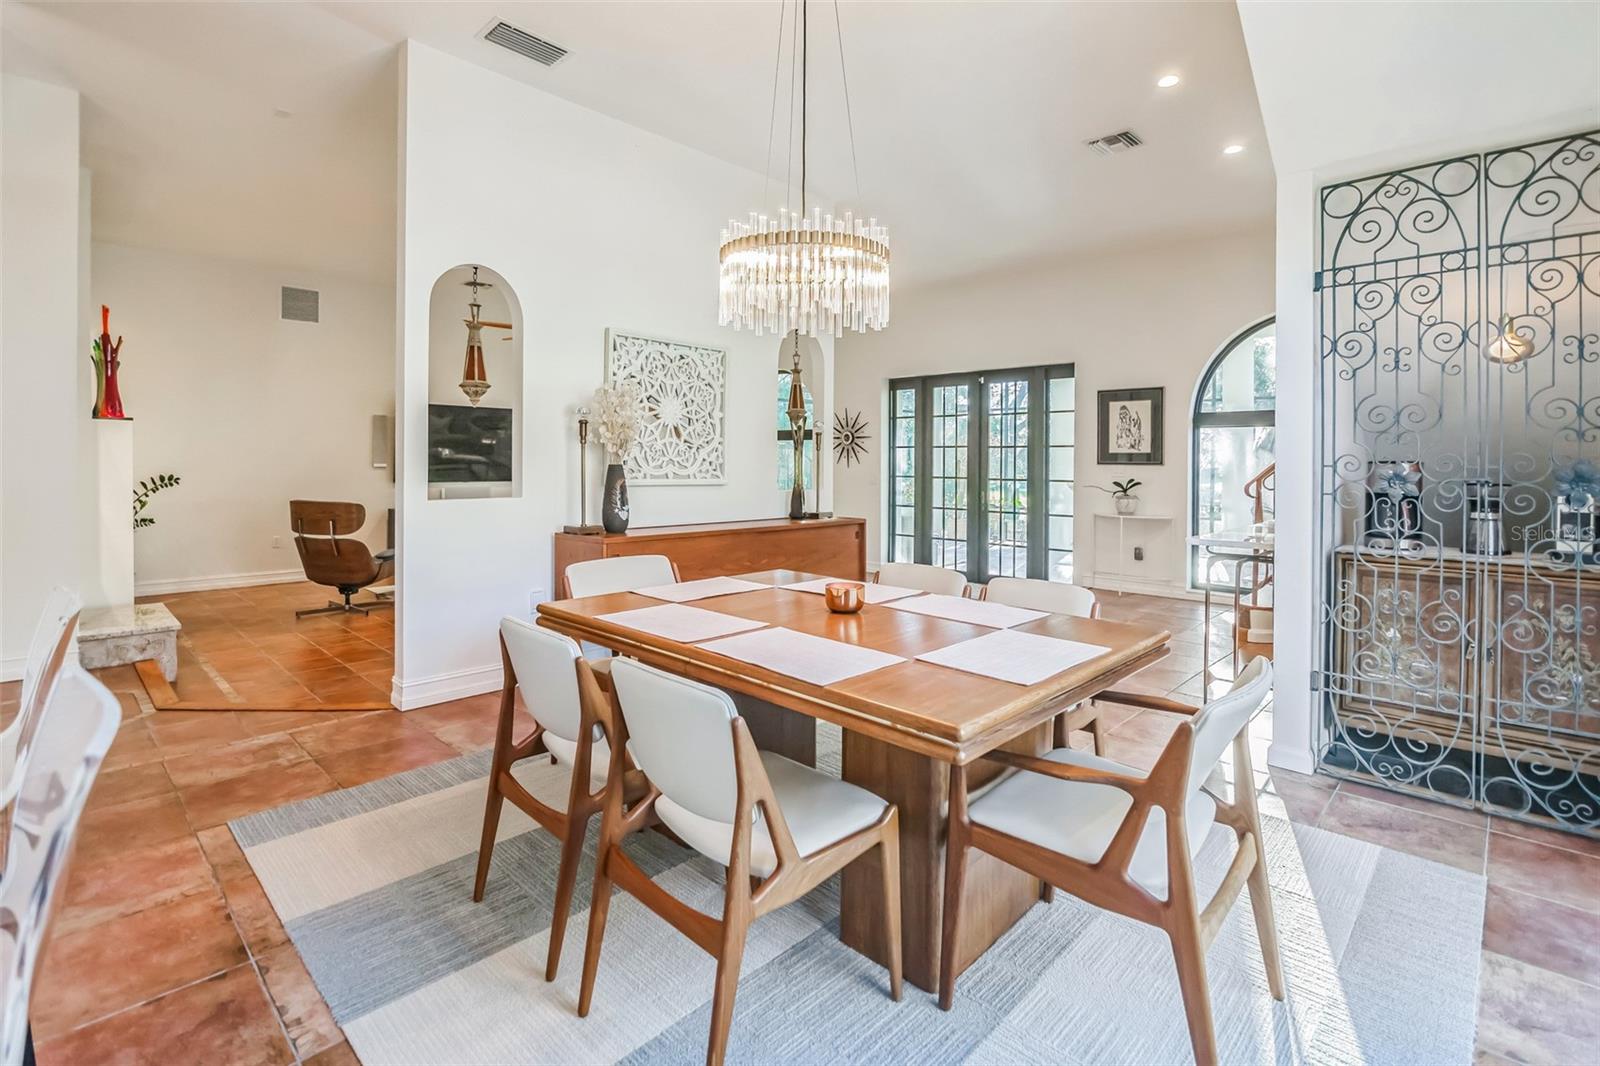
Beautiful Spanish Mediterranean style home in Saddle Creek on 5.84 acres. This large estate is equipped with an out building, portico, putting green and outside cabana for entertaining. This home has 4 bedrooms, 3 full bathrooms, 2 car garage all new landscaping and many new upgrades. The oversized outbuilding across the courtyard could be used as future guest house and has an air conditioned studio and room for a large boat, Class A RV parking, storage, or build future horse stalls on barn's patio that has a new roof and lighting. This property is positioned on a cul-de-sac and also has a pond with new aerator. Hurricane impact windows throughout, plumbing, electrical and roof all installed 2018. Entire estate painted interior and exterior in 2023. Brand new 26KW Generac generator to power the entire house and outbuilding. Please review attached list as there are too many upgrades to mention. Interstate 75 is only 7 miles and 13.5 miles to the famous and gorgeous Siesta Key Beach. Call today for a private showing!
/u.realgeeks.media/sarasotaone/logos/20180602-Sarasota-Real-Estate-Group-R.png)
Additional Information
- Taxes
- $15017
- Minimum Lease Period
- 8-12 Months
- HOA Fee
- $900
- HOA Payment Schedule
- Annually
- Location
- Cul-De-Sac, In County, Level, Zoned for Horses
- Community Features
- Association Recreation - Owned, Deed Restrictions, Horses Allowed
- Property Description
- Two Story
- Zoning
- OUE
- Interior Features
- Cathedral Ceiling(s), Ceiling Fans(s), Central Vaccum, High Ceilings, Living Room/Dining Room Combo, PrimaryBedroom Upstairs, Solid Surface Counters, Solid Wood Cabinets, Walk-In Closet(s)
- Floor
- Bamboo, Ceramic Tile, Vinyl
- Appliances
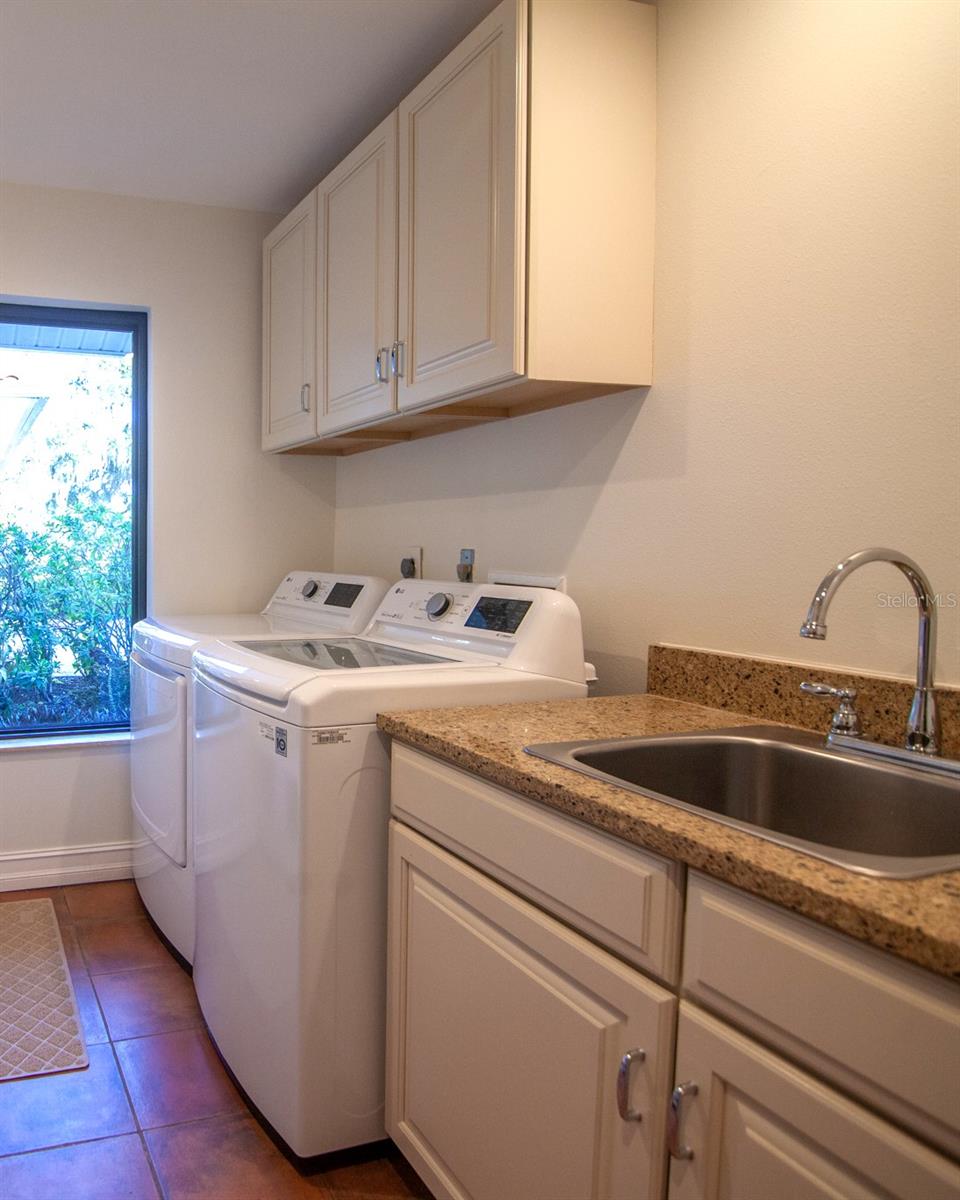
- Dishwasher, Dryer, Range, Refrigerator, Washer
- Utilities
- BB/HS Internet Available
- Heating
- Central
- Air Conditioning
- Central Air, Mini-Split Unit(s)
- Fireplace Description
- Decorative, Non Wood Burning
- Exterior Construction
- Block, Stucco
- Exterior Features
- Balcony, French Doors, Rain Gutters, Sidewalk
- Roof
- Shingle, Tile
- Foundation
- Slab
- Pool
- No Pool
- Garage Carport
- 2 Car Carport, 2 Car Garage, RV Garage
- Garage Spaces
- 2
- Garage Features
- Covered, Driveway, Garage Door Opener, Garage Faces Side, Guest, Open, Portico, RV Garage, RV Parking, Workshop in Garage
- Garage Dimensions
- 24x21
- Elementary School
- Lakeview Elementary
- Middle School
- Sarasota Middle
- High School
- Riverview High
- Fences
- Fenced, Wood
- Water Frontage
- Pond
- Pets
- Allowed
- Flood Zone Code
- A
- Parcel ID
- 0270030470
- Legal Description
- LOT 47, SUBJ TO 24743 C-SF FOR COW PEN SLOUGH DESC IN OR 514/363, SADDLE CREEK UNIT 3, CONTAINING 5.84 AC M/L
Listing courtesy of RE/MAX ALLIANCE GROUP. 941-954-5454
Selling Office: LPT REALTY.Mortgage Calculator
StellarMLS is the source of this information via Internet Data Exchange Program. All listing information is deemed reliable but not guaranteed and should be independently verified through personal inspection by appropriate professionals. Listings displayed on this website may be subject to prior sale or removal from sale. Availability of any listing should always be independently verified. Listing information is provided for consumer personal, non-commercial use, solely to identify potential properties for potential purchase. All other use is strictly prohibited and may violate relevant federal and state law. Data last updated on