10924 Bullrush Drive, Venice, FL 34293
- $1,030,000
- 3
- BD
- 3
- BA
- 2,675
- SqFt












- Sold Price
- $1,030,000
- List Price
- $1,098,000
- Status
- Sold
- Days on Market
- 38
- Closing Date
- Feb 07, 2025
- MLS#
- A4630421
- Property Style
- Single Family
- Architectural Style
- Mediterranean
- Year Built
- 2017
- Bedrooms
- 3
- Bathrooms
- 3
- Living Area
- 2,675
- Price per sq. ft.
- 410.47
- Lot Size
- 12,342
- Acres
- 0.28
- Total Acreage
- 1/4 to less than 1/2
- Legal Subdivision Name
- Sarasota National Ph 2a
- Complex/Comm Name
- Sarasota National
- Community Name
- Sarasota National
- MLS Area Major
- Venice
Property Description
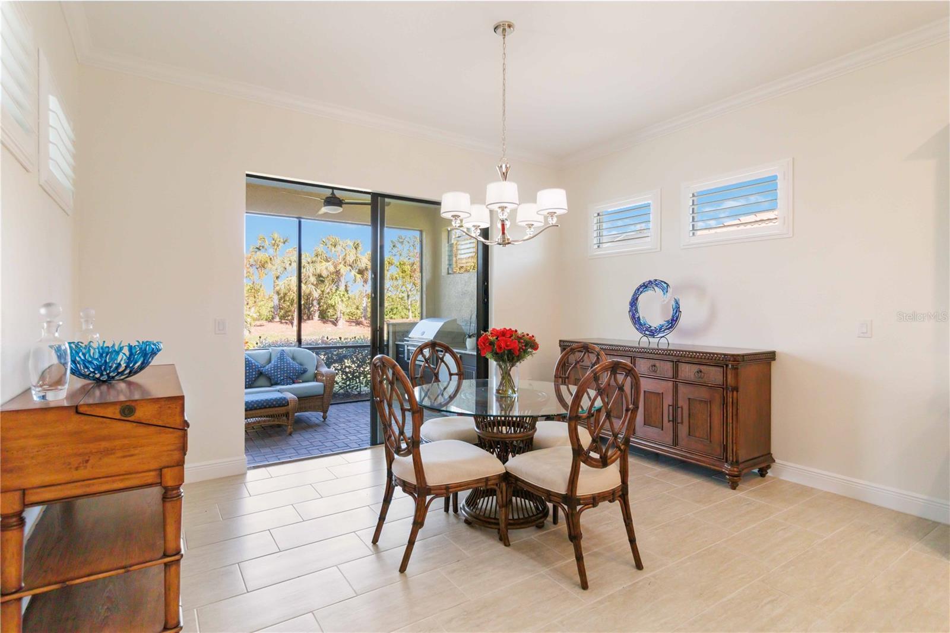
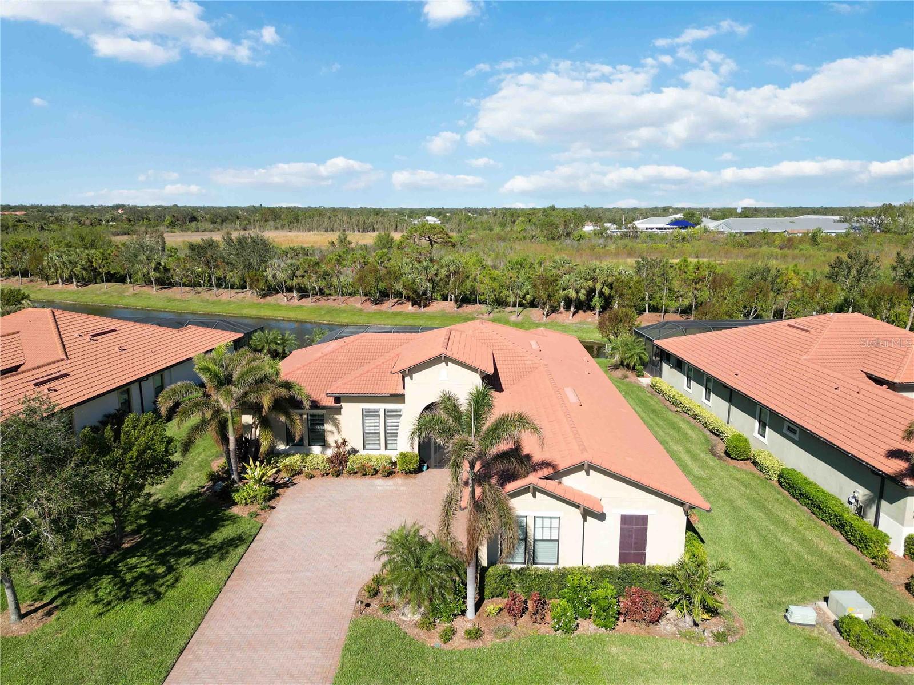
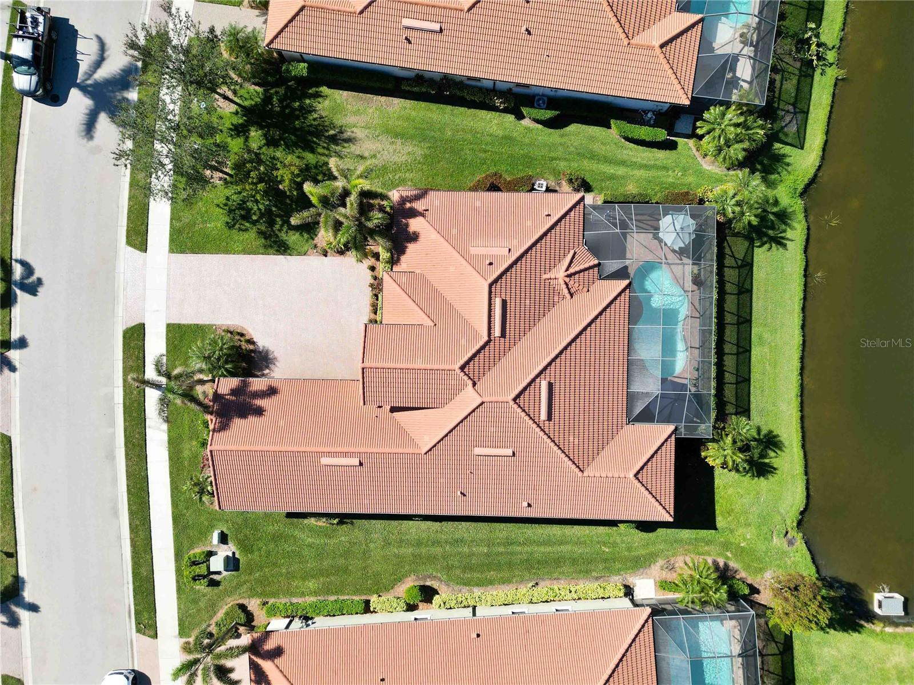
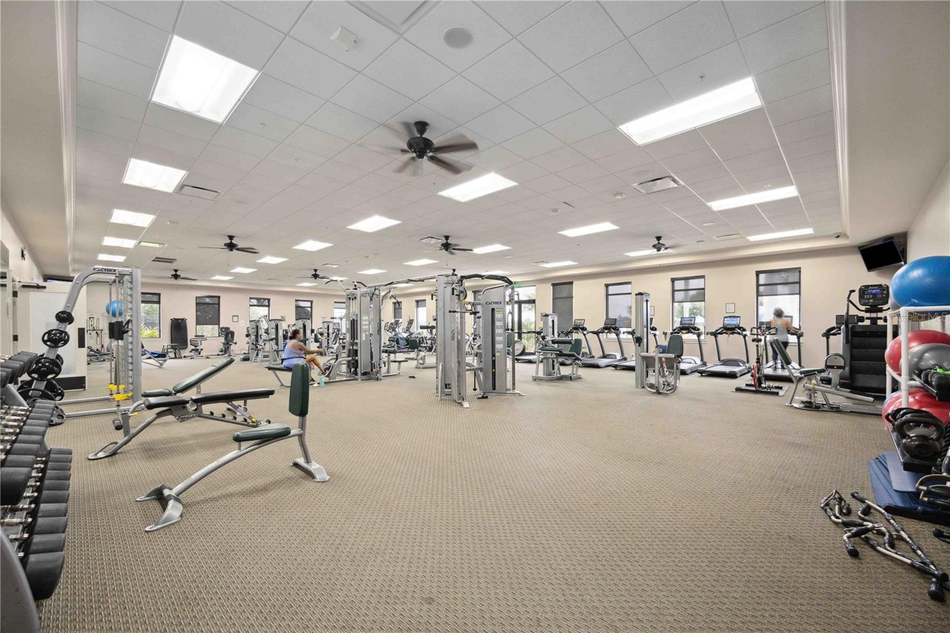
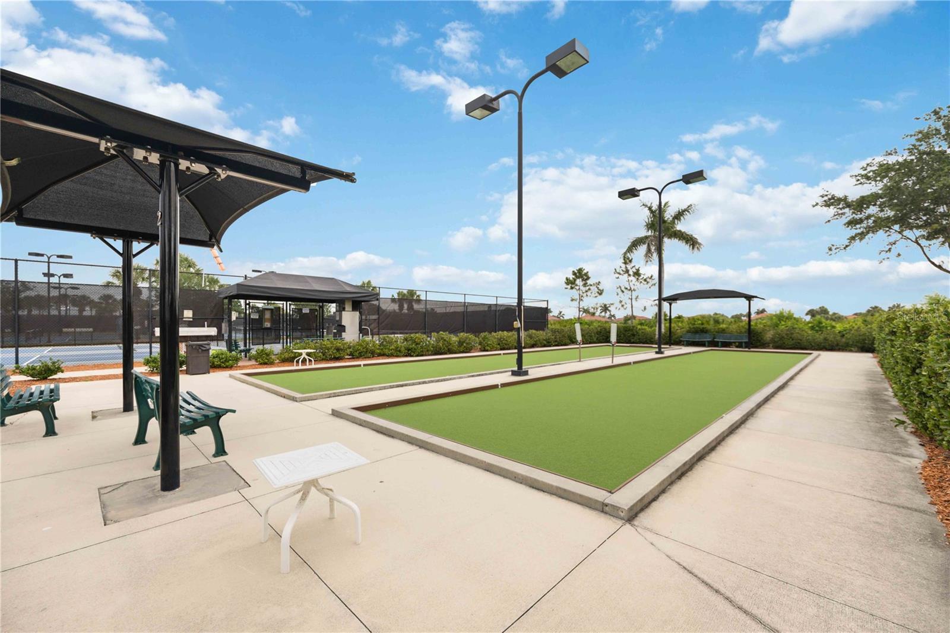
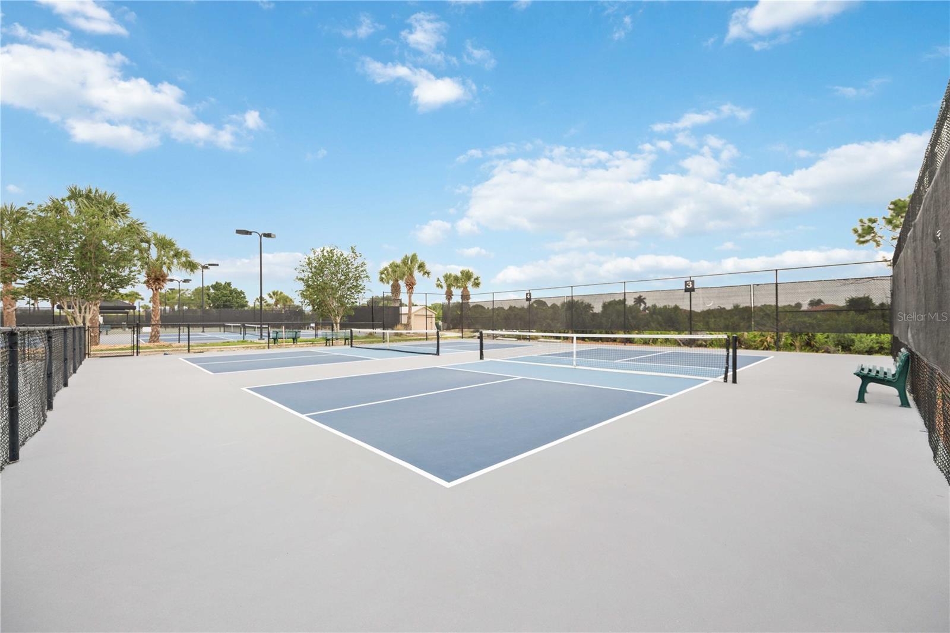
Discover Your Private Oasis in Sarasota National. Experience the perfect blend of luxury and convenience in the coveted Sarasota National community. This WCI-built Muirfield golf estate home offers a worry-free lifestyle with stunning water and preserve views. Skip the wait for new construction—this home is move-in ready and boasts one of the most breathtaking, backyard views in the neighborhood, perfect for year-round outdoor enjoyment. With views of water, and preserve, this home truly has it all. Inside, you'll be captivated by the impeccable craftsmanship and attention to detail. The home features three bedrooms, three bathrooms, a den, and a spacious three-car garage. High ceilings and abundant natural light create an open, airy feel throughout. The covered lanai, complete with a sparkling pool and outdoor kitchen, is ideal for entertaining or relaxing in style. A structural add on enhances the outdoor space and protects the chef in the house from rain or hot sunshine. The chef’s kitchen is a standout, with granite countertops, upgraded cabinets, stainless steel appliances, and a generous walk-in pantry. The large island overlooks the family room, fostering a seamless flow for cooking and socializing, while the nearby dining room makes entertaining effortless. The owner’s suite is a tranquil retreat with water views, an oversized walk-in closet, and a luxurious ensuite bathroom featuring dual sinks, a walk-in shower, private water closet and professionally designed closet to keep you organized. The den provides a versatile space for a home office or quiet escape. A spacious laundry area, complete with a utility sink and storage cabinets, adds convenience to your daily routine. This home is packed with thoughtful upgrades, including a coffered, custom designed grid ceiling, custom window treatments, garage shelving and closets, new plantation shutters, and durable epoxy garage flooring. Electronic hurricane storm smart shutters provide added peace of mind. Living in Sarasota National means enjoying the ultimate golf community lifestyle. Your HOA fee includes golf membership for two, with maintenance-free grounds care, basic cable, fertilizer, tree and bush trimming and annual mulching included. Resort-style amenities abound at the 30,000 sq. ft. clubhouse, featuring a zero-entry pool with a spa, casual dining at the Tiki bar, fine dining at the Palm Club, and a state-of-the-art 7,000 sq. ft. fitness center offering classes, personal training, and a day spa. Sports enthusiasts can take advantage of pickleball, lighted tennis, and bocce ball courts, while nature lovers will appreciate the serene Audubon Sanctuary setting, which preserves over half of the community’s 2,400 acres with trails, waterways, and green spaces. Located just 15 minutes from historic Venice Island, pristine beaches, Cool Today Park (spring training home of the Atlanta Braves), and downtown Wellen Park, this home offers the perfect mix of tranquility and convenience. Don’t miss your chance to own this exceptional home in one of Sarasota's sought after communities.
/u.realgeeks.media/sarasotaone/logos/20180602-Sarasota-Real-Estate-Group-R.png)
Additional Information
- Taxes
- $11846
- Taxes
- $1,914
- Minimum Lease Period
- 3 Months
- Max Times per Year
- 2
- HOA Fee
- $3,210
- HOA Payment Schedule
- Quarterly
- Maintenance Includes
- Guard - 24 Hour, Cable TV, Pool, Maintenance Grounds, Recreational Facilities, Security
- Location
- Cleared, Cul-De-Sac, Drainage Canal, City Limits, In County, Landscaped, Level, Near Golf Course, Oversized Lot, Sidewalk, Private
- Community Features
- Association Recreation - Owned, Clubhouse, Deed Restrictions, Dog Park, Fitness Center, Gated Community - Guard, Golf, Irrigation-Reclaimed Water, No Truck/RV/Motorcycle Parking, Playground, Pool, Restaurant, Sidewalks, Special Community Restrictions, Tennis Courts, Golf Community, Maintenance Free, Security
- Property Description
- One Story
- Zoning
- RE1
- Interior Features
- Built-in Features, Ceiling Fans(s), Crown Molding, Eat-in Kitchen, High Ceilings, In Wall Pest System, Kitchen/Family Room Combo, Living Room/Dining Room Combo, Open Floorplan, Pest Guard System, Primary Bedroom Main Floor, Solid Surface Counters, Solid Wood Cabinets, Stone Counters, Thermostat, Tray Ceiling(s), Walk-In Closet(s), Window Treatments
- Floor
- Carpet, Ceramic Tile, Tile
- Appliances
- Built-In Oven, Convection Oven, Cooktop, Dishwasher, Disposal, Dryer, Electric Water Heater, Microwave, Range Hood, Refrigerator, Washer
- Utilities
- Cable Connected, Electricity Connected, Private, Public, Sprinkler Meter, Sprinkler Recycled, Street Lights
- Heating
- Central, Electric
- Air Conditioning
- Central Air
- Exterior Construction
- Block, Stucco
- Exterior Features
- Hurricane Shutters, Irrigation System, Lighting, Outdoor Grill, Outdoor Kitchen, Rain Gutters, Sidewalk, Sliding Doors, Sprinkler Metered
- Roof
- Tile
- Foundation
- Slab
- Pool
- Community, Private
- Pool Type
- Gunite, In Ground, Screen Enclosure, Tile
- Garage Carport
- 3 Car Garage
- Garage Spaces
- 3
- Garage Features
- Covered, Driveway, Garage Door Opener, Garage Faces Side
- Elementary School
- Taylor Ranch Elementary
- Middle School
- Venice Area Middle
- High School
- Venice Senior High
- Water Name
- N/A
- Water View
- Pond
- Water Frontage
- Pond
- Pets
- Allowed
- Flood Zone Code
- 125144
- Parcel ID
- 0462019420
- Legal Description
- LOT 942, SARASOTA NATIONAL PHASE 2A
Listing courtesy of KELLER WILLIAMS ISLAND LIFE REAL ESTATE. 941-254-6467
Selling Office: KELLER WILLIAMS ISLAND LIFE REAL ESTATE.Mortgage Calculator
StellarMLS is the source of this information via Internet Data Exchange Program. All listing information is deemed reliable but not guaranteed and should be independently verified through personal inspection by appropriate professionals. Listings displayed on this website may be subject to prior sale or removal from sale. Availability of any listing should always be independently verified. Listing information is provided for consumer personal, non-commercial use, solely to identify potential properties for potential purchase. All other use is strictly prohibited and may violate relevant federal and state law. Data last updated on