5868 Meriwether Place, Sarasota, FL 34232
- $900,000
- 3
- BD
- 3
- BA
- 2,258
- SqFt




- Sold Price
- $900,000
- List Price
- $949,000
- Status
- Sold
- Days on Market
- 171
- Closing Date
- Jun 27, 2025
- MLS#
- A4630249
- Property Style
- Single Family
- Architectural Style
- Traditional
- Year Built
- 2016
- Bedrooms
- 3
- Bathrooms
- 3
- Living Area
- 2,258
- Price per sq. ft.
- 420.28
- Lot Size
- 11,543
- Acres
- 0.27
- Total Acreage
- 1/4 to less than 1/2
- Legal Subdivision Name
- Phillippi Pines
- Community Name
- Phillippi Pines
- MLS Area Major
- Sarasota/Fruitville
Property Description
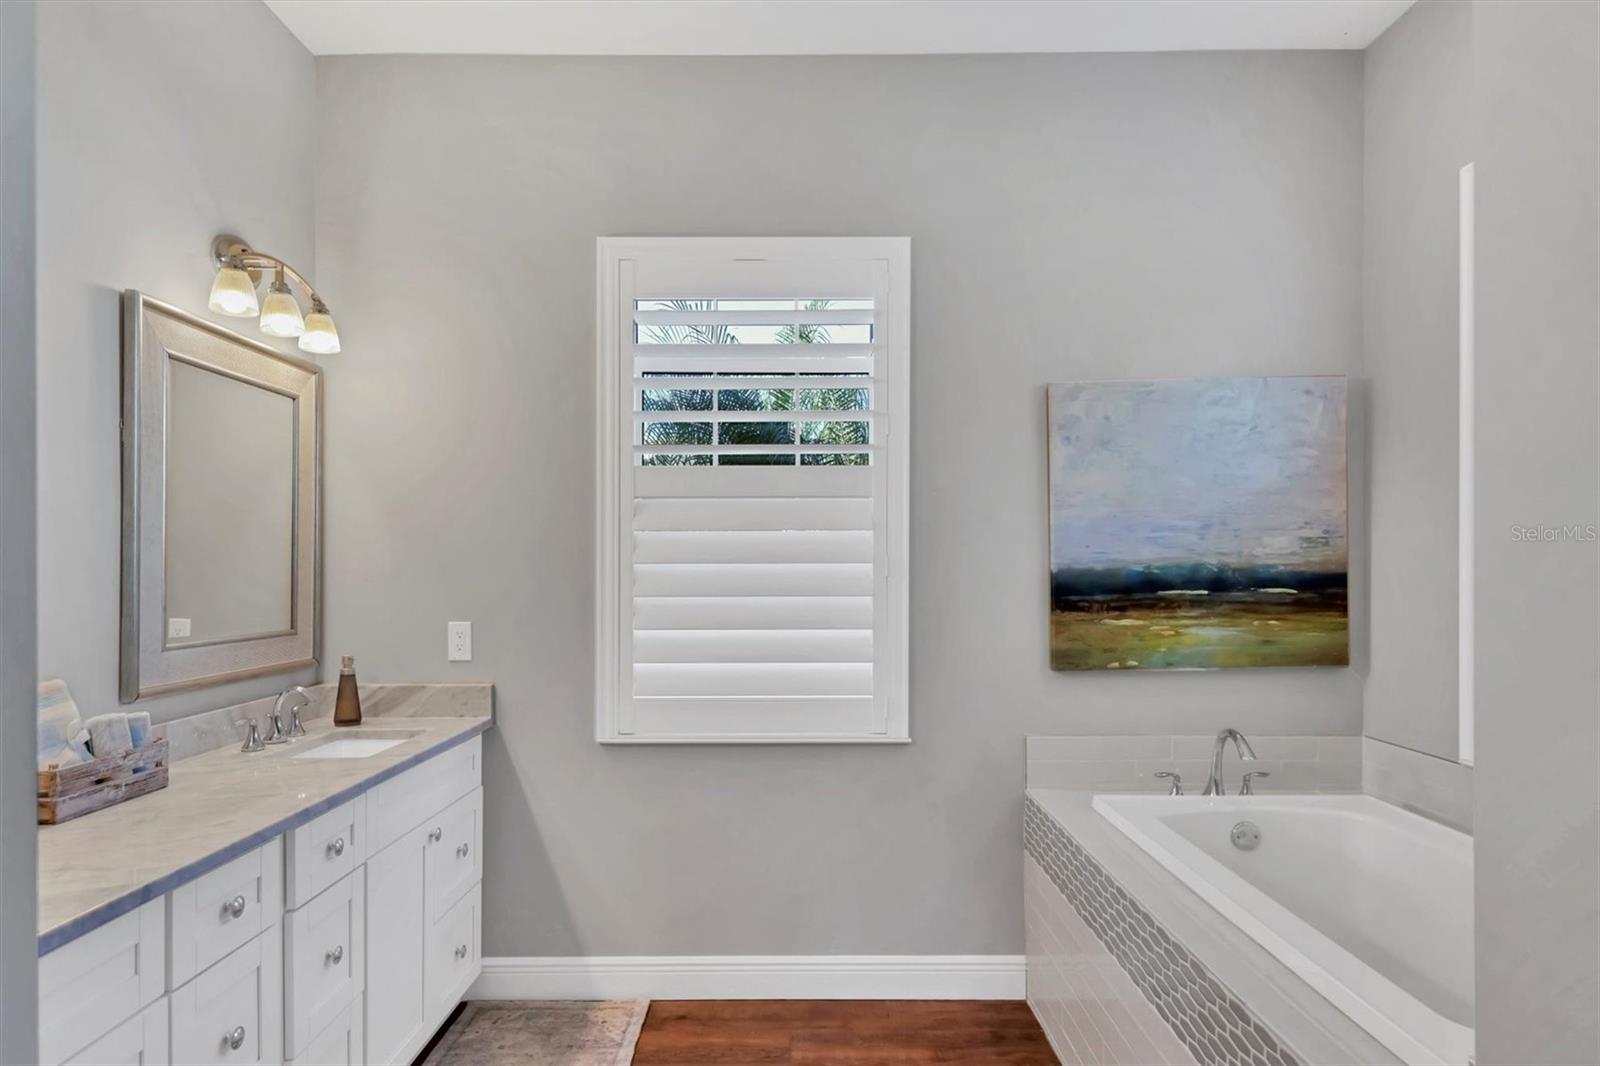
Discover this delightful gem nestled on a peaceful cul-de-sac in the gated community of Phillippi Pines, right in the heart of Sarasota. The location near Siesta Key Beach (4.5 miles) and 13 minutes to downtown Sarasota is fantastic, offering both convenience and tranquility. The features like the spacious bedrooms, luxurious master suite, and open concept living space make it ideal for comfortable living and entertaining. The outdoor living area with the screened lanai, pool, spa, and water feature are perfect for enjoying Florida's beautiful weather. Plus, the additional amenities like hurricane-rated windows and gated access to the Legacy Trail add extra value and security in this heavily sought after community. Key Features: Location - Close to downtown Sarasota, St. Armand’s Circle, Mote Marine Laboratory, and only 8 miles from UTC Mall, providing easy access to shopping, dining, and entertainment. Bedrooms & Bathrooms - 3 bedrooms and 3 full bathrooms, ideal for comfortable living and entertaining. Master Suite - Features sliding doors that access the pool and spa, a luxurious master bathroom with a walk-in shower and a relaxing soaker tub. Living Space - An open-concept design that seamlessly connects the living areas, perfect for gatherings. A separate office right off the living room adds to the ambiance. Outdoor Living - Enjoy the screened lanai overlooking the pool, spa, and water feature—ample space for outdoor entertainment. Additional Amenities – Gated access to the Legacy Trail from the backyard of this home. Hurricane-rated windows, hurricane shutters to enclose the lanai, shared well for the irrigation system, and sliding doors along the back of the home offering beautiful water views. This home combines comfort, security, and style in a prime Sarasota location. Whether you're relaxing by the pool, exploring nearby beaches, or enjoying local shopping and dining, this property offers the best of Florida living.
/u.realgeeks.media/sarasotaone/logos/20180602-Sarasota-Real-Estate-Group-R.png)
Additional Information
- Taxes
- $6433
- Minimum Lease Period
- 6 Months
- HOA Fee
- $755
- HOA Payment Schedule
- Semi-Annually
- Location
- Cul-De-Sac, Paved, Private
- Community Features
- Community Mailbox, Gated Community - No Guard, No Deed Restriction
- Property Description
- One Story
- Zoning
- RSF3
- Interior Features
- Ceiling Fans(s), Crown Molding, Eat-in Kitchen, High Ceilings, Living Room/Dining Room Combo, Open Floorplan, Primary Bedroom Main Floor, Stone Counters, Thermostat, Tray Ceiling(s), Walk-In Closet(s), Window Treatments
- Floor
- Carpet, Ceramic Tile
- Appliances
- Built-In Oven, Convection Oven, Cooktop, Dishwasher, Disposal, Dryer, Electric Water Heater, Exhaust Fan, Freezer, Ice Maker, Microwave, Range Hood, Refrigerator, Tankless Water Heater, Washer
- Utilities
- BB/HS Internet Available, Cable Connected, Fire Hydrant, Phone Available, Propane, Public, Sewer Connected, Sprinkler Meter, Sprinkler Recycled, Sprinkler Well, Underground Utilities, Water Connected
- Heating
- Central, Propane
- Air Conditioning
- Central Air
- Exterior Construction
- Block, Stone, Stucco
- Exterior Features
- Hurricane Shutters, Rain Gutters, Sidewalk, Sliding Doors
- Roof
- Tile
- Foundation
- Slab
- Pool
- Private
- Pool Type
- Heated, In Ground, Lighting, Screen Enclosure, Tile
- Garage Carport
- 2 Car Garage
- Garage Spaces
- 2
- Garage Dimensions
- 22x26
- Elementary School
- Wilkinson Elementary
- Middle School
- Brookside Middle
- High School
- Sarasota High
- Water View
- Pond
- Pets
- Allowed
- Flood Zone Code
- x
- Parcel ID
- 0061150093
- Legal Description
- LOT 3, PHILLIPPI PINES
Listing courtesy of HOUSEMAX REALTY LLC. 941-315-1990
Selling Office: COLDWELL BANKER REALTY.Mortgage Calculator
StellarMLS is the source of this information via Internet Data Exchange Program. All listing information is deemed reliable but not guaranteed and should be independently verified through personal inspection by appropriate professionals. Listings displayed on this website may be subject to prior sale or removal from sale. Availability of any listing should always be independently verified. Listing information is provided for consumer personal, non-commercial use, solely to identify potential properties for potential purchase. All other use is strictly prohibited and may violate relevant federal and state law. Data last updated on