12333 Destin Loop, Venice, FL 34293
- $899,900
- 4
- BD
- 3
- BA
- 2,908
- SqFt










- Sold Price
- $899,900
- List Price
- $899,900
- Status
- Sold
- Days on Market
- 22
- Closing Date
- Feb 12, 2025
- MLS#
- A4629948
- Property Style
- Single Family
- Architectural Style
- Coastal
- Year Built
- 2021
- Bedrooms
- 4
- Bathrooms
- 3
- Living Area
- 2,908
- Price per sq. ft.
- 309.46
- Lot Size
- 10,020
- Acres
- 0.23
- Total Acreage
- 0 to less than 1/4
- Legal Subdivision Name
- Grand Palm Ph 2c
- Complex/Comm Name
- Grand Palm
- Community Name
- Grand Palm
- MLS Area Major
- Venice
Property Description
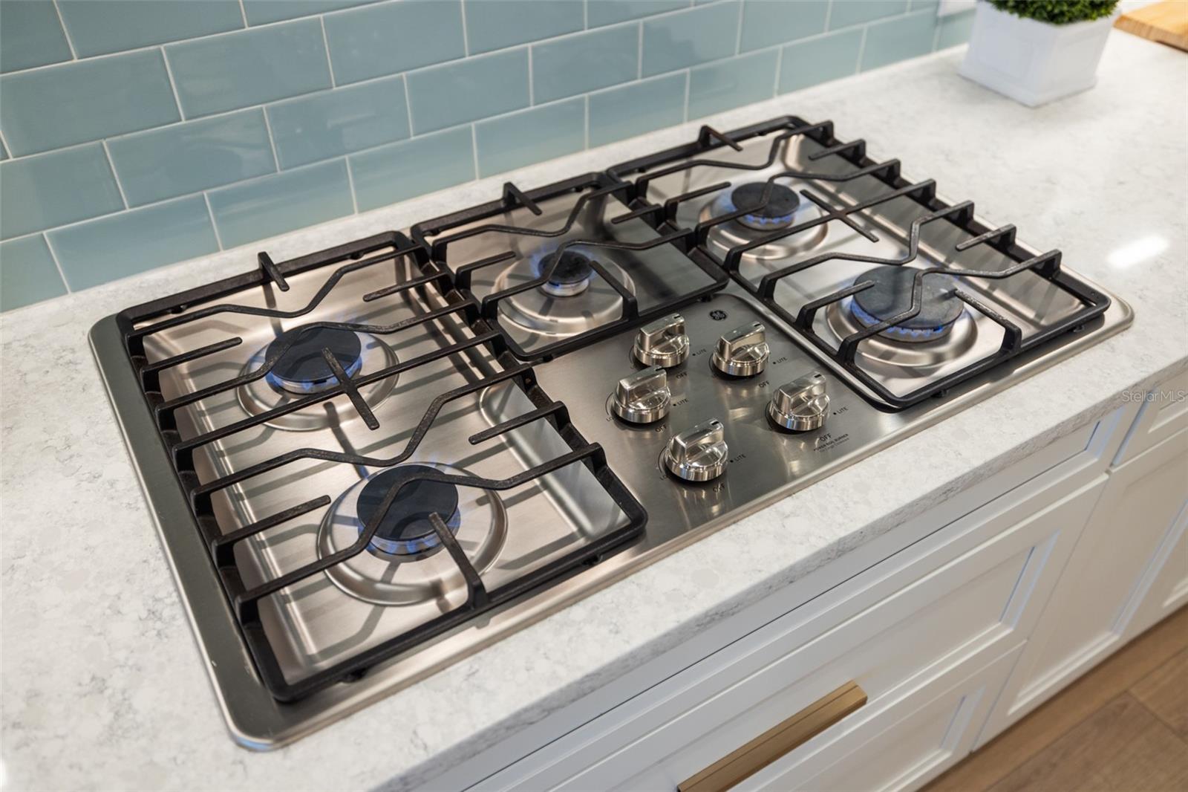
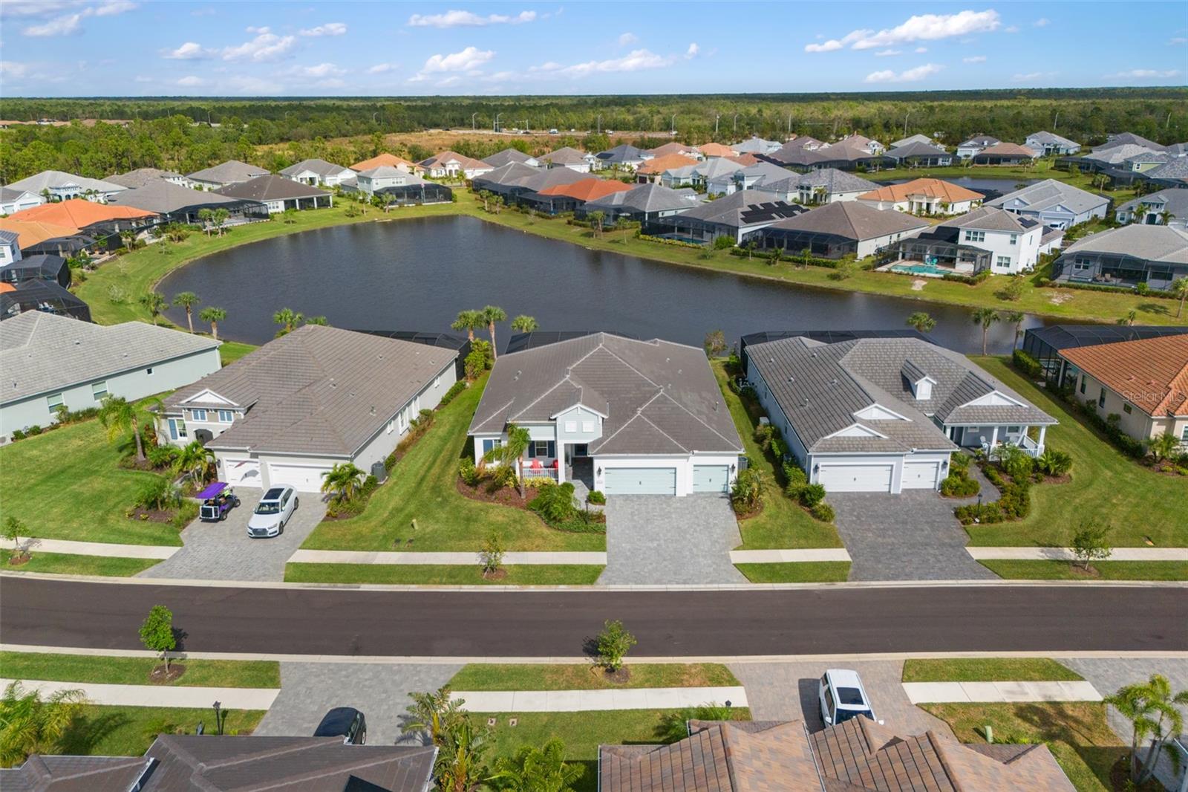
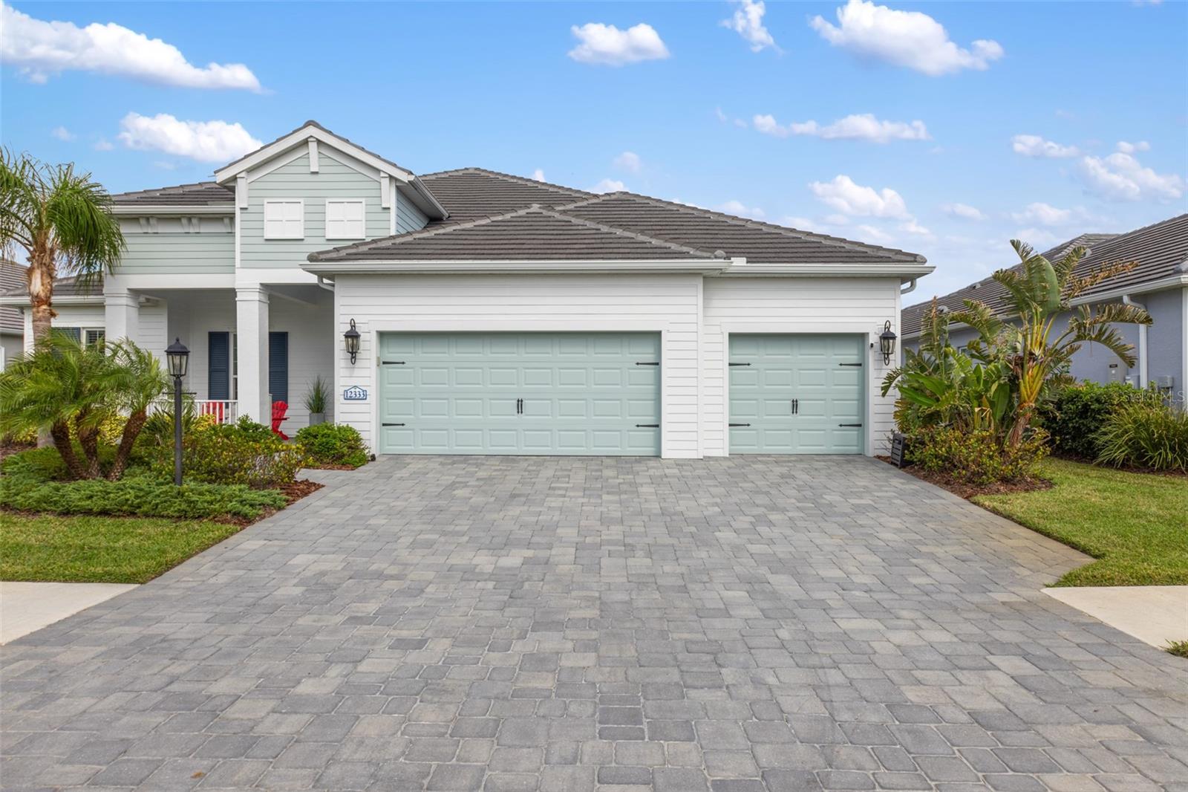
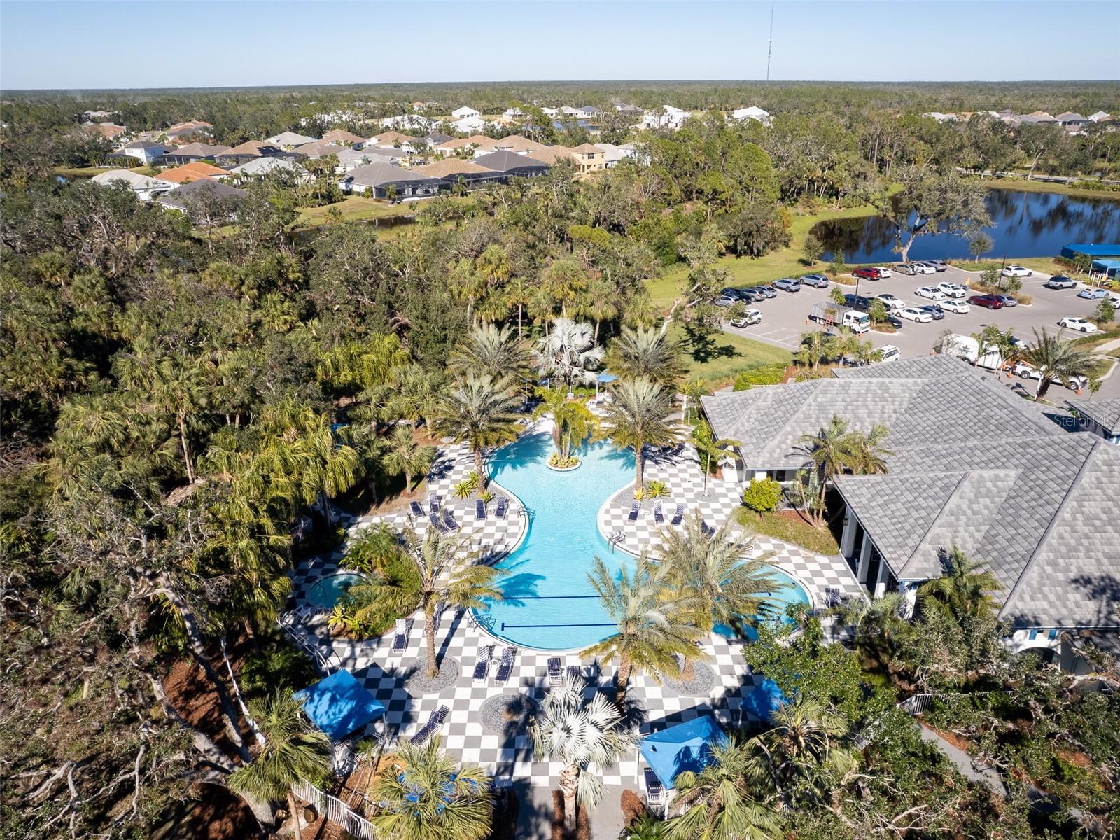
Better than new! This DESIGNER-INSPIRED KIAWAH MODEL in Grand Palm is move-in-ready with highly sought-after finishes on a PREMIUM WATERFRONT LOT. The upgraded elevation, PAVER DRIVEWAY/WALKWAY, FRONT PORCH, and GLASS FRONT ENTRY add undeniable curb appeal. Inside, enjoy soaring 11-FOOT TRAY CEILINGS, LUXURY VINYL PLANK FLOORING, CUSTOM WOOD BEAMS in the tray ceiling, HIGH-END LIGHTING FIXTURES, and CUSTOM WINDOW TREATMENTS. The CHEF’S KITCHEN is a culinary dream with 42-INCH UPPER CABINETS, QUARTZ COUNTERTOPS, DUAL WALL OVENS, a 5-BURNER GAS COOKTOP, CUSTOM BACKSPLASH, TWO POT DRAWERS, a CENTER ISLAND, and a WALK-IN PANTRY. A separate laundry room adds convenience with a BUILT-IN SINK and EXTRA STORAGE. The PRIMARY SUITE features a TRAY CEILING, MULTIPLE WINDOWS with CUSTOM BLINDS, an XXL WALK-IN CLOSET, and a SPA-LIKE BATHROOM with a FREESTANDING TUB, DUAL VANITIES, and a GLASS-ENCLOSED SHOWER. Two additional bedrooms share a JACK & JILL BATHROOM with dual vanities. The 4TH BEDROOM is currently used as an office with a PRIVATE FULL BATH that also serves as a pool bath. A CLUB ROOM with GLASS FRENCH DOORS offers flexibility for a home office or den. The ENTERTAINER’S LANAI is the ultimate outdoor space, featuring a BOSE SURROUND SOUND SYSTEM, an AUTOMATED HEATED SALTWATER POOL with DECK JETS, a huge PAVERED AREA, and TRANQUIL WATER VIEWS. The home is packed with upgrades, including SPRAY FOAM INSULATED EXTERIOR BLOCK WALLS, IN-WALL PEST CONTROL TUBES, an EPOXY-COATED GARAGE FLOOR, CEILING-MOUNTED STORAGE RACKS, CAT4 WIRING, and a WHOLE-HOME SURGE PROTECTOR. Grand Palm residents enjoy MULTIPLE POOLS, PICKLEBALL & TENNIS COURTS, a 39-ACRE LAKE for FISHING and KAYAKING, WALKING TRAILS, and a state-of-the-art FITNESS CENTER. HOA fees include LAWN CARE, WEEDING, MULCH, and IRRIGATION. This home truly offers Florida living at its finest! Schedule your private tour today.
/u.realgeeks.media/sarasotaone/logos/20180602-Sarasota-Real-Estate-Group-R.png)
Additional Information
- Taxes
- $10813
- Taxes
- $2,257
- Minimum Lease Period
- 6 Months
- Max Times per Year
- 2
- HOA Fee
- $576
- HOA Payment Schedule
- Quarterly
- Maintenance Includes
- Common Area Taxes, Pool, Maintenance Grounds, Management, Recreational Facilities, Security
- Location
- Landscaped, Level, Sidewalk, Private
- Community Features
- Clubhouse, Community Mailbox, Deed Restrictions, Dog Park, Fitness Center, Gated Community - No Guard, Golf Carts OK, Irrigation-Reclaimed Water, Park, Playground, Pool, Sidewalks, Tennis Courts, Wheelchair Access, Security
- Property Description
- One Story
- Zoning
- SAPD
- Interior Features
- Ceiling Fans(s), High Ceilings, In Wall Pest System, Kitchen/Family Room Combo, Living Room/Dining Room Combo, Open Floorplan, Pest Guard System, Primary Bedroom Main Floor, Smart Home, Split Bedroom, Stone Counters, Thermostat, Tray Ceiling(s), Window Treatments
- Floor
- Carpet, Ceramic Tile, Luxury Vinyl
- Appliances
- Built-In Oven, Cooktop, Dishwasher, Disposal, Dryer, Exhaust Fan, Gas Water Heater, Microwave, Washer
- Utilities
- Cable Connected, Electricity Connected, Fiber Optics, Natural Gas Connected, Public, Sewer Connected, Water Connected
- Heating
- Central, Natural Gas
- Air Conditioning
- Central Air
- Exterior Construction
- Block, HardiPlank Type, Stucco
- Exterior Features
- Hurricane Shutters, Irrigation System, Lighting
- Roof
- Concrete, Tile
- Foundation
- Slab
- Pool
- Community, Private
- Pool Type
- Child Safety Fence, Gunite, Heated, In Ground, Lighting, Outside Bath Access, Salt Water, Screen Enclosure, Tile
- Garage Carport
- 3 Car Garage
- Garage Spaces
- 3
- Garage Dimensions
- 22x32
- Elementary School
- Taylor Ranch Elementary
- Middle School
- Venice Area Middle
- High School
- Venice Senior High
- Water View
- Lake, Pond
- Water Frontage
- Lake, Pond
- Pets
- Allowed
- Flood Zone Code
- X
- Parcel ID
- 0759040066
- Legal Description
- LOT 1782, GRAND PALM PH 2C, PB 52 PG 351-367
Listing courtesy of EXP REALTY LLC. 888-883-8509
Selling Office: PREMIER SOTHEBYS INTL REALTY.Mortgage Calculator
StellarMLS is the source of this information via Internet Data Exchange Program. All listing information is deemed reliable but not guaranteed and should be independently verified through personal inspection by appropriate professionals. Listings displayed on this website may be subject to prior sale or removal from sale. Availability of any listing should always be independently verified. Listing information is provided for consumer personal, non-commercial use, solely to identify potential properties for potential purchase. All other use is strictly prohibited and may violate relevant federal and state law. Data last updated on