4964 Bella Terra Drive, Venice, FL 34293
- $715,000
- 4
- BD
- 4
- BA
- 2,898
- SqFt










- Sold Price
- $715,000
- List Price
- $725,000
- Status
- Sold
- Days on Market
- 70
- Closing Date
- Mar 07, 2025
- MLS#
- A4629753
- Property Style
- Single Family
- Architectural Style
- Florida, Ranch
- Year Built
- 2003
- Bedrooms
- 4
- Bathrooms
- 4
- Baths Half
- 1
- Living Area
- 2,898
- Price per sq. ft.
- 250.17
- Lot Size
- 9,608
- Acres
- 0.22
- Total Acreage
- 0 to less than 1/4
- Legal Subdivision Name
- Venetia
- Community Name
- Venetia
- MLS Area Major
- Venice
Property Description
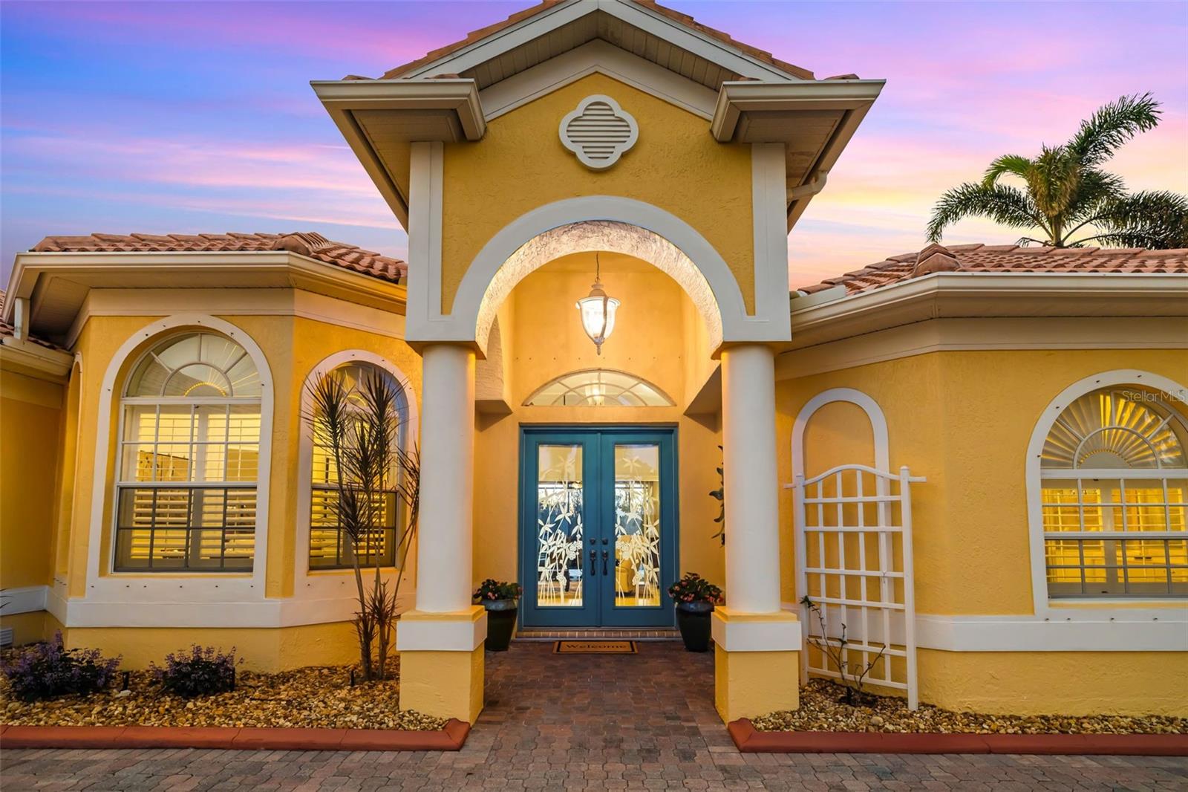
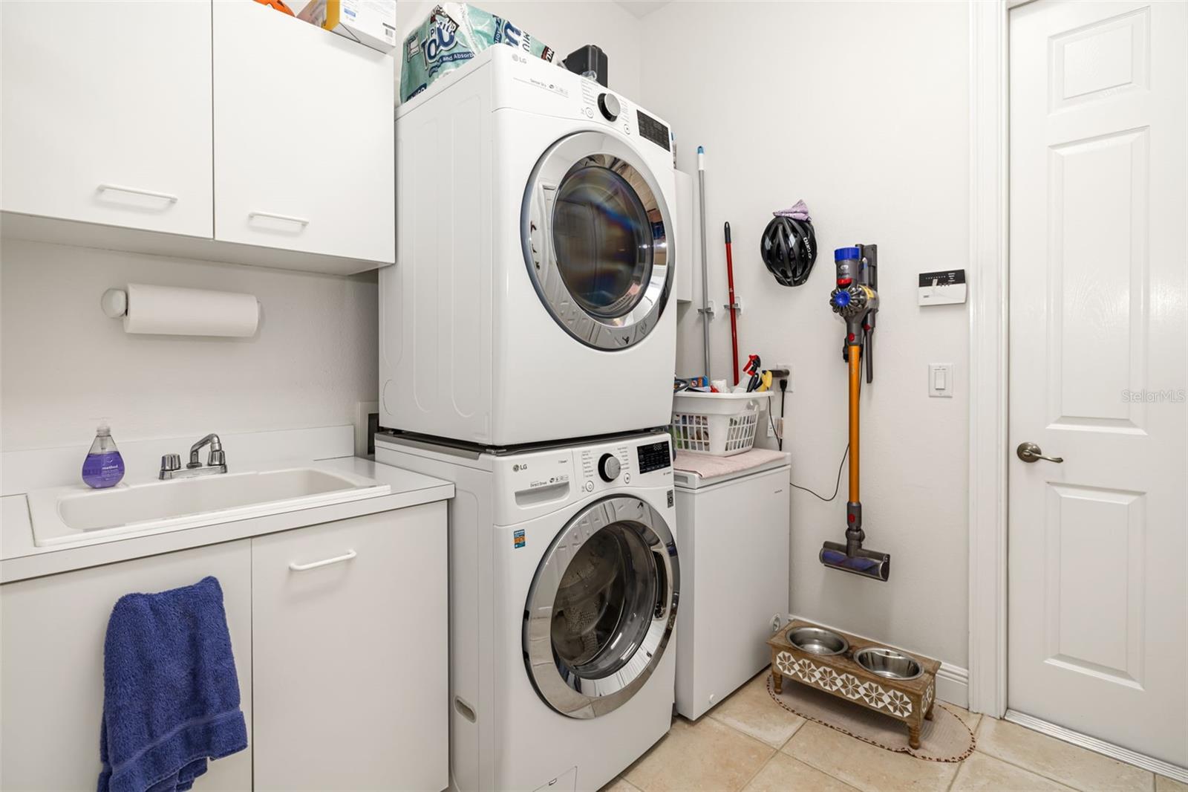
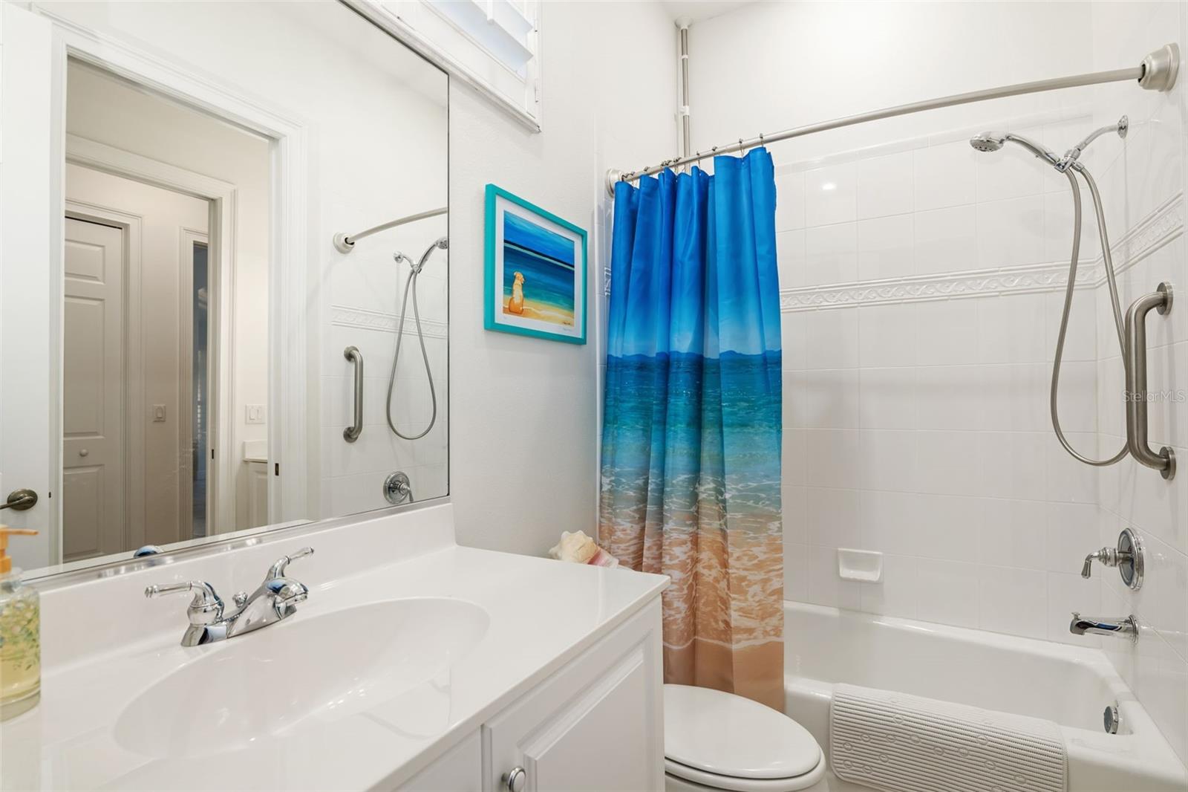
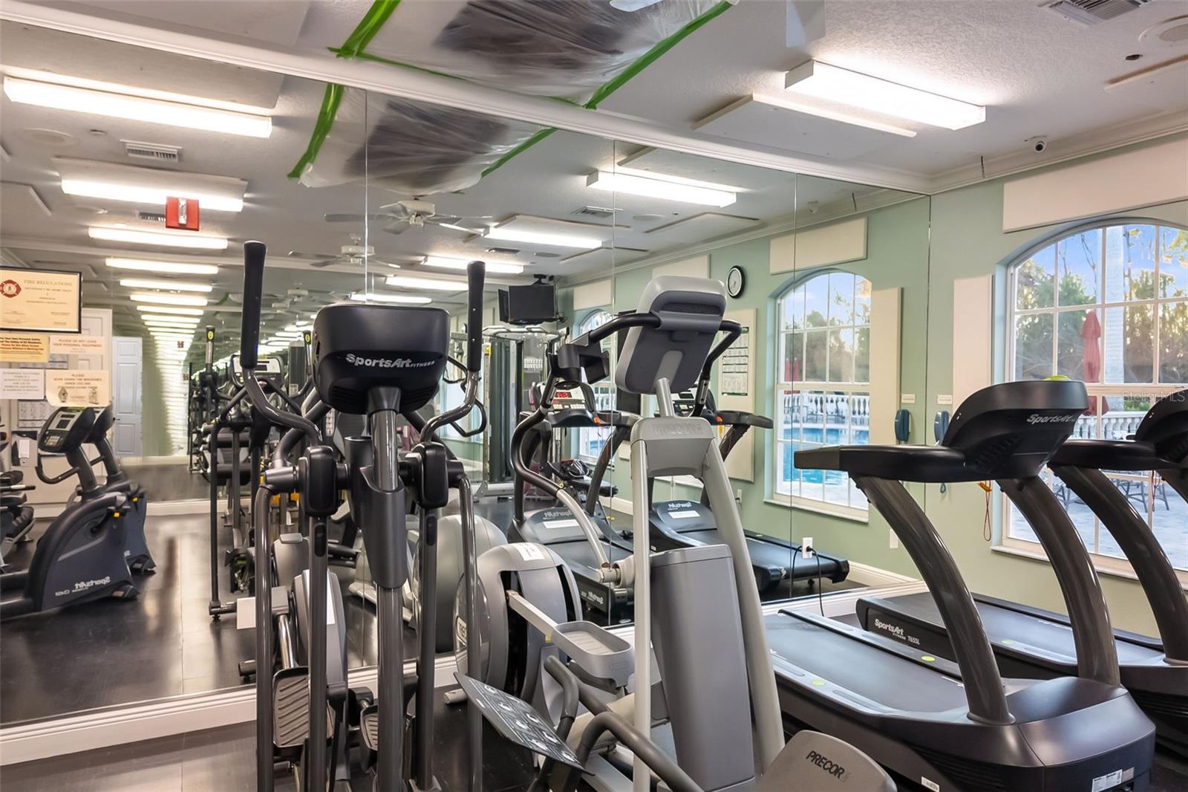
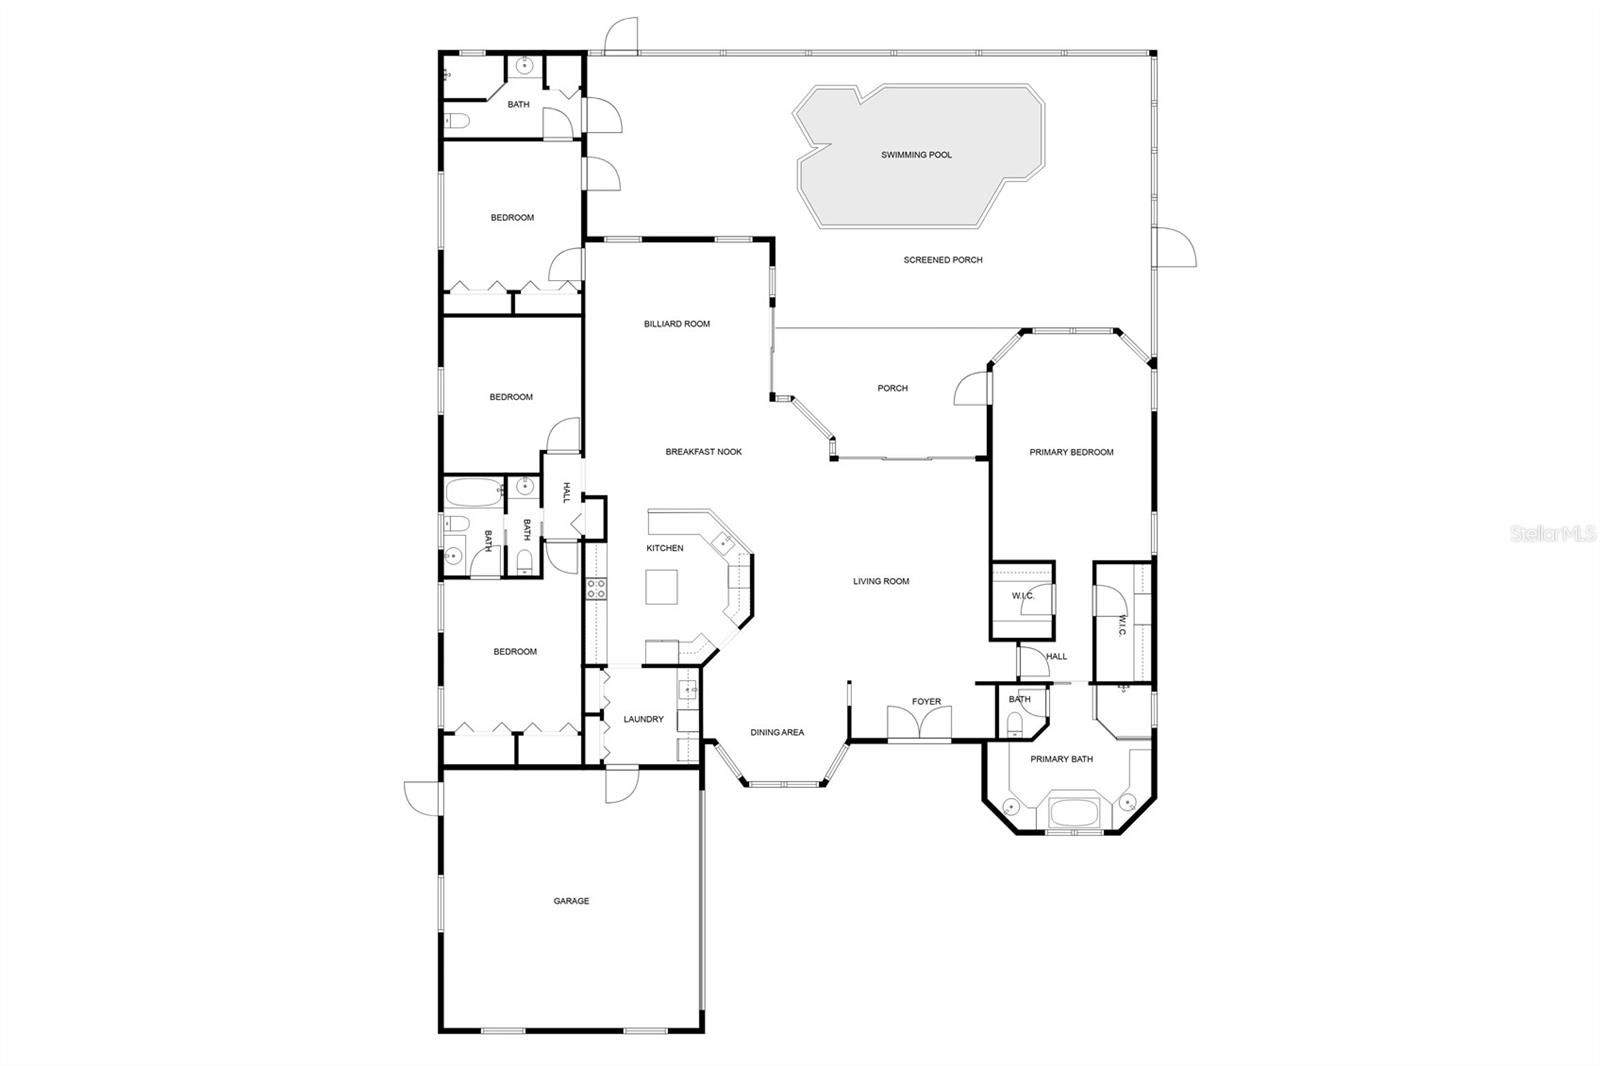
NEW PRICE! Located in the beautifully landscaped, gated community of Venetia, this home offers the perfect blend of privacy and tranquility. Tucked away on a serene greenbelt lot, you'll feel miles away from the hustle and bustle, yet you're just minutes from all the best that Venice/Sarasota has to offer. From the moment you approach, the covered entry with double etched glass doors invites you in, revealing a spacious and sun-filled interior designed for comfort. Neutrally appointed, as you step inside, you'll immediately notice the open and airy feel, enhanced by 12’ ceilings along with a tray ceiling in the family room, and beautiful, high-quality appointments throughout. The layout of the home is designed with ease and flow in mind. Whether you're hosting family gatherings or enjoying quiet moments, the spaces transition effortlessly. The dining room, family room, and kitchen are perfectly positioned for both intimate dinners and large-scale entertaining. The converted great room to billiard room provides even more versatile space, ready to adapt to your needs. A full wall of sliding doors leads to the lanai and pool/spa area, where you can relax in style. The outdoor space is ideal for lounging, dining, or grilling, offering a peaceful retreat in your own backyard. At the heart of the home is a white kitchen equipped with ample cabinetry, counter space, stainless-steel appliances, center island, and a breakfast bar. The adjacent laundry room is a great size and features two wall pantry closets, an LG washer and dryer (less than 4 years old), and a utility sink. The primary bedroom suite is a true sanctuary. A cozy seating area by the large window overlooks the pool and lush greenbelt, creating a peaceful space to unwind. There are two walk-in closets with white custom organizers. The spacious ensuite bath offers separate vanities, a walk-in shower, soaking tub, and private water closet. On the opposite side of the home, the additional three bedrooms are generous in size. Two are conveniently located near the kitchen, separated by a pocket door to provide privacy and quietness. The fourth bed is located at the back of the home with a full adjoining bath with shower and access door leading to the pool. This home offers a side-entry, oversized two-car garage with epoxy flooring, mini-split AC unit and enhanced electrical amperage. Each HVAC (2) has a blue light to enhance indoor air quality. The exterior of this property offers gutters, paved circular drive, concrete landscape curbing, landscape lighting, well irrigation, and Ring cameras front and back. The pool was resurfaced in 2017, pool heater and pump replaced within last 5 years. The Venetia community offers resort-style living with low HOA, no CDD, pool and spa, fitness center, and large clubhouse perfect for hosting events or social gatherings (accommodating up to 100+ guests). This community offers sidewalks for great walkability, and an active and social environment. Venetia is just minutes from many beaches, shopping, dining, world-class medical facilities and numerous airports. Please call today to schedule your private tour. Your tranquil retreat awaits!
/u.realgeeks.media/sarasotaone/logos/20180602-Sarasota-Real-Estate-Group-R.png)
Additional Information
- Taxes
- $4609
- Minimum Lease Period
- 3 Months
- Max Times per Year
- 2
- HOA Fee
- $600
- HOA Payment Schedule
- Quarterly
- Maintenance Includes
- Cable TV, Common Area Taxes, Pool, Escrow Reserves Fund, Fidelity Bond, Internet, Maintenance Grounds, Management, Private Road, Recreational Facilities, Security, Trash
- Location
- Greenbelt, Landscaped, Level, Sidewalk, Paved
- Community Features
- Association Recreation - Owned, Buyer Approval Required, Clubhouse, Deed Restrictions, Fitness Center, Gated Community - No Guard, Park, Pool, Sidewalks, Tennis Courts
- Property Description
- One Story
- Zoning
- RSF4
- Interior Features
- Cathedral Ceiling(s), Ceiling Fans(s), Central Vaccum, Crown Molding, Eat-in Kitchen, High Ceilings, Kitchen/Family Room Combo, Living Room/Dining Room Combo, Open Floorplan, Primary Bedroom Main Floor, Solid Surface Counters, Split Bedroom, Thermostat, Vaulted Ceiling(s), Walk-In Closet(s), Window Treatments
- Floor
- Ceramic Tile
- Appliances
- Dishwasher, Disposal, Dryer, Electric Water Heater, Microwave, Range, Refrigerator, Washer
- Utilities
- Cable Available, Electricity Connected, Public, Street Lights, Water Connected
- Heating
- Central, Electric
- Air Conditioning
- Central Air, Mini-Split Unit(s)
- Exterior Construction
- Block, Stucco
- Exterior Features
- Hurricane Shutters, Irrigation System, Lighting, Private Mailbox, Rain Gutters, Sidewalk, Sliding Doors
- Roof
- Tile
- Foundation
- Slab
- Pool
- Community, Private
- Pool Type
- Gunite, Heated, In Ground, Lighting, Outside Bath Access, Screen Enclosure
- Garage Carport
- 2 Car Garage
- Garage Spaces
- 2
- Garage Features
- Circular Driveway, Driveway, Garage Door Opener, Garage Faces Side
- Garage Dimensions
- 24x23
- Elementary School
- Taylor Ranch Elementary
- Middle School
- Venice Area Middle
- High School
- Venice Senior High
- Pets
- Allowed
- Pet Size
- Extra Large (101+ Lbs.)
- Flood Zone Code
- X, AE
- Parcel ID
- 0461030015
- Legal Description
- LOT 316 VENETIA PHASE 1A
Listing courtesy of MICHAEL SAUNDERS & COMPANY. 941-951-6660
Selling Office: CENTURY 21 SELLING PARADISE.Mortgage Calculator
StellarMLS is the source of this information via Internet Data Exchange Program. All listing information is deemed reliable but not guaranteed and should be independently verified through personal inspection by appropriate professionals. Listings displayed on this website may be subject to prior sale or removal from sale. Availability of any listing should always be independently verified. Listing information is provided for consumer personal, non-commercial use, solely to identify potential properties for potential purchase. All other use is strictly prohibited and may violate relevant federal and state law. Data last updated on