5238 Napoli Run, Bradenton, FL 34211
- $940,000
- 3
- BD
- 3
- BA
- 2,275
- SqFt












- Sold Price
- $940,000
- List Price
- $974,000
- Status
- Sold
- Days on Market
- 120
- Closing Date
- Apr 17, 2025
- MLS#
- A4629645
- Property Style
- Single Family
- Architectural Style
- Ranch
- Year Built
- 2014
- Bedrooms
- 3
- Bathrooms
- 3
- Living Area
- 2,275
- Price per sq. ft.
- 428.13
- Lot Size
- 9,331
- Acres
- 0.21
- Total Acreage
- 0 to less than 1/4
- Legal Subdivision Name
- Esplanade Ph Iii A, B, C, D, J&Part Of F
- Community Name
- Esplanade
- MLS Area Major
- Bradenton/Lakewood Ranch Area
Property Description
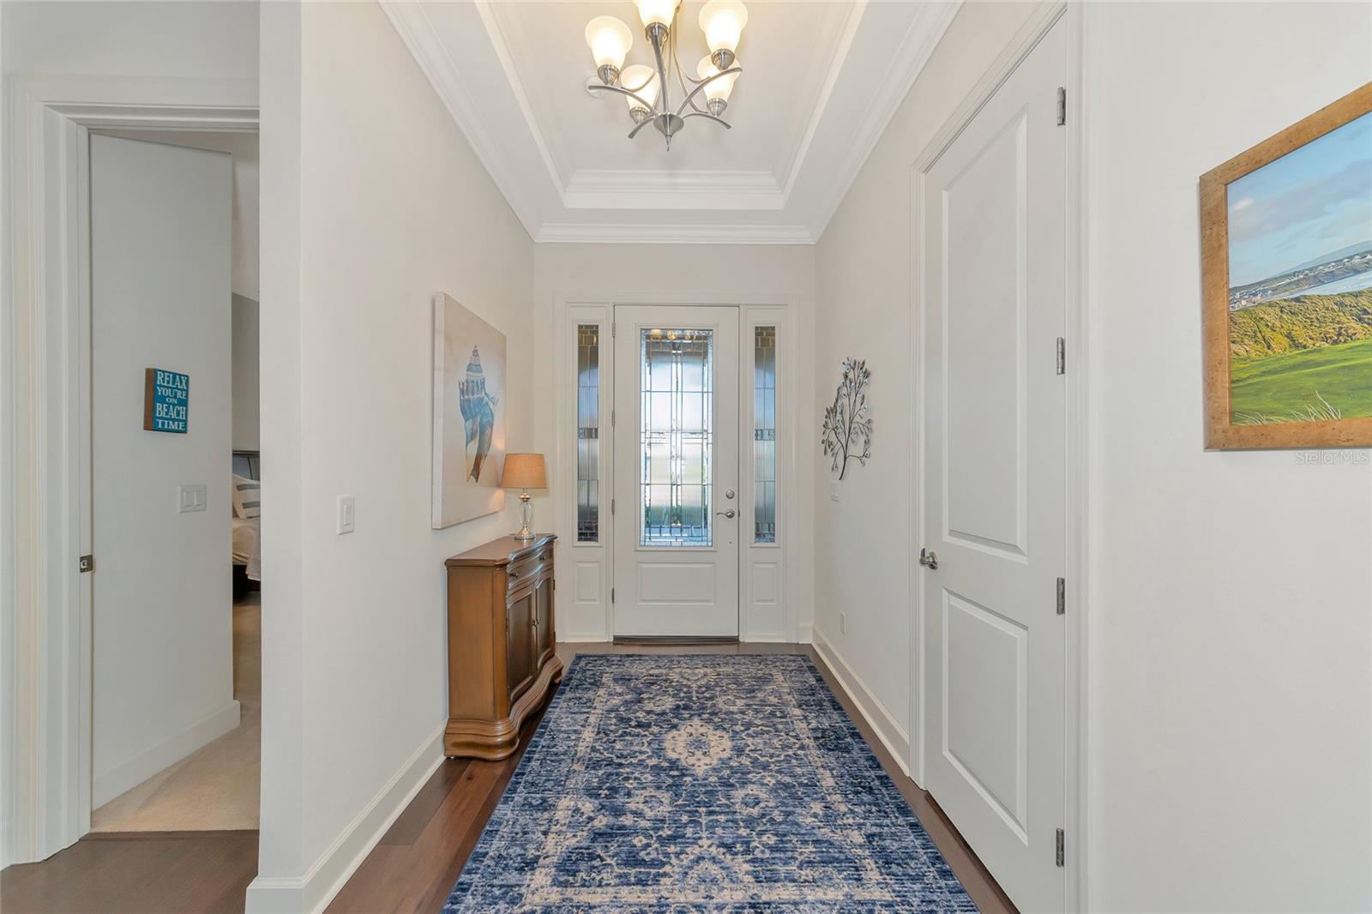
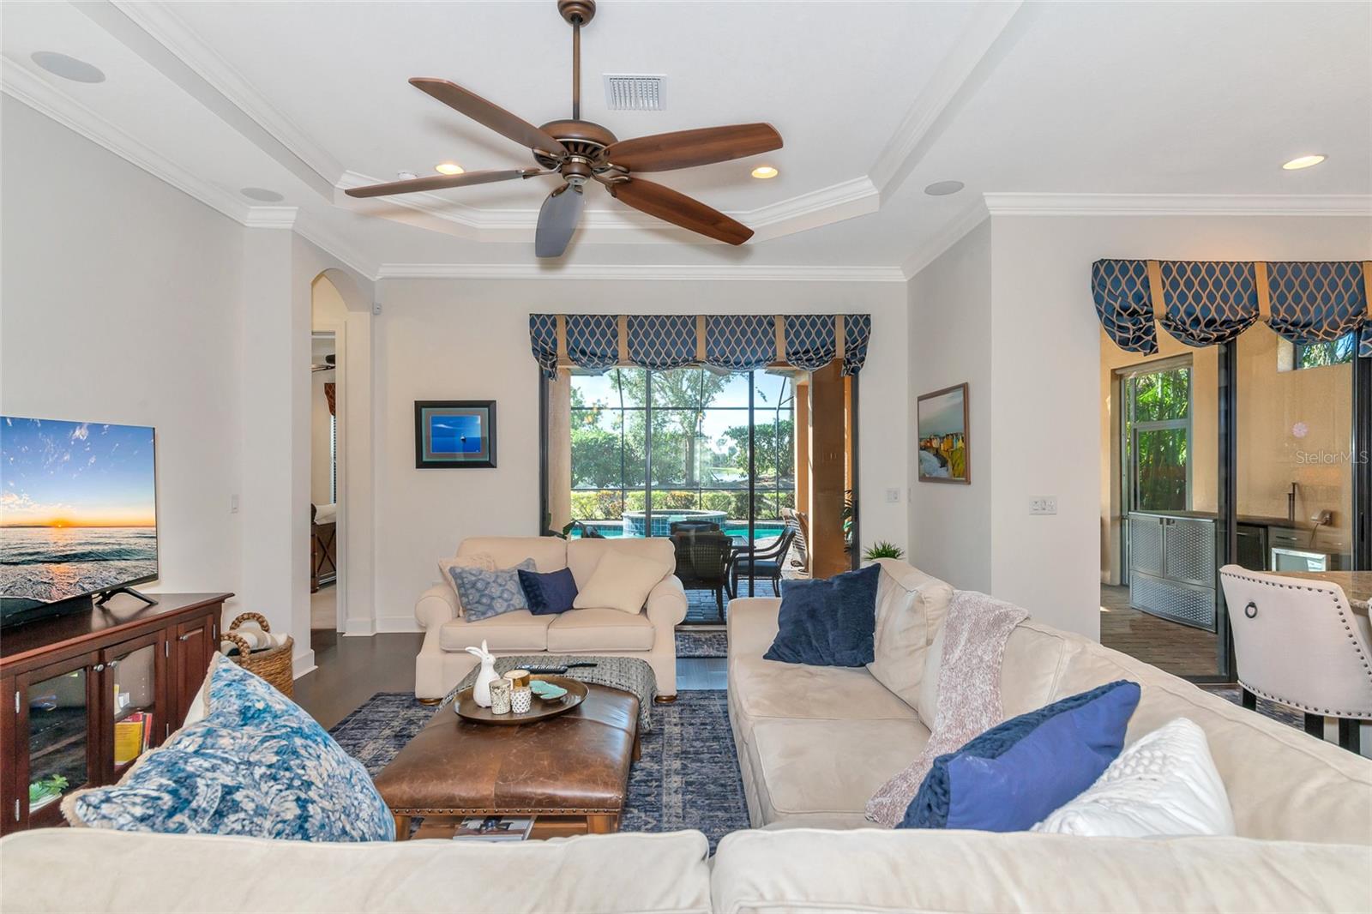
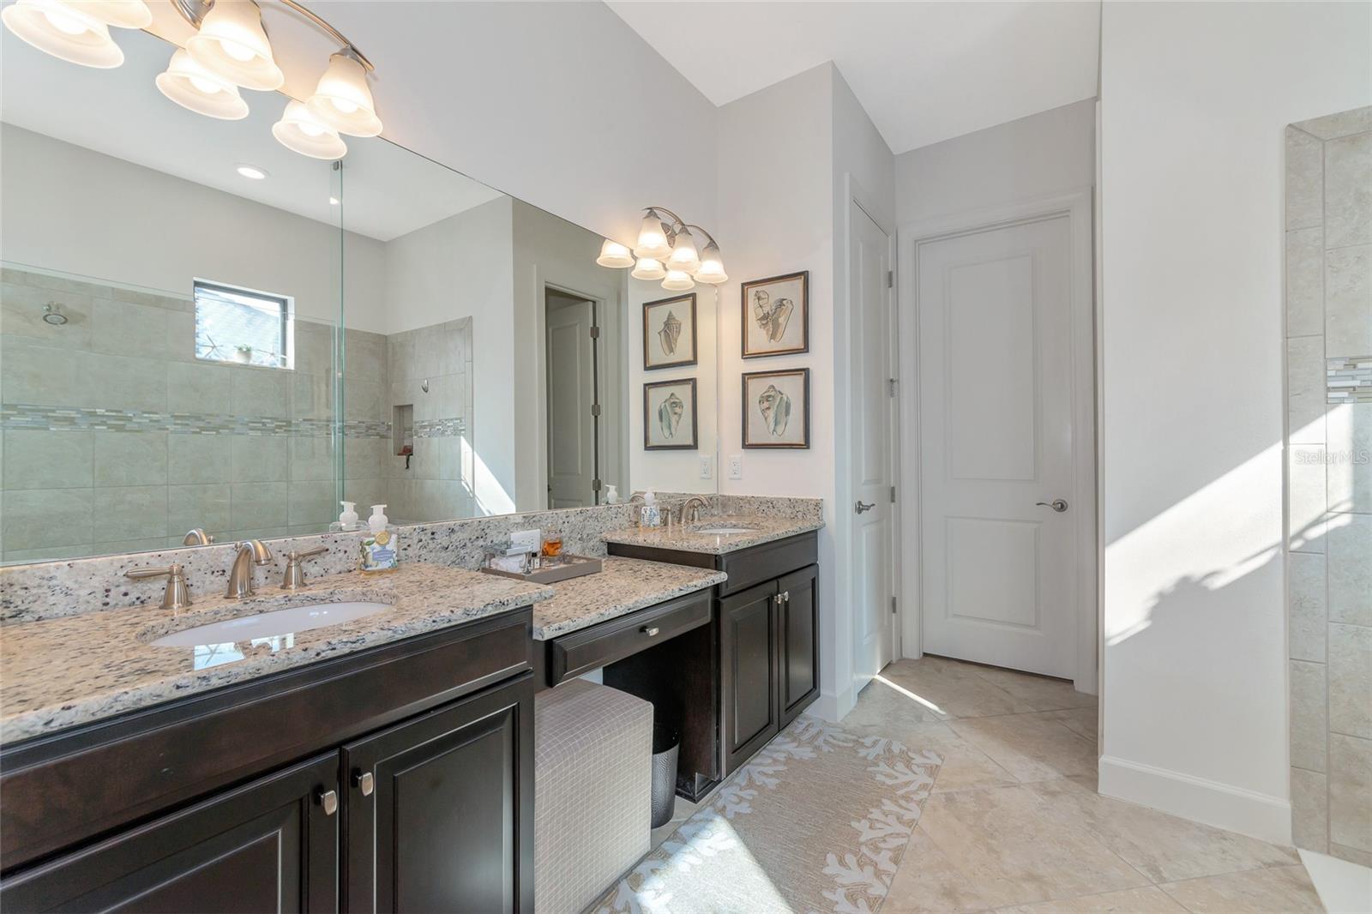
Welcome to your dream home on Napoli Run in the prestigious Esplanade Golf and Country Club! This golf-deeded pool home showcases the Lazio model, one of the most sought-after layout in the community, situated on a private lot with a serene landscaped berm with no rear neighbors. From the moment you arrive, the freshly painted exterior, sealed paver driveway, and tile roof set the tone for luxury living. Inside, engineered hardwood floors grace the open-concept great room, complete with premium painted cabinets, stainless steel appliances, and solid surface countertops. The primary suite features a large walk-in closet, dual sinks with ample storage, and an oversized walk-in shower. Two guest rooms, one with an en suite bath, and a dedicated office with glass French doors ensure privacy and functionality. Step outside to your extended lanai with a cozy outdoor fireplace, a heated saltwater pool, and spa surrounded by a brick paver deck—perfect for entertaining or relaxing in style. This meticulously maintained home is move-in ready, with a new A/C system, updated pool equipment, freshly painted inside and out, and a whole-house water treatment system. The entire community is maintance free, so no hassles with your landscaping and lawn care. Esplanade has an ideal location that is close to all the activities and amenities that make Lakewood Ranch the number one multi-generational planned community in the country for the past 6 years. Shopping, medical care, parks, library are all a short distance away. Resort-style living awaits, with a full golf course membership included. 18-hole golf course, tennis courts, pickle-ball, a world-class gym, and a poolside bar and restaurant that rival the finest resorts. Explore more with the 3D virtual tour. Live the vacation lifestyle every day!
/u.realgeeks.media/sarasotaone/logos/20180602-Sarasota-Real-Estate-Group-R.png)
Additional Information
- Taxes
- $11466
- Taxes
- $1,815
- Minimum Lease Period
- 1 Month
- HOA Fee
- $2,507
- HOA Payment Schedule
- Quarterly
- Maintenance Includes
- Guard - 24 Hour, Common Area Taxes, Pool, Escrow Reserves Fund, Maintenance Grounds, Management, Recreational Facilities, Security
- Other Fees Amount
- 900
- Other Fees Term
- Annual
- Location
- Greenbelt, Sidewalk
- Community Features
- Clubhouse, Deed Restrictions, Dog Park, Fitness Center, Gated Community - Guard, Golf Carts OK, Golf, Irrigation-Reclaimed Water, Park, Playground, Pool, Sidewalks, Tennis Court(s), Golf Community
- Property Description
- One Story
- Zoning
- PDMU/A
- Interior Features
- Ceiling Fans(s), Crown Molding, In Wall Pest System, Open Floorplan, Primary Bedroom Main Floor, Solid Surface Counters, Solid Wood Cabinets, Split Bedroom, Walk-In Closet(s), Window Treatments
- Floor
- Carpet, Hardwood
- Appliances
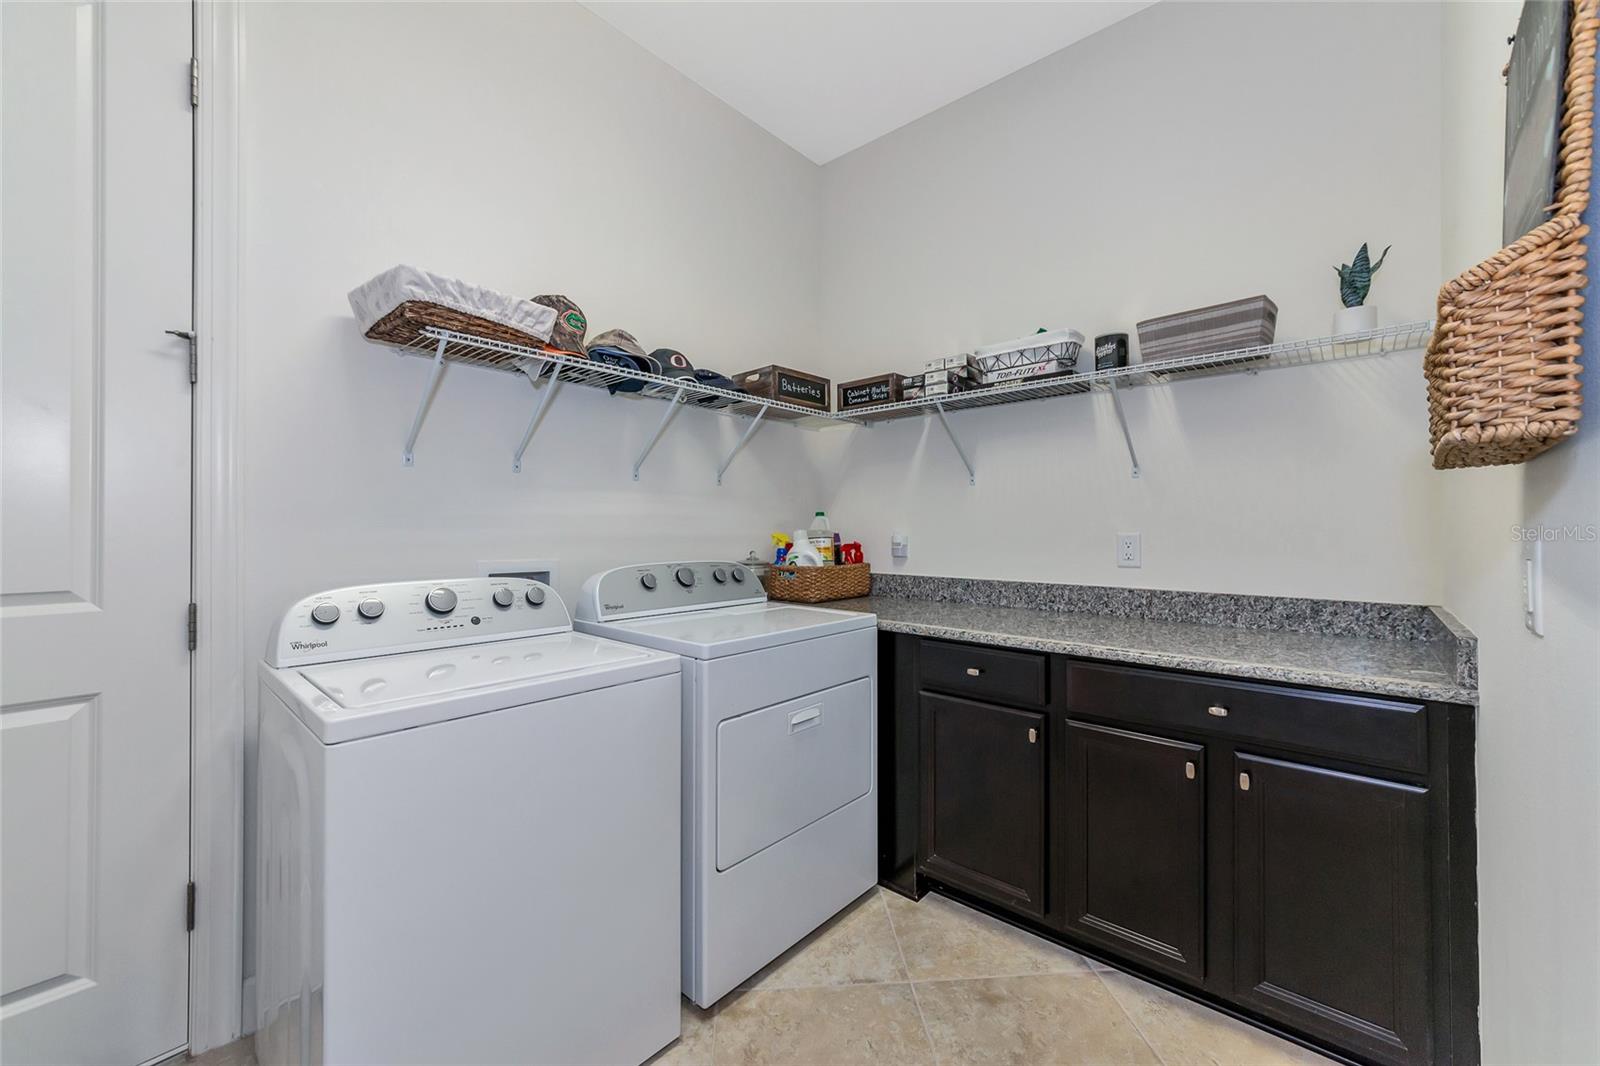
- Dishwasher, Disposal, Dryer, Gas Water Heater, Microwave, Range, Refrigerator, Washer, Water Softener
- Utilities
- Cable Connected, Electricity Connected, Natural Gas Connected, Sewer Connected, Underground Utilities, Water Connected
- Heating
- Central, Natural Gas
- Air Conditioning
- Central Air
- Fireplace Description
- Outside
- Exterior Construction
- Block, Stucco
- Exterior Features
- Hurricane Shutters, Sidewalk, Sliding Doors, Tennis Court(s)
- Roof
- Tile
- Foundation
- Slab
- Pool
- Community, Private
- Pool Type
- Gunite, Heated, In Ground
- Garage Carport
- 2 Car Garage
- Garage Spaces
- 2
- Garage Features
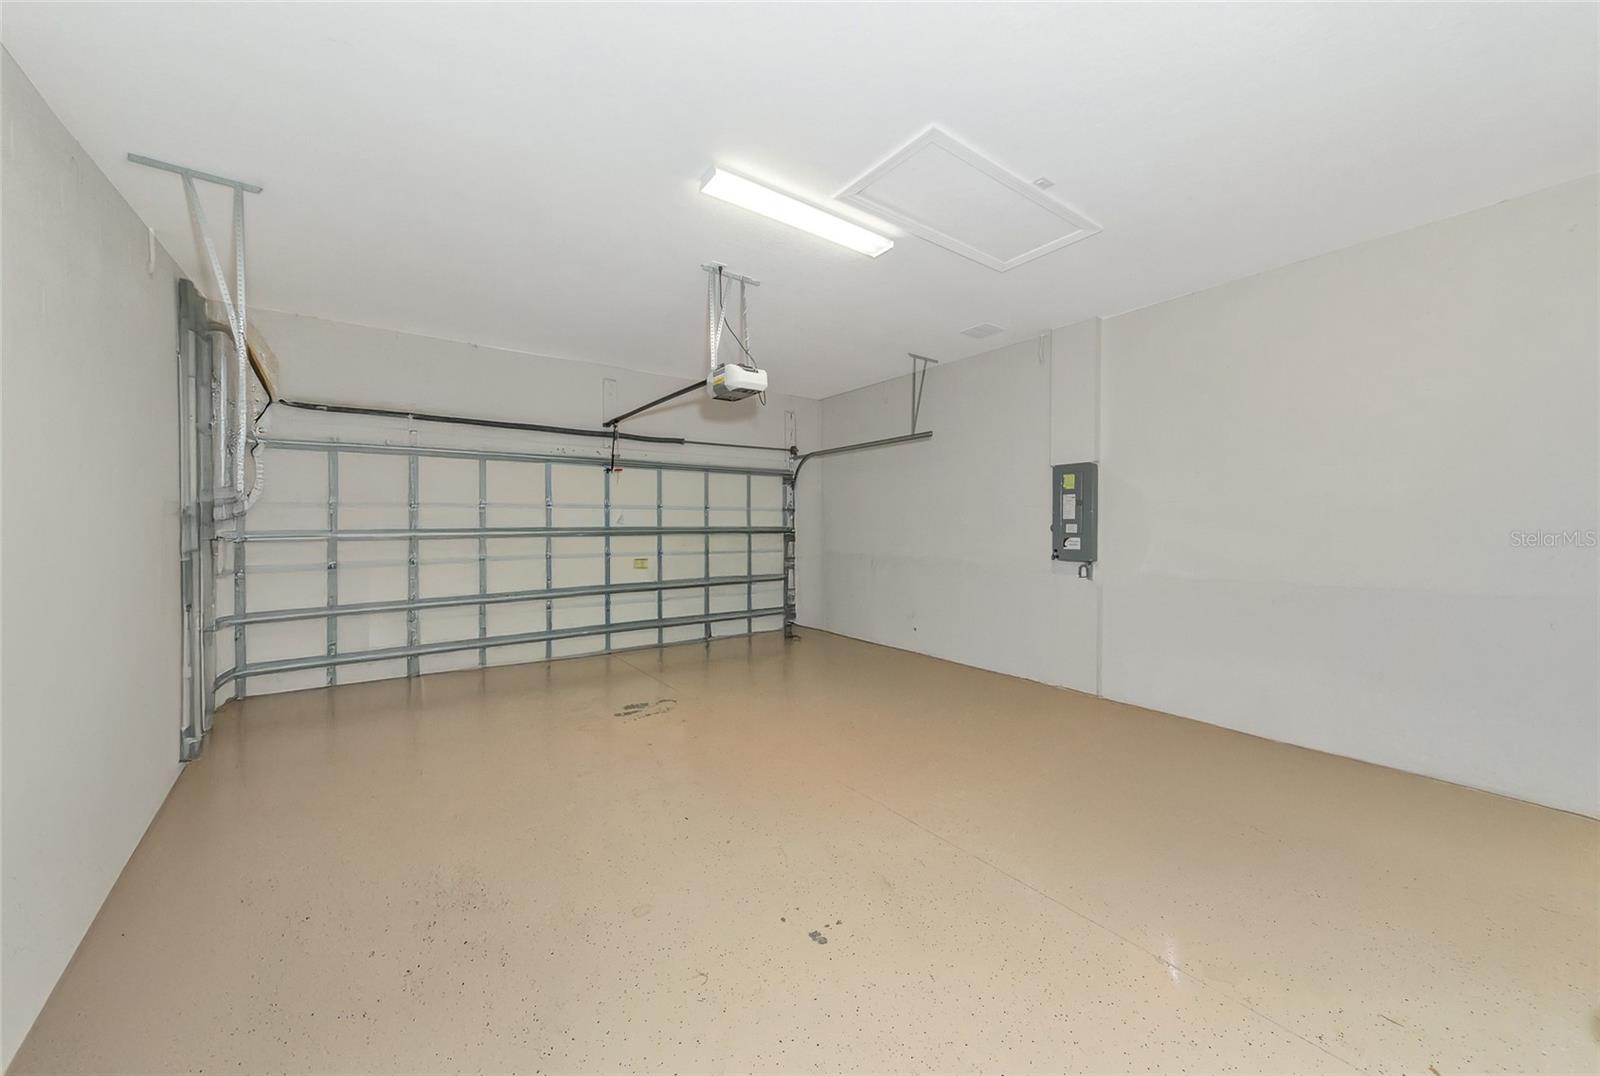
- Driveway, Garage Door Opener, Oversized
- Elementary School
- Gullett Elementary
- Middle School
- Dr Mona Jain Middle
- High School
- Lakewood Ranch High
- Water View
- Lake
- Water Frontage
- Lake Front
- Pets
- Allowed
- Flood Zone Code
- X
- Parcel ID
- 579932559
- Legal Description
- LOT 388 ESPLANADE PHASE III SP A B C D J & PORTION OF F PI#5799.3255/9
Listing courtesy of COLDWELL BANKER REALTY. 941-907-1033
Selling Office: PREMIER SOTHEBYS INTL REALTY.Mortgage Calculator
StellarMLS is the source of this information via Internet Data Exchange Program. All listing information is deemed reliable but not guaranteed and should be independently verified through personal inspection by appropriate professionals. Listings displayed on this website may be subject to prior sale or removal from sale. Availability of any listing should always be independently verified. Listing information is provided for consumer personal, non-commercial use, solely to identify potential properties for potential purchase. All other use is strictly prohibited and may violate relevant federal and state law. Data last updated on