7319 Heritage Grand Place, Bradenton, FL 34212
- $1,000,000
- 4
- BD
- 3
- BA
- 2,939
- SqFt









- Sold Price
- $1,000,000
- List Price
- $1,125,000
- Status
- Sold
- Days on Market
- 116
- Closing Date
- Mar 26, 2025
- MLS#
- A4628900
- Property Style
- Single Family
- Year Built
- 2010
- Bedrooms
- 4
- Bathrooms
- 3
- Living Area
- 2,939
- Price per sq. ft.
- 382.78
- Lot Size
- 12,724
- Acres
- 0.29
- Total Acreage
- 1/4 to less than 1/2
- Legal Subdivision Name
- River Strand
- Community Name
- River Strand
- MLS Area Major
- Bradenton
Property Description
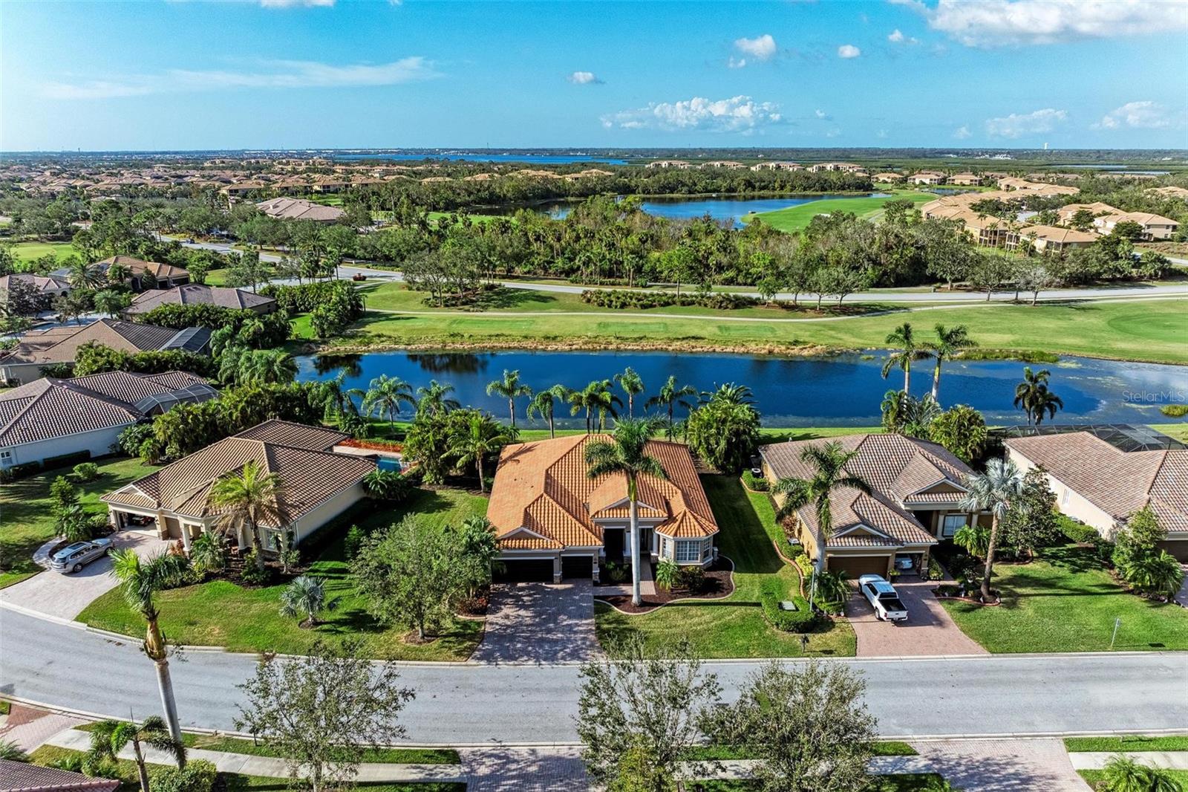
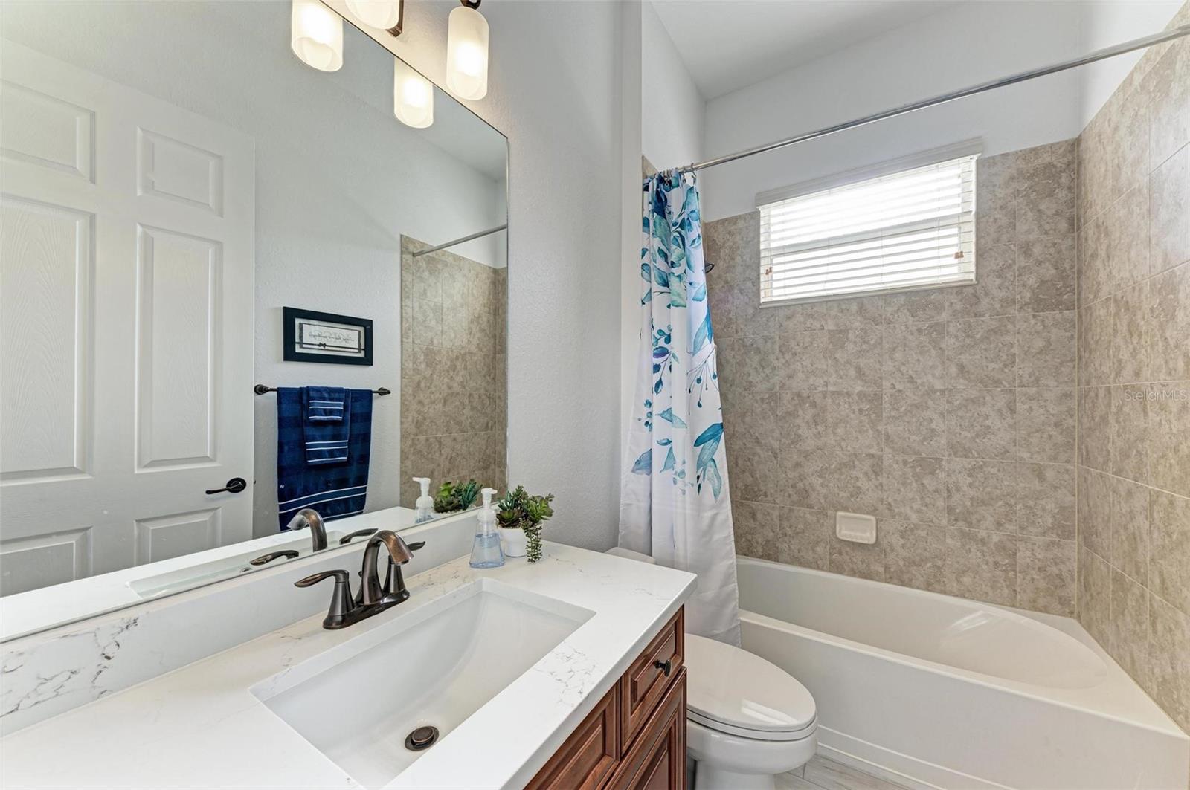
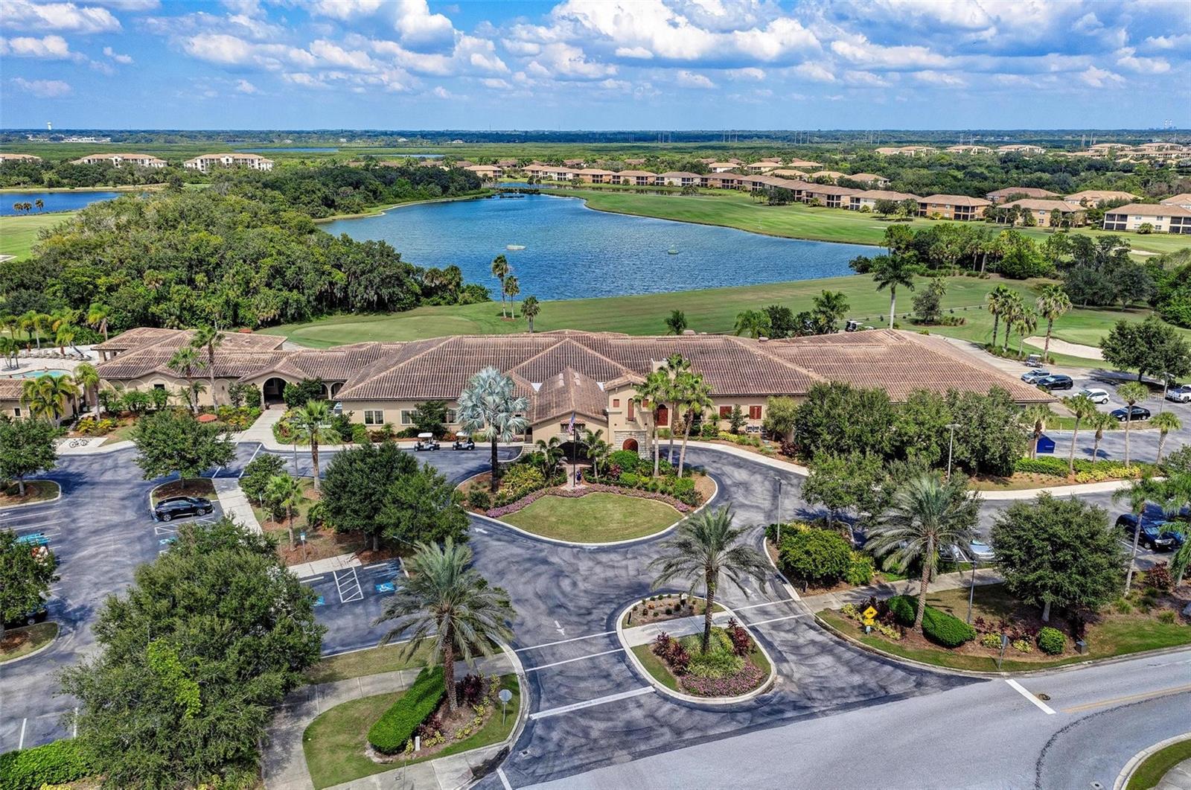
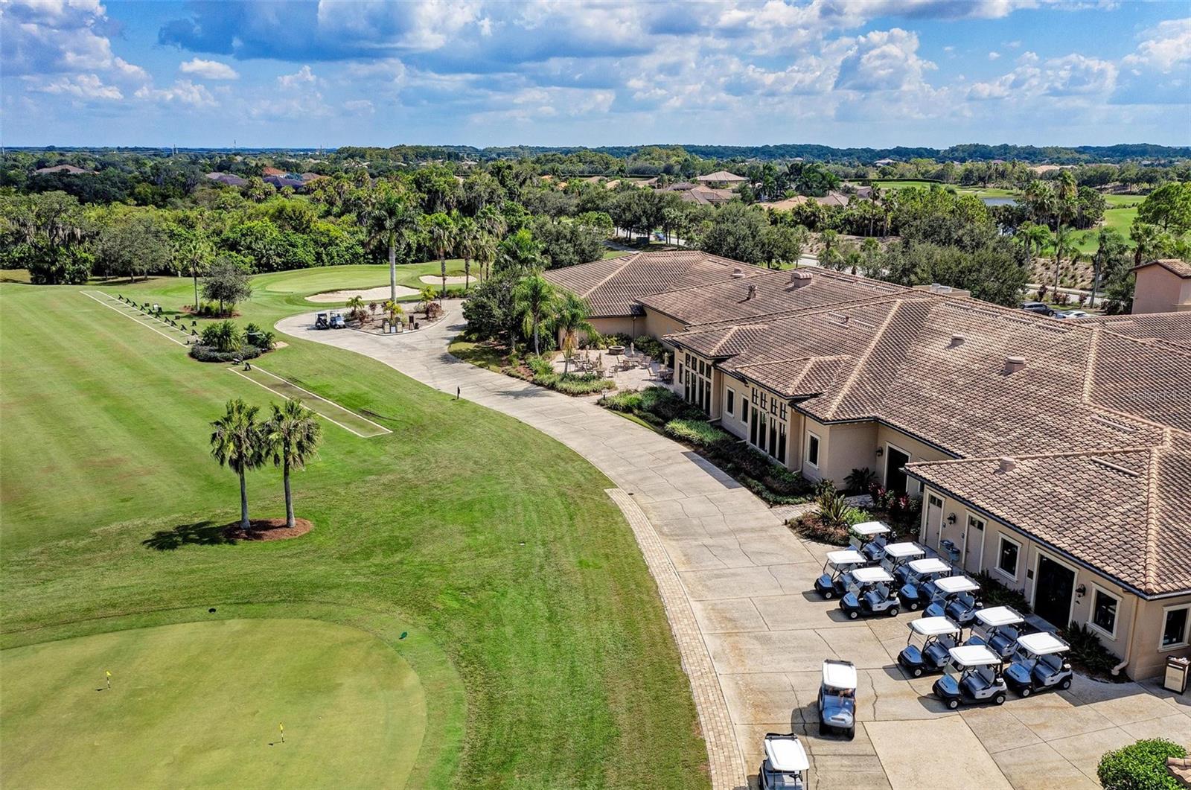
Webster’s Dictionary defines LUXURY as, “a condition of abundance or great ease and comfort” and they may as well have a picture of this home next to that definition! Over $72,000 of updates have been added to this beautiful home. Heritage Grand Place is in the Estates section of River Strand Golf & Country Club & includes a GOLF-DEEDED MEMBERSHIP. The location of this home is absolutely perfect. It is literally minutes away from the main clubhouse and you will absolutely LOVE the WATER & GOLF views out of the back of your lanai, where a beautiful and tranquil pond is located and beyond that is the 1st tee of the Tributary course. The Sawgrass floorplan is the largest of the first-floor homes in the golf deeded section of River Strand and is one of the favorites as it provides you enough space for all of life’s needs: whether it’s entertaining, working from home, needing an extra space for hobbies or having a house full of guests, the options are all available at this lovely home. Be sure to check out the drone fly through video link! Now let’s touch on some of the amazing updates: Quartz countertops & Luxury Vinyl Plank or updated carpet have been added throughout to highlight a clean & neutral look. An Avante water purification system for the whole house along with 120-gallon water heater and circulation pump have been added. Two newer air conditioners & handlers have been added. The minute you walk in the front door you’ll appreciate the custom trim work added in the Dining & Family Rooms, as well as newly updated LED custom light fixtures. Moving on to the kitchen, new QUARTZ countertops, custom backsplash, garbage disposal, & refrigerator have been added. The laundry room boasts a newer washer and dryer as well. This tastefully decorated home is being sold FURNISHED and that also includes the TV and seven speaker Atmos surround sound system, with in-ceiling speakers. It’s like having a theater in your own home. Another amazing part of this home is the spacious outdoor living space. You have a large, covered lanai area & brick paver patio and pool & spa beyond. The pool is a saltwater system with updated equipment and pool cover. Just in case it’s a little bit chilly, there are also outdoor infrared heaters in the covered lanai area for your comfort. The cage is in the process of being replaced. The entire exterior was painted in 2023 as well as the interior of this home. Gutters were added and custom curbing & rubber mulch in the front complete the curb appeal of this high-end home. Even the garage floor was refinished with an epoxy flex coating. Finally, don’t miss the Far infrared sauna which fits four people, located in the study. This home has it all! You can feel secure in this home with the added home security system, 24-hour guard gate and security and it is not located in a flood plain! River Strand Golf & Country Club is a friendly community with a 27-hole Arthur Hills designed golf course, 9 Har-Tru Tennis Courts, 8 Pickleball courts, 2 Resort-Style Pools, 6 Satellite Pools, Clubhouse with restaurant & social events, Community Center & 2 fitness centers in this luxury gated community with 24 hr. security & lawn maintenance. Convenient location to I-75, University Town Center, & beaches complete the package. River Strand Golf & Country Club More than a Community, It’s a Lifestyle.
/u.realgeeks.media/sarasotaone/logos/20180602-Sarasota-Real-Estate-Group-R.png)
Additional Information
- Taxes
- $11322
- Taxes
- $1,681
- Minimum Lease Period
- 1 Month
- Max Times per Year
- 12
- HOA Fee
- $2,148
- HOA Payment Schedule
- Quarterly
- Maintenance Includes
- Guard - 24 Hour, Cable TV, Common Area Taxes, Pool, Escrow Reserves Fund, Internet, Maintenance Grounds, Management, Private Road, Recreational Facilities, Security
- Other Fees Amount
- 750
- Other Fees Term
- Annual
- Community Features
- Clubhouse, Deed Restrictions, Fitness Center, Gated Community - Guard, Golf Carts OK, Golf, Irrigation-Reclaimed Water, Pool, Restaurant, Sidewalks, Tennis Court(s), Golf Community, Security
- Property Description
- One Story
- Zoning
- PDMU
- Interior Features
- Ceiling Fans(s), Crown Molding, Eat-in Kitchen, Kitchen/Family Room Combo, Living Room/Dining Room Combo, Open Floorplan, Primary Bedroom Main Floor, Sauna, Solid Wood Cabinets, Split Bedroom, Stone Counters, Thermostat, Walk-In Closet(s), Window Treatments
- Floor
- Brick, Carpet, Luxury Vinyl
- Appliances
- Cooktop, Dishwasher, Disposal, Dryer, Electric Water Heater, Microwave, Range, Range Hood, Refrigerator, Washer, Water Purifier, Wine Refrigerator
- Utilities
- Cable Connected, Electricity Connected, Fire Hydrant, Public, Sewer Connected, Sprinkler Recycled, Street Lights, Underground Utilities, Water Connected
- Heating
- Electric, Heat Pump
- Air Conditioning
- Central Air, Zoned
- Fireplace Description
- Decorative, Electric, Free Standing
- Exterior Construction
- Block, Stucco
- Exterior Features
- Hurricane Shutters, Irrigation System, Lighting, Private Mailbox, Rain Gutters, Sliding Doors
- Roof
- Tile
- Foundation
- Slab
- Pool
- Community, Private
- Pool Type
- Heated, In Ground, Salt Water
- Garage Carport
- 3 Car Garage
- Garage Spaces
- 3
- Garage Features
- Driveway, Garage Door Opener
- Elementary School
- Freedom Elementary
- Middle School
- Carlos E. Haile Middle
- High School
- Parrish Community High
- Water View
- Pond
- Pets
- Allowed
- Max Pet Weight
- 999
- Pet Size
- Extra Large (101+ Lbs.)
- Flood Zone Code
- X
- Parcel ID
- 1102071259
- Legal Description
- LOT 4004 HERITAGE HARBOUR PHASE I SUBPHASE F UNIT 1 UNIT 2 UNIT 3 INSERT "LESS 1/16 INTEREST IN OIL & MINERAL RIGHTS AS DESC IN DB 239/141, DB 240/45 AND DB 239/368" PI#11020.7125/9
Listing courtesy of FINE PROPERTIES. 941-782-0000
Selling Office: RE/MAX ALLIANCE GROUP.Mortgage Calculator
StellarMLS is the source of this information via Internet Data Exchange Program. All listing information is deemed reliable but not guaranteed and should be independently verified through personal inspection by appropriate professionals. Listings displayed on this website may be subject to prior sale or removal from sale. Availability of any listing should always be independently verified. Listing information is provided for consumer personal, non-commercial use, solely to identify potential properties for potential purchase. All other use is strictly prohibited and may violate relevant federal and state law. Data last updated on