2116 Hyde Park Street, Sarasota, FL 34239
- $2,500,000
- 5
- BD
- 5
- BA
- 4,284
- SqFt





- Sold Price
- $2,500,000
- List Price
- $2,795,000
- Status
- Sold
- Days on Market
- 40
- Closing Date
- Jan 15, 2025
- MLS#
- A4628041
- Property Style
- Single Family
- Architectural Style
- Contemporary, Custom
- New Construction
- Yes
- Year Built
- 2024
- Bedrooms
- 5
- Bathrooms
- 5
- Living Area
- 4,284
- Price per sq. ft.
- 652.43
- Lot Size
- 8,726
- Acres
- 0.20
- Total Acreage
- 0 to less than 1/4
- Legal Subdivision Name
- Grove Lawn Rep
- Community Name
- Sarasota Heights
- MLS Area Major
- Sarasota/Pinecraft
Property Description
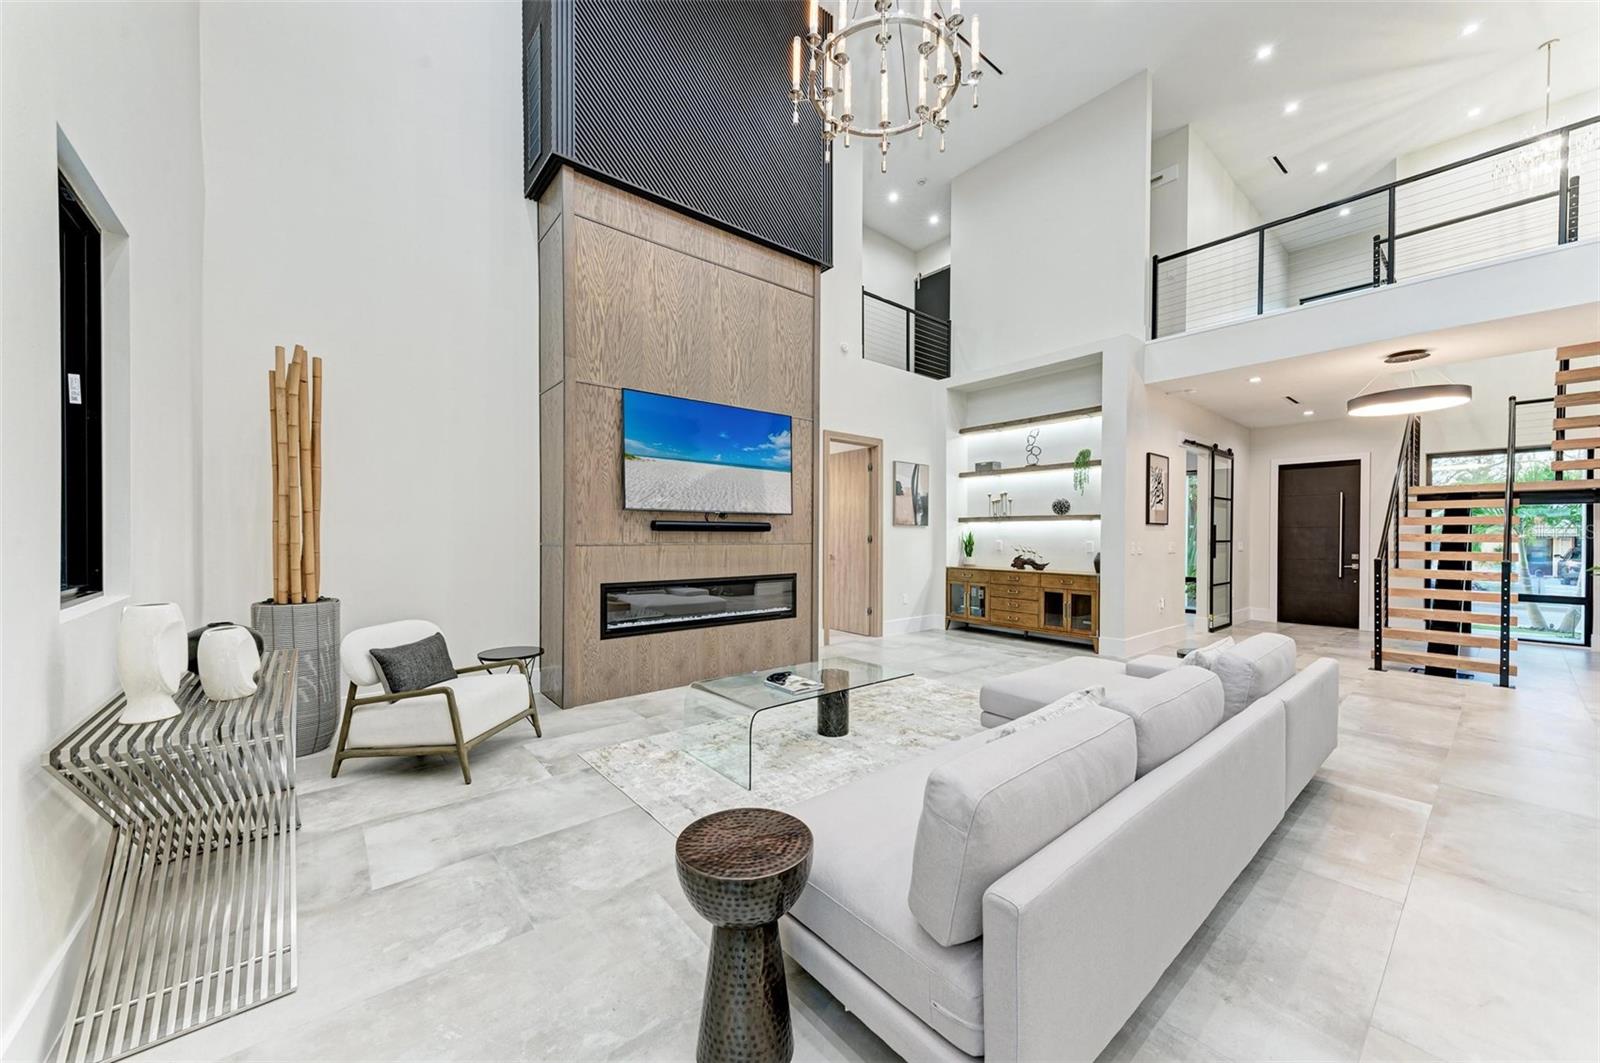
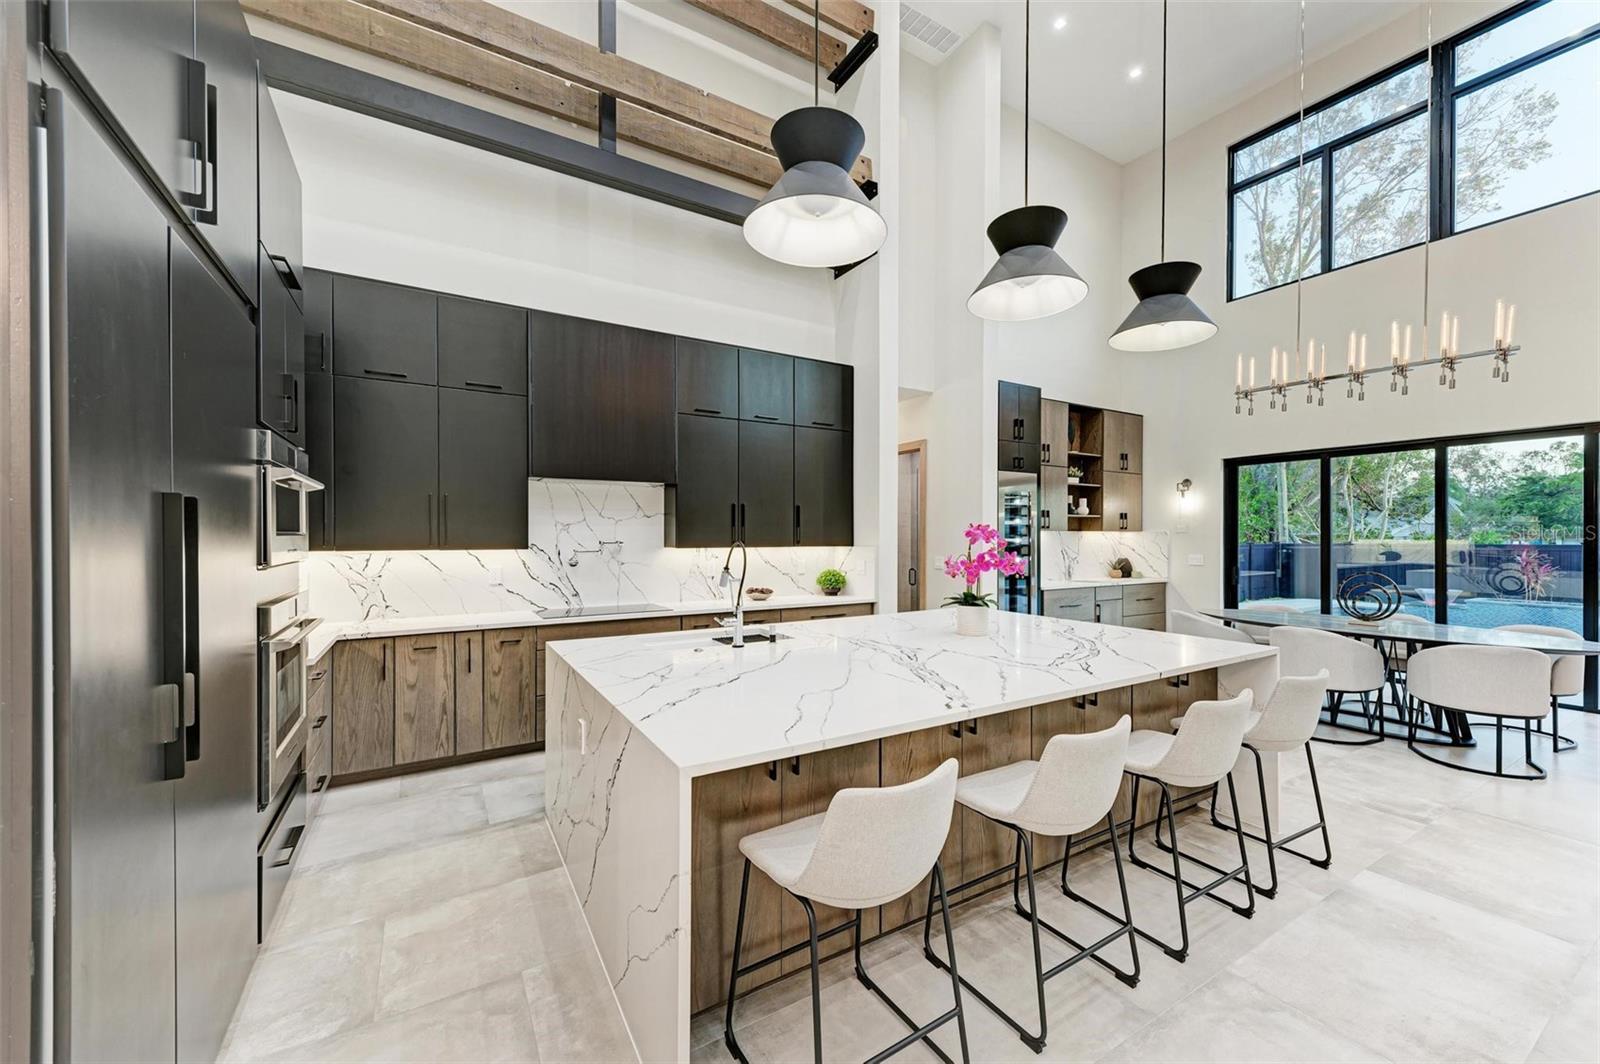
One or more photo(s) has been virtually staged. MOVE-IN READY. NEW CONSTRUCTION. Discover a unique, contemporary gem nestled in the heart of Sarasota. This remarkable home beautifully marries industrial and rustic elements, evoking an atmosphere of charm and sophistication. Featuring original, reclaimed natural oak structural beams from an early 1900s home, these elegant features harmoniously coexist with sleek dark metal accents infused with subtle hints of glamour. The combination of these materials effortlessly complements the home's overall stunning aesthetic. This exquisite home comprises 5 bedrooms and 5 bathrooms, including two generously sized master bedrooms, one on each floor, each boasting a private en-suite configuration. The first-floor primary suite offers dual walk-in closets, a laundry area, and a luxurious spa-like primary bathroom with an oversized shower. The spacious second-floor master suite includes a designated work area and a stylish bathroom. Bathrooms on each floor are adorned with custom imported Spanish tile. Crafted with hosting and entertaining in mind, the inviting living space features soaring 22-foot ceilings, with a striking floor-to-ceiling fireplace as its focal point and a custom built-in nook for added character. The state-of-the-art kitchen is a culinary enthusiast's dream, offering layered custom cabinetry with ample storage, a generous island featuring waterfall edges and a unique backsplash, and top-of-the-line Fisher & Paykel appliances. A butler's pantry serves as a secondary storage and cooking area, complete with a dishwasher drawer, cooling drawer, a second wall oven, and a built-in coffee maker. Make the most of the Florida outdoor lifestyle on your spacious pool deck, which is thoughtfully equipped with all you need: a custom pool and spa, a convenient pool bathroom, outdoor speakers, and a well-appointed outdoor kitchen featuring a grill and smoker, all shaded by a sleek aluminum pergola. Nestled in the highly sought-after Arlington Park neighborhood, this property offers swift access to downtown Sarasota, world-class beaches, and an abundance of dining and shopping options, all just minutes away. With its distinctive blend of features, this home, mere weeks from completion, presents a unique and unparalleled opportunity. Don't miss your chance to make it yours—schedule a tour today.
/u.realgeeks.media/sarasotaone/logos/20180602-Sarasota-Real-Estate-Group-R.png)
Additional Information
- Minimum Lease Period
- 1 Month
- Community Features
- No Deed Restriction
- Property Description
- Two Story
- Zoning
- RSF3
- Interior Features
- High Ceilings, Open Floorplan, Other
- Floor
- Hardwood
- Appliances
- Cooktop, Dishwasher, Dryer, Electric Water Heater, Microwave, Other, Range Hood, Refrigerator
- Utilities
- BB/HS Internet Available, Electricity Connected, Other
- Heating
- Central
- Air Conditioning
- Central Air, Other
- Fireplace Description
- Electric
- Exterior Construction
- Block, Concrete, Stucco
- Exterior Features
- Awning(s), Balcony, Lighting, Other, Outdoor Grill, Outdoor Kitchen, Rain Gutters, Sliding Doors
- Roof
- Membrane, Other
- Foundation
- Block, Slab, Stem Wall
- Pool
- Private
- Pool Type
- In Ground
- Garage Carport
- 2 Car Garage
- Garage Spaces
- 2
- Garage Features
- Electric Vehicle Charging Station(s)
- Garage Dimensions
- 20x20
- Elementary School
- Alta Vista Elementary
- Middle School
- Booker Middle
- High School
- Sarasota High
- Fences
- Fenced, Other, Vinyl
- Flood Zone Code
- x
- Parcel ID
- 2116HYDEPARKNEWCONSTRUCTION
- Legal Description
- LOT 2 BLK B GROVELAWN REV
Listing courtesy of KONA REALTY. 941-718-8293
Selling Office: COURTYARD MODERN.Mortgage Calculator
StellarMLS is the source of this information via Internet Data Exchange Program. All listing information is deemed reliable but not guaranteed and should be independently verified through personal inspection by appropriate professionals. Listings displayed on this website may be subject to prior sale or removal from sale. Availability of any listing should always be independently verified. Listing information is provided for consumer personal, non-commercial use, solely to identify potential properties for potential purchase. All other use is strictly prohibited and may violate relevant federal and state law. Data last updated on