8067 Slipway Drive, Sarasota, FL 34240
- $890,000
- 2
- BD
- 3
- BA
- 2,135
- SqFt





- Sold Price
- $890,000
- List Price
- $940,000
- Status
- Sold
- Days on Market
- 22
- Closing Date
- Jan 20, 2025
- MLS#
- A4627134
- Property Style
- Single Family
- Year Built
- 2023
- Bedrooms
- 2
- Bathrooms
- 3
- Baths Half
- 1
- Living Area
- 2,135
- Price per sq. ft.
- 440.28
- Lot Size
- 7,465
- Acres
- 0.17
- Total Acreage
- 0 to less than 1/4
- Legal Subdivision Name
- Lakehouse Cove/Waterside Ph 5
- MLS Area Major
- Sarasota
Property Description
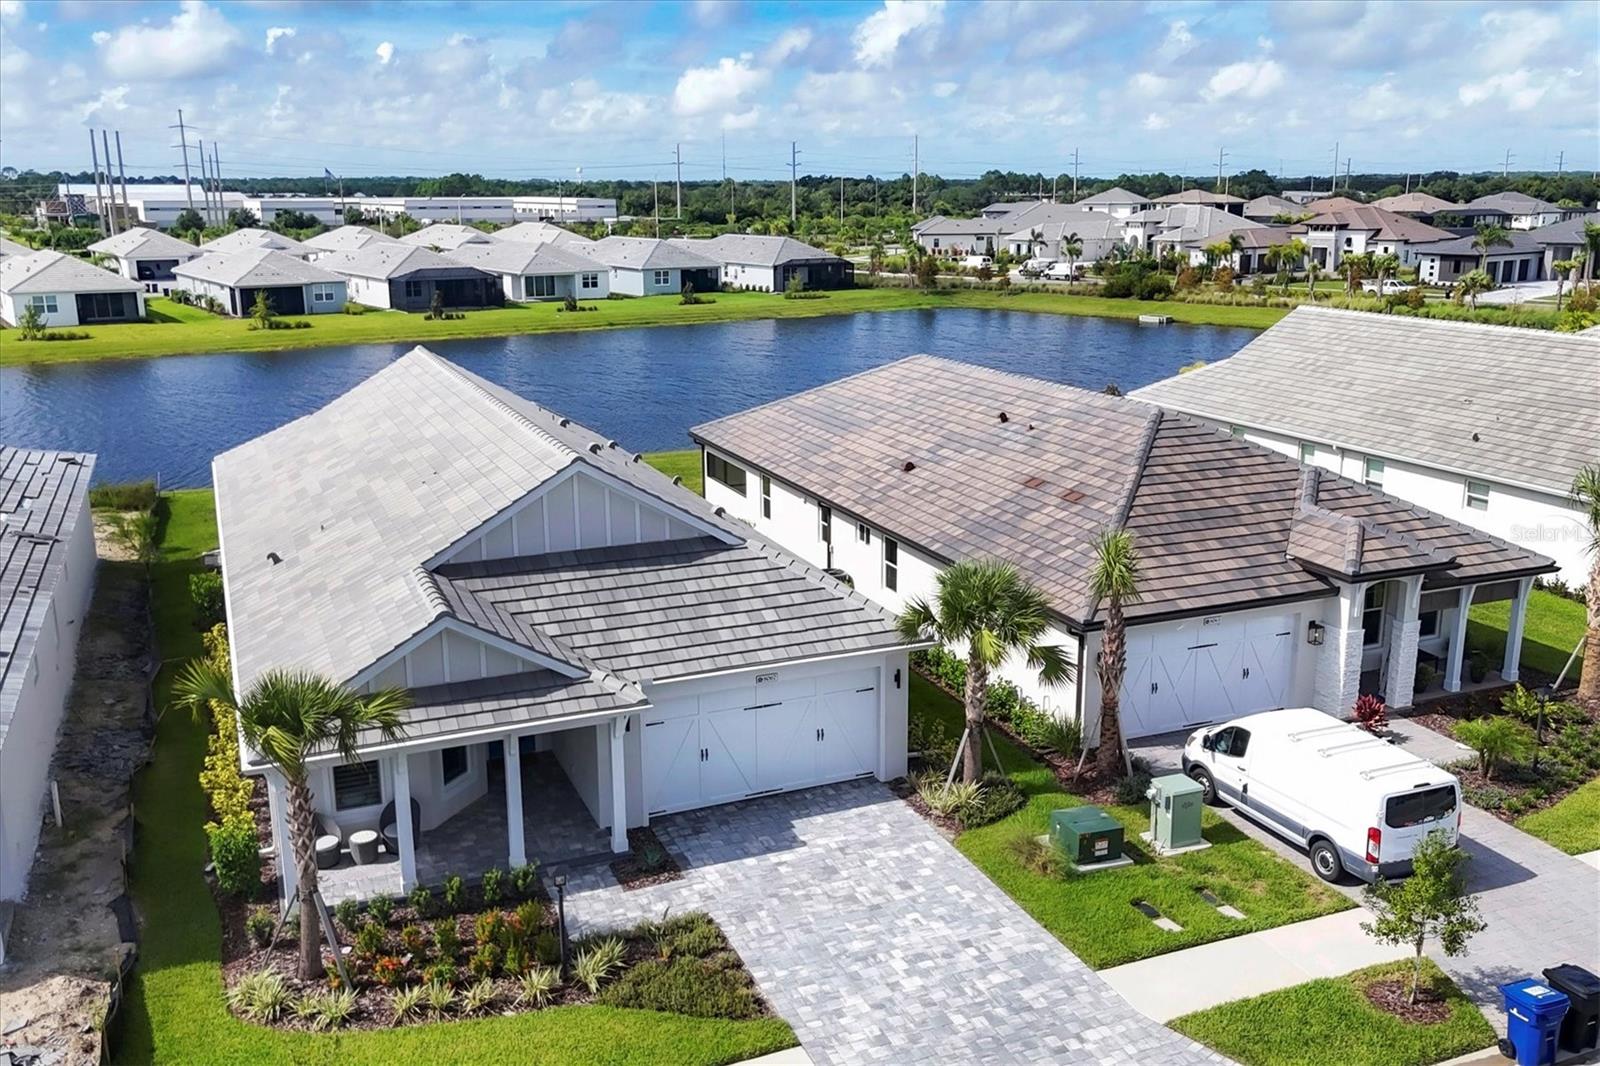
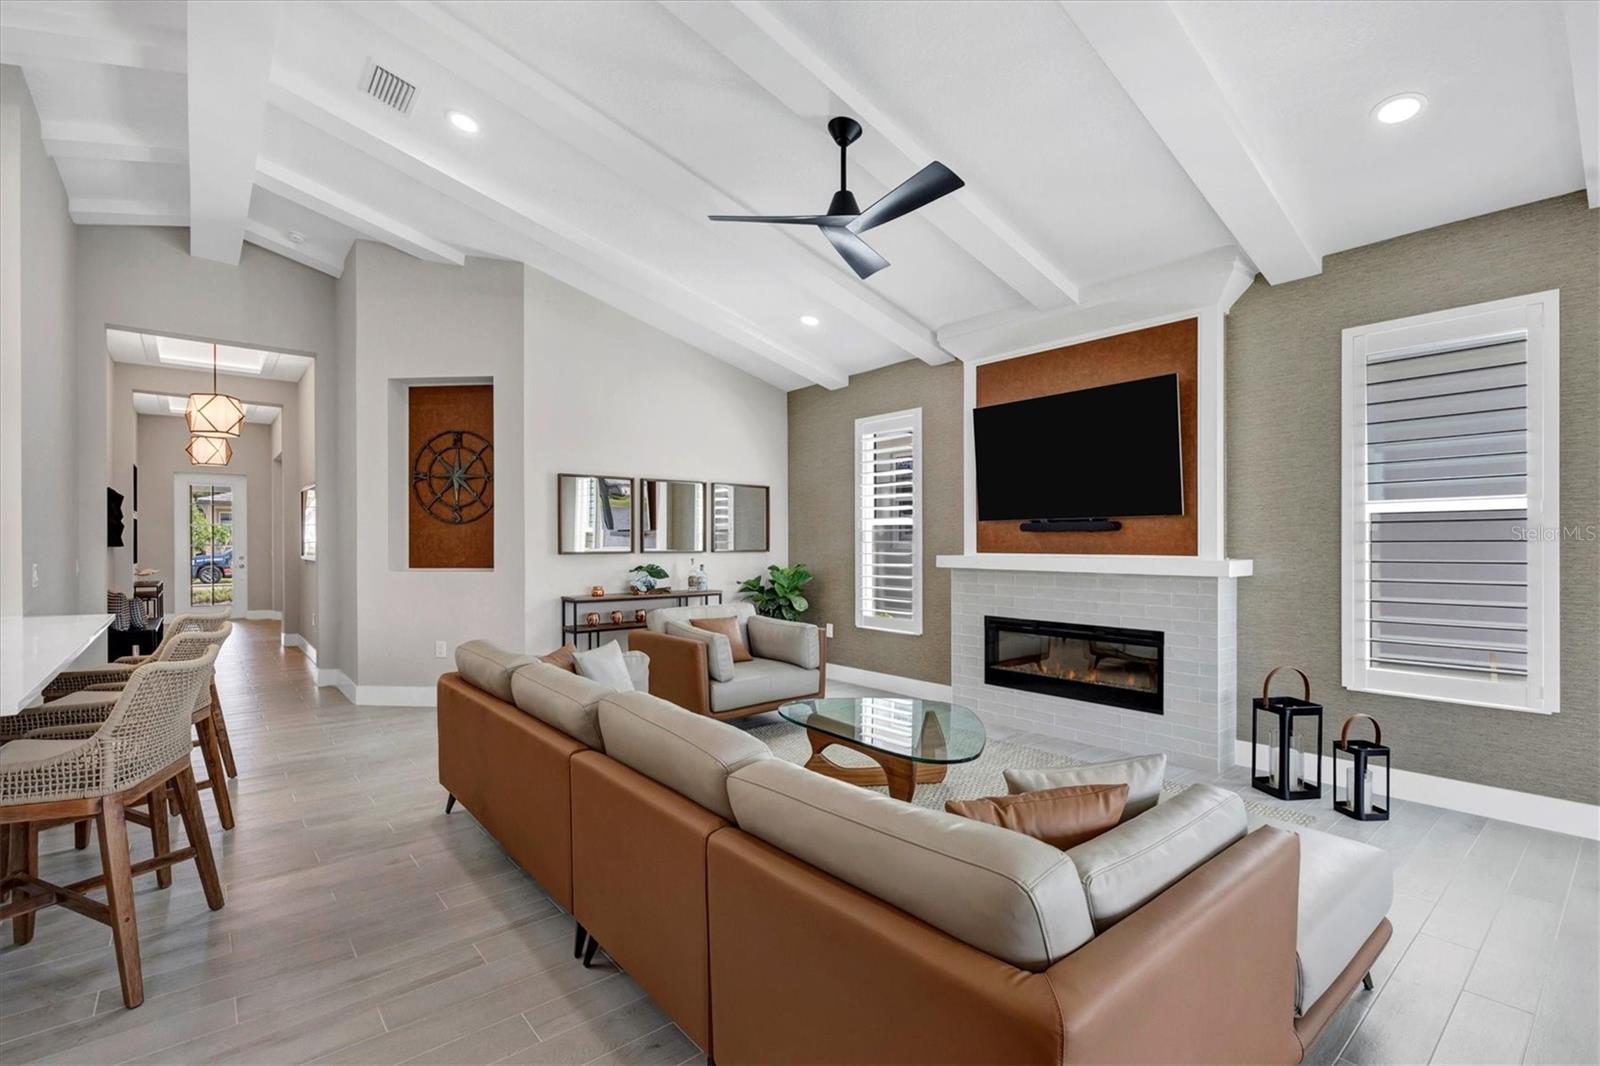
Welcome to 8067 Slipway Drive in Lakehouse Cove, a two-bedroom, den and 2.5-bath home that spans 2,135 square feet of thoughtfully designed living space, offering a tranquil retreat with high-end finishes throughout. The welcoming entryway features a tray ceiling with delicate trim and uplighting, creating an inviting atmosphere. The Cay floorplan with Coastal A elevation offers a thoughtful layout, starting with a spacious patio at the front, setting the tone for the elegant details inside. Impact glass windows and doors provide security and peace of mind, while upgraded plank tile flooring stretches throughout the home. In the kitchen, you’ll find upgraded custom cabinets, GE Profile stainless steel appliances and sleek quartz countertops. The subway tile backsplash ties the space together, and the farmhouse sink offers functionality and modern design. The kitchen also features soft-close drawers, beams on the vaulted ceiling and high-end lighting, all contributing to a space that’s practical and stunning. The breakfast area, adjacent to the kitchen, shares the same vaulted ceiling and plank tile flooring, providing a place for casual dining. The great room is a cozy yet spacious area, with an electric fireplace framed by subway tile trim and a decorative shelf. The room is filled with natural light from two side windows, unique wallpaper, and beams on the ceiling continue the home’s design. The outdoor space is plumbed for an outdoor kitchen, and a mobile kitchen with a sink, grill, and refrigerator is negotiable. Beyond the lanai is a large yard and lake. A serene water view, a panoramic screen on the lanai and a linear fireplace trimmed in wood make it an ideal space for entertaining. In the owner’s suite, a tray ceiling with uplighting adds a luxurious feel. Four large windows allow natural light to fill the space, while the walk-in closet with custom built-ins provides ample storage. The en-suite bath features a walk-in shower with tile trim, dual sinks with granite countertops, and designer lighting above a wood-trimmed mirror. Upgraded Moen plumbing fixtures and quartz countertops complete the bath’s refined look. For guests, there is a second bedroom with a walk-in closet, ensuring comfort and privacy. The adjacent bath continues the home’s upscale design with a frameless glass shower, quartz countertops and beautiful tile work. The den, spacious and well-lit, features a tray ceiling with uplighting, making it an ideal space for work or relaxation. Additional features of the home include a dry bar with a wine cooler off the kitchen, plantation shutters throughout, a convenient mudroom with upgraded plank tile flooring, and a well-appointed laundry room with cabinets, a sink and additional lighting. The two-car tandem garage, with its epoxy floor, provides ample space for three vehicles. This home at 8067 Slipway Drive is a masterclass in thoughtful design and luxurious finishes, offering a seamless blend of comfort and style in the sought-after community of Lakehouse Cove.
/u.realgeeks.media/sarasotaone/logos/20180602-Sarasota-Real-Estate-Group-R.png)
Additional Information
- Taxes
- $3872
- Taxes
- $1,924
- Minimum Lease Period
- 1-2 Years
- HOA Fee
- $1,037
- HOA Payment Schedule
- Quarterly
- Maintenance Includes
- Common Area Taxes, Pool, Maintenance Grounds, Recreational Facilities
- Location
- Landscaped, Level, Sidewalk
- Community Features
- Clubhouse, Community Mailbox, Deed Restrictions, Dog Park, Fitness Center, Golf Carts OK, Irrigation-Reclaimed Water, Park, Playground, Pool, Sidewalks
- Property Description
- One Story
- Zoning
- VPD
- Interior Features
- Ceiling Fans(s), Eat-in Kitchen, Kitchen/Family Room Combo, Open Floorplan, Primary Bedroom Main Floor, Split Bedroom, Tray Ceiling(s), Vaulted Ceiling(s), Walk-In Closet(s)
- Floor
- Tile
- Appliances
- Bar Fridge, Dishwasher, Disposal, Dryer, Microwave, Range, Refrigerator, Tankless Water Heater, Washer
- Utilities
- BB/HS Internet Available, Cable Available, Electricity Connected, Natural Gas Connected, Sewer Connected, Water Connected
- Heating
- Central, Heat Pump
- Air Conditioning
- Central Air
- Fireplace Description
- Electric, Family Room
- Exterior Construction
- Block
- Exterior Features
- Irrigation System, Sidewalk, Sliding Doors
- Roof
- Tile
- Foundation
- Slab
- Pool
- Community
- Garage Carport
- 3 Car Garage
- Garage Spaces
- 3
- Garage Features
- Tandem
- Garage Dimensions
- 19x22
- Elementary School
- Tatum Ridge Elementary
- Middle School
- Mcintosh Middle
- High School
- Booker High
- Pets
- Allowed
- Flood Zone Code
- x
- Parcel ID
- 0196080585
- Legal Description
- LOT 585, LAKEHOUSE COVE AT WATERSIDE PHASES 5 & 6, PB 56 PG 230-249
Listing courtesy of PREMIER SOTHEBYS INTL REALTY. 941-364-4000
Selling Office: RE/MAX PALM REALTY OF VENICE.Mortgage Calculator
StellarMLS is the source of this information via Internet Data Exchange Program. All listing information is deemed reliable but not guaranteed and should be independently verified through personal inspection by appropriate professionals. Listings displayed on this website may be subject to prior sale or removal from sale. Availability of any listing should always be independently verified. Listing information is provided for consumer personal, non-commercial use, solely to identify potential properties for potential purchase. All other use is strictly prohibited and may violate relevant federal and state law. Data last updated on