7470 Botanica Parkway Unit 201B22, Sarasota, FL 34238
- $449,000
- 3
- BD
- 2
- BA
- 1,969
- SqFt





- Sold Price
- $449,000
- List Price
- $449,000
- Status
- Sold
- Days on Market
- 2
- Closing Date
- Nov 15, 2024
- MLS#
- A4627056
- Property Style
- Condo
- Year Built
- 2003
- Bedrooms
- 3
- Bathrooms
- 2
- Living Area
- 1,969
- Price per sq. ft.
- 228.03
- Building Name
- Botanica/#201
- Monthly Condo Fee
- 801
- Legal Subdivision Name
- Provence Gardens
- Complex/Comm Name
- Botanica/Provence
- Community Name
- Provence Gardens
- MLS Area Major
- Sarasota/Sarasota Square
Property Description
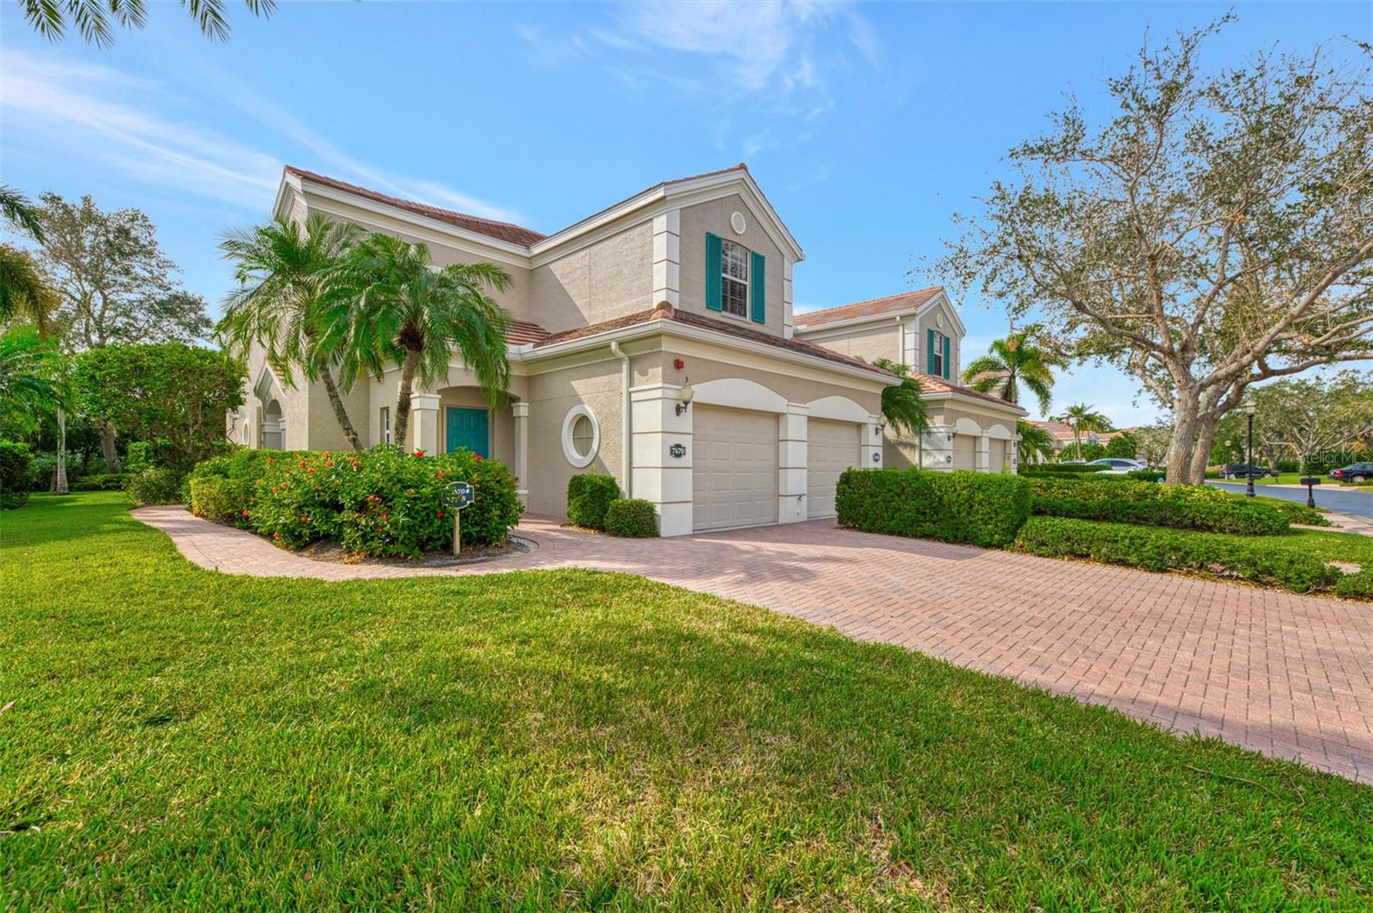
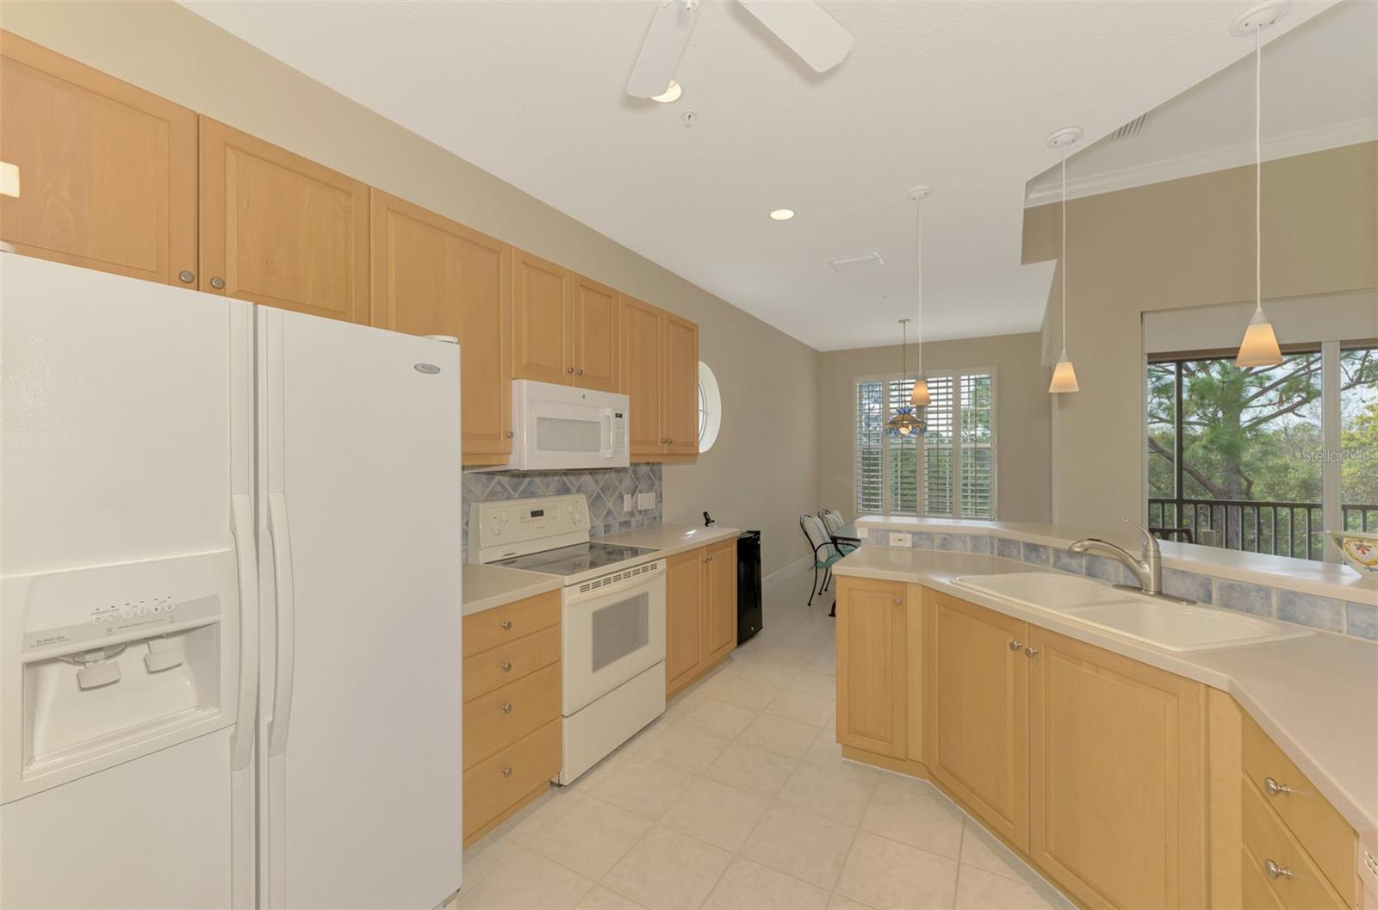
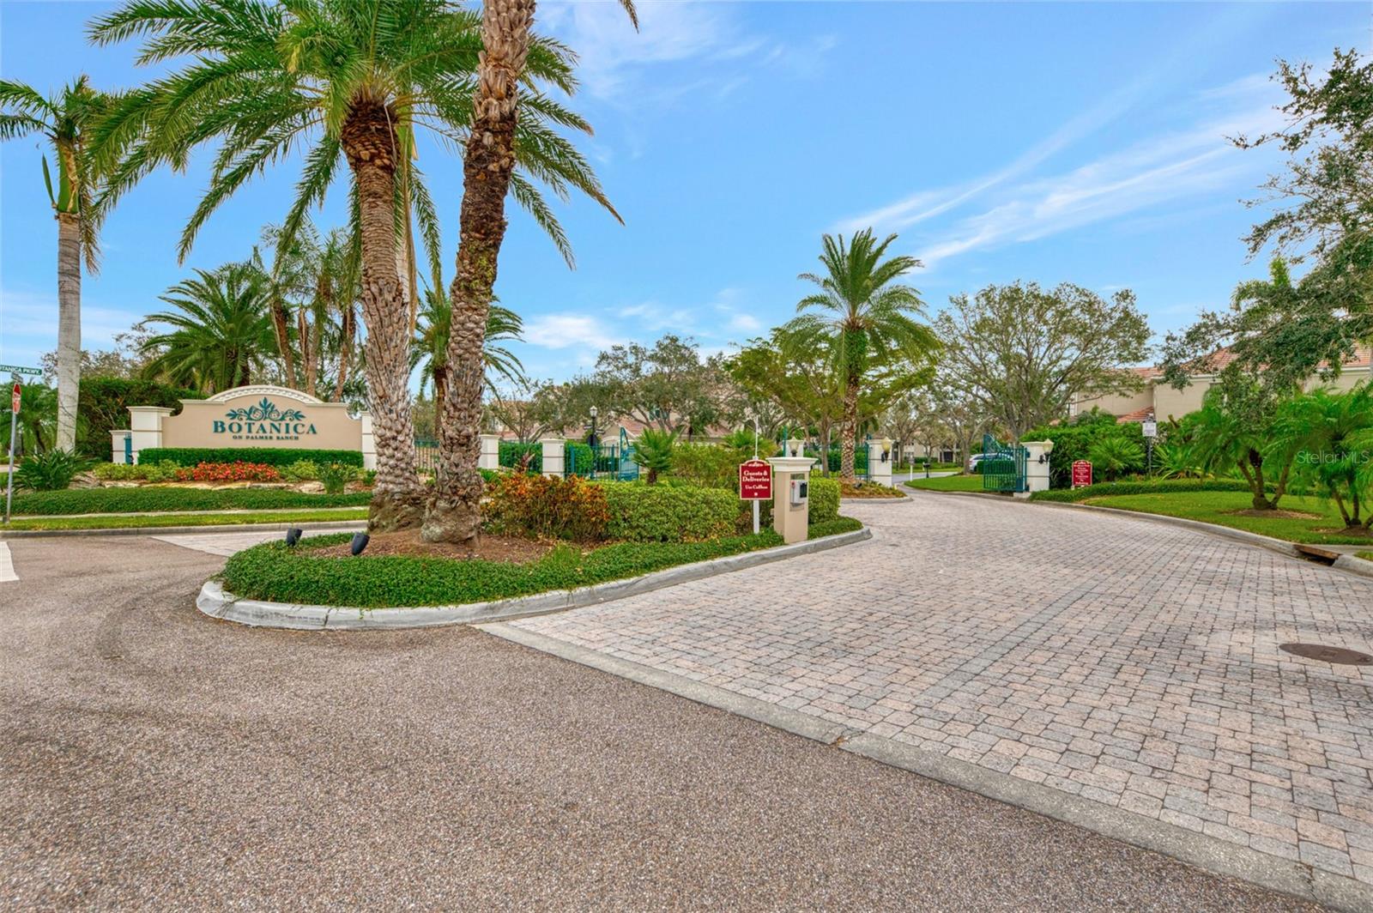
Priced at $449,000 this is an incredible value for a 3 BEDROOM/ 2 BATHROOM / END UNIT with a PRIVATE ELEVATOR! Comparatively, this condo is well below the last two 3 bedroom units sold (both over 520K) in this niche community. If you are looking for refined living, within a gated community, that is beautifully maintained and has gorgeous amenities, AND in the perfect location... you have found it. Welcome to one of the best kept secrets of Palmer Ranch..."Botanica". This Sandlewood model is so popular within this community due to the Split Floor Plan, which allows for privacy and space between Primary bedroom and Second and Third Bedrooms. At just under 2000 Sq Ft, the condo is spacious and boasts ceilings that soar for that open and airy feeling. Premium wood-look laminate flooring flows seamlessly throughout the home. This is not your typical laminate, it has the look of engineered hardwood and is quiet and soft to walk on. Every window has Plantation Shutters which easily let in the natural light. There are two living rooms, one can easily convert to dining room, media room, office, craft room... etc. Currently being used as TV/ Office area, the flex room is where the elevator opens for ease of access to the rest of the condo. Kitchen is bright and cheery, and features a thoughtfully designed breakfast bar, generous pantry, and solid surface countertops. Ray Routh cabinetry and gorgeous blue artisanal tile backsplash complement the spotless space which inspires preparing gourmet meals or snacks. The eat-in Kitchen has plenty of space for large dining table for entertaining your friends and family. The bonus is the lush preserve view off the kitchen and living area which you will likely spend most of your time. The screened in balcony is perfect for reading good book, and is a peaceful respite to enjoy nature and wildlife. Live the Florida life and watch the sunsets as the balcony faces west. The Primary Suite is spacious and has those volume tray ceilings and gorgeous floors. The sparkling clean en-suite bathroom features separate dual vanities, a soaking garden tub, and a very large private walk-in shower. Two additional bedrooms, on the opposite side of the condo, are separated by hallway for privacy. The second bathroom has tub/shower combo and convenient linen closet to support the bedrooms. The Laundry room is separate room and has a Laundry Tub as well. The oversized single-car garage, thoughtfully equipped with built-in storage solutions and housing the water heater, provides direct access to your private elevator. Ample parking accommodations include two dedicated driveway spaces, with additional guest parking just steps away. Botanica's amenities are WOW. Two resort-style heated swimming pools, 4,000 Sq Ft Clubhouse, Fitness Center, Library, plenty of social spaces, a Culinary Kitchen, and grills for residents to mingle and enjoy. Palmer Ranch is always in demand due to proximity to shopping (5 minutes to Costco and Publix), Siesta beach (under 30 minutes- just head west on Clark), Downtown -(under 30 minutes) for the Arts, Culture, Restaurants and boutiques that Sarasota is known for. Roof replaced 2023. This is a gem, you won't be disappointed!
/u.realgeeks.media/sarasotaone/logos/20180602-Sarasota-Real-Estate-Group-R.png)
Additional Information
- Taxes
- $3065
- Minimum Lease Period
- 6 Months
- Maintenance Includes
- Cable TV, Common Area Taxes, Pool, Escrow Reserves Fund, Insurance, Maintenance Structure, Maintenance Grounds, Recreational Facilities, Sewer, Water
- Condo Fees
- $2403
- Condo Fees Term
- Quarterly
- Community Features
- Association Recreation - Owned, Buyer Approval Required, Clubhouse, Deed Restrictions, Fitness Center, Gated Community - No Guard, Pool
- Property Description
- One Story
- Zoning
- RSF1
- Interior Features
- Ceiling Fans(s), Eat-in Kitchen, Elevator, High Ceilings, Solid Surface Counters, Solid Wood Cabinets, Tray Ceiling(s), Walk-In Closet(s), Window Treatments
- Floor
- Laminate
- Appliances
- Dishwasher, Disposal, Dryer, Electric Water Heater, Microwave, Range, Refrigerator, Washer
- Utilities
- Cable Connected, Sewer Connected, Sprinkler Recycled, Underground Utilities, Water Connected
- Heating
- Heat Pump
- Air Conditioning
- Central Air
- Exterior Construction
- Block, Stucco
- Exterior Features
- Lighting, Sliding Doors
- Roof
- Tile
- Foundation
- Block, Slab
- Pool
- Community
- Garage Carport
- 1 Car Garage
- Garage Spaces
- 1
- Elementary School
- Ashton Elementary
- Middle School
- Sarasota Middle
- High School
- Riverview High
- Pets
- Allowed
- Max Pet Weight
- 30
- Pet Size
- Small (16-35 Lbs.)
- Floor Number
- 2
- Flood Zone Code
- X
- Parcel ID
- 0116012019
- Legal Description
- UNIT 201 BLDG 22 PROVENCE GARDENS
Listing courtesy of COLDWELL BANKER REALTY. 941-388-3966
Selling Office: BETTER HOMES & GARDENS REAL ES.Mortgage Calculator
StellarMLS is the source of this information via Internet Data Exchange Program. All listing information is deemed reliable but not guaranteed and should be independently verified through personal inspection by appropriate professionals. Listings displayed on this website may be subject to prior sale or removal from sale. Availability of any listing should always be independently verified. Listing information is provided for consumer personal, non-commercial use, solely to identify potential properties for potential purchase. All other use is strictly prohibited and may violate relevant federal and state law. Data last updated on