13816 Palazzo Terrace, Bradenton, FL 34211
- $1,600,000
- 3
- BD
- 4
- BA
- 2,841
- SqFt








- Sold Price
- $1,600,000
- List Price
- $1,649,000
- Status
- Sold
- Days on Market
- 83
- Closing Date
- Mar 02, 2025
- MLS#
- A4627014
- Property Style
- Single Family
- Year Built
- 2014
- Bedrooms
- 3
- Bathrooms
- 4
- Baths Half
- 1
- Living Area
- 2,841
- Price per sq. ft.
- 580.43
- Lot Size
- 15,002
- Acres
- 0.34
- Total Acreage
- 1/4 to less than 1/2
- Legal Subdivision Name
- Esplanade Ph Iii Rev Por
- Community Name
- Esplanade
- MLS Area Major
- Bradenton/Lakewood Ranch Area
Property Description
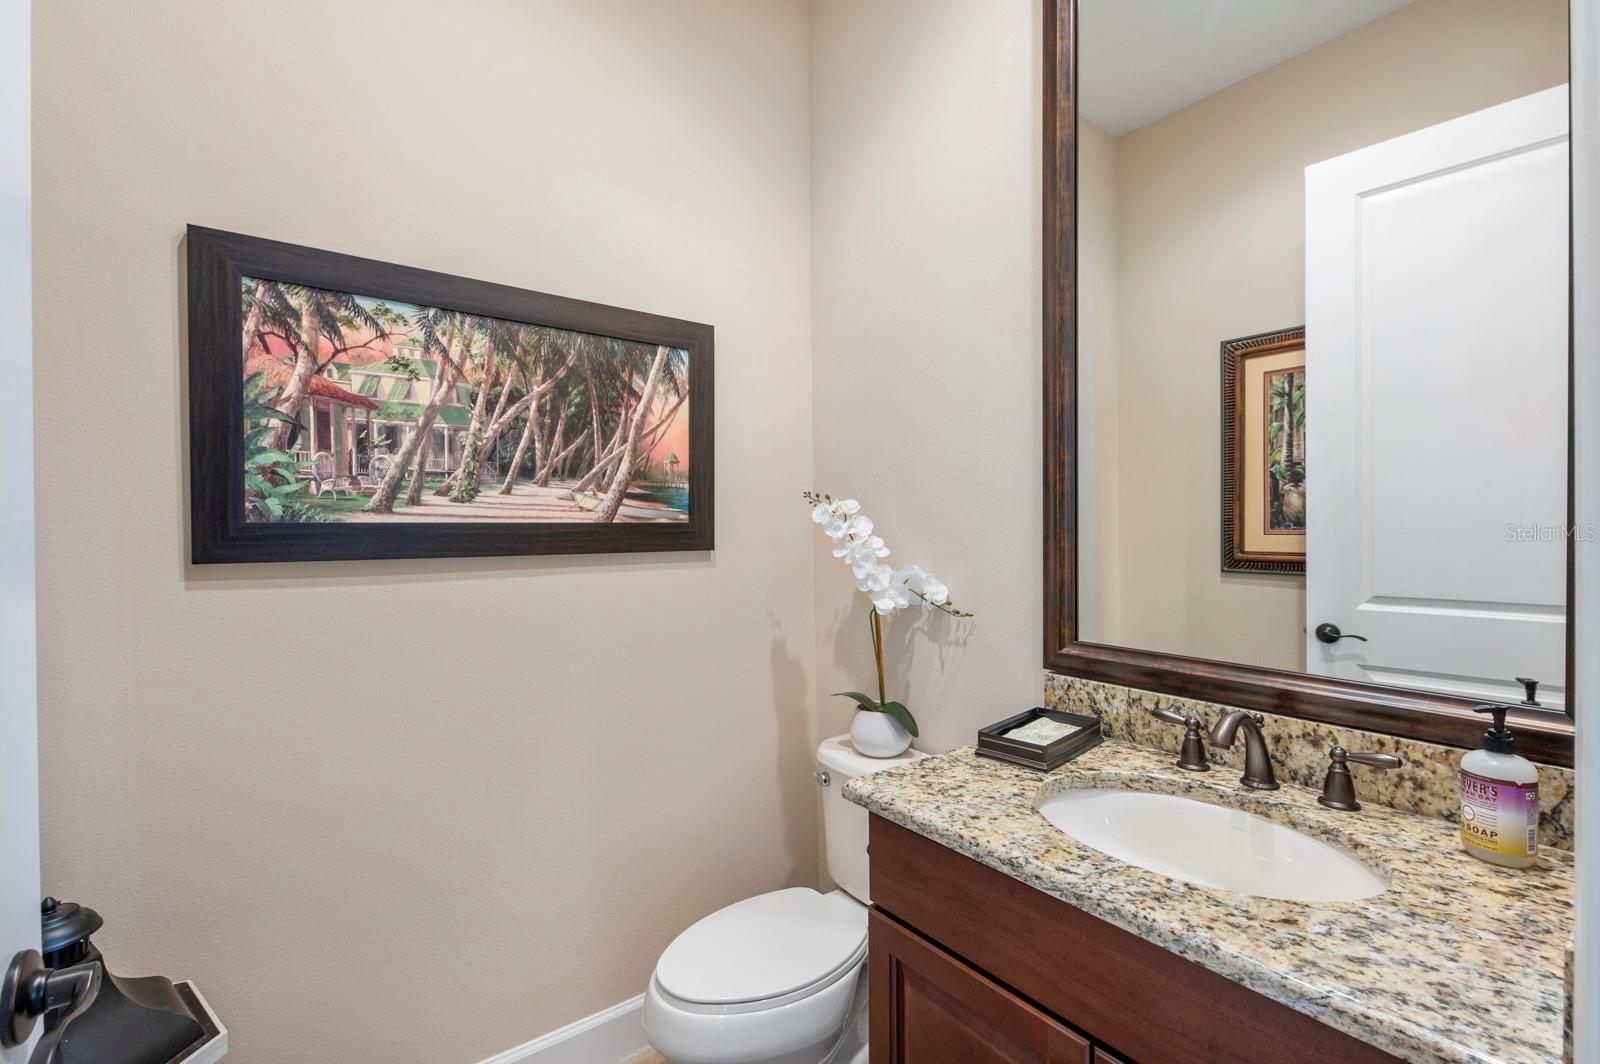
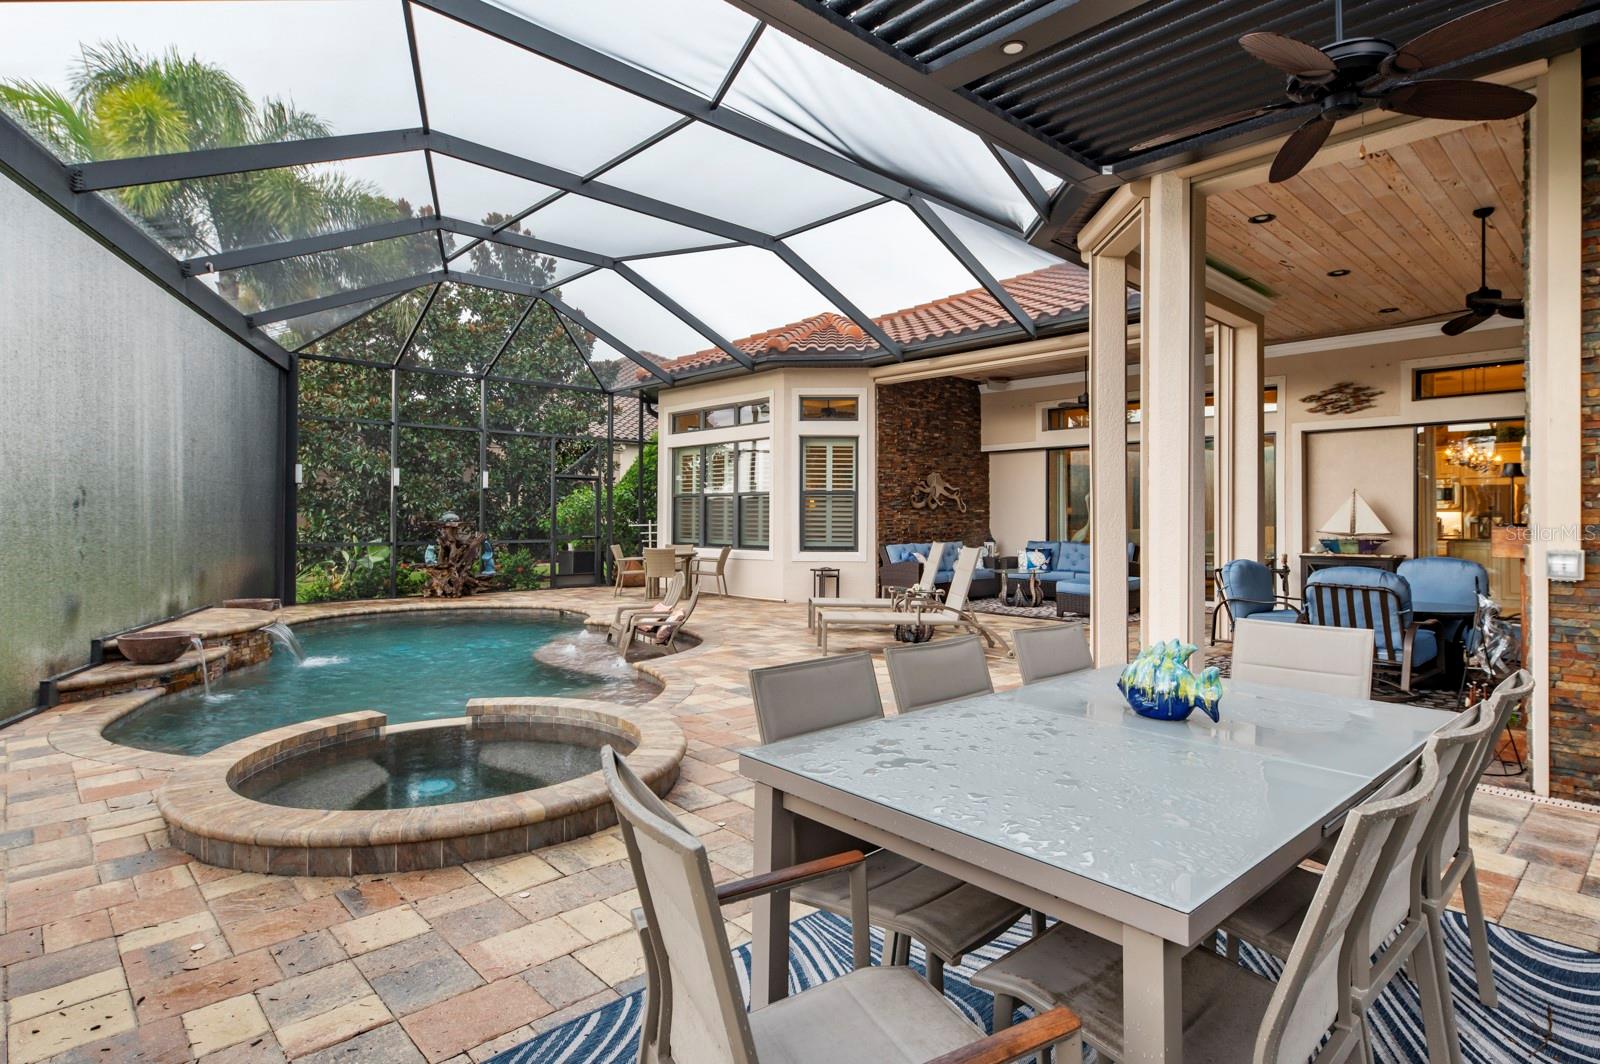
Don’t miss this amazing opportunity. Come see the lake front Francesca model with decorative exterior stacked stone set on a private cul-de-sac. This golf privilege deeded lot backs up to the golf course and preserve, truly one of the best lots in Esplanade. This home has been fully customized to fit every lifestyle. This 3 bedroom, 3.5 bath home has a separate office and an air conditioned 3 car garage. Some of the interior upgrades include travertine and hard wood flooring throughout, decorative tray ceilings with inlayed pecky cypress wood are featured in the entry and great room. The great room and office have been fitted out with stone and custom cabinetry. The gourmet kitchen has extended cabinetry, custom lighting and an oversized island to accommodate gatherings of all sizes. Not only is the kitchen perfect for company, there is also an entertainment bar adjacent to the great room and formal dining room. There is a surround sound system in the main living area, den, dining room and lanai perfect for any get together. In addition to the amazing interior, you can open up the rear pocket sliders to an expansive outdoor space. There is an expanded covered space that is perfect for outdoor living including a full outdoor kitchen and fireplace for the lovely cooler evenings. Expanding out the there is a large, motorized pergola with louvers that allow natural light or can be closed for additional covered space. Landscaping lighting was installed around the home to provide an ideal ambiance for any setting. In addition there are roll down shades to enclose the covered portion of the lanai. The pool features expansive views of the golf course and private preserve in addition to a spa and sun shelf for year round enjoyment. When you leave your dream home, there are unlimited amenities just a walk away. Esplanade features two separate amenity centers and a championship golf course. The main amenity center features a resort pool with hot tubs. There is the Bahama tiki bar for poolside drinks and food. The Barrel House restaurant and bar allows for more formal dining. Enjoy a spa day at the salon or hit the gym and the world class fitness center. When not relaxing, hit the links for a day of golf or enjoy pickleball, tennis or bocce with friends. Don’t hesitate as this home will not last. Schedule your viewing today!
/u.realgeeks.media/sarasotaone/logos/20180602-Sarasota-Real-Estate-Group-R.png)
Additional Information
- Taxes
- $8627
- Taxes
- $2,246
- Minimum Lease Period
- 1 Month
- HOA Fee
- $2,920
- HOA Payment Schedule
- Quarterly
- Maintenance Includes
- Common Area Taxes, Pool, Maintenance Grounds, Management, Recreational Facilities
- Location
- Cleared, Cul-De-Sac, On Golf Course
- Community Features
- Clubhouse, Dog Park, Fitness Center, Gated Community - Guard, Golf Carts OK, Golf, Playground, Pool, Restaurant, Tennis Courts, No Deed Restriction, Golf Community
- Property Description
- One Story
- Zoning
- PDMU
- Interior Features
- Built-in Features, Ceiling Fans(s), Coffered Ceiling(s), Crown Molding, Eat-in Kitchen, High Ceilings, In Wall Pest System, Kitchen/Family Room Combo, Open Floorplan, Primary Bedroom Main Floor, Solid Wood Cabinets, Stone Counters, Thermostat, Tray Ceiling(s), Walk-In Closet(s), Wet Bar, Window Treatments
- Floor
- Hardwood, Travertine
- Appliances
- Bar Fridge, Built-In Oven, Cooktop, Dishwasher, Disposal, Dryer, Gas Water Heater, Ice Maker, Microwave, Refrigerator, Washer
- Utilities
- Cable Connected, Electricity Connected, Fire Hydrant, Natural Gas Connected, Public, Sewer Connected, Underground Utilities, Water Connected
- Heating
- Heat Pump
- Air Conditioning
- Central Air, Mini-Split Unit(s)
- Exterior Construction
- Stone, Stucco
- Exterior Features
- Irrigation System, Lighting, Outdoor Grill, Outdoor Kitchen, Rain Gutters, Shade Shutter(s), Sidewalk, Sliding Doors
- Roof
- Tile
- Foundation
- Slab
- Pool
- Community, Private
- Pool Type
- Gunite, Heated, In Ground, Tile
- Garage Carport
- 3 Car Garage
- Garage Spaces
- 3
- Elementary School
- Gullett Elementary
- Middle School
- Dr Mona Jain Middle
- High School
- Lakewood Ranch High
- Water View
- Pond
- Water Frontage
- Pond
- Pets
- Allowed
- Flood Zone Code
- X
- Parcel ID
- 579947809
- Legal Description
- LOT 466-R ESPLANADE PH III REVISED PORTION PI#5799.4780/9
Listing courtesy of ECO LUXE REALTY.
Selling Office: ECO LUXE REALTY.Mortgage Calculator
StellarMLS is the source of this information via Internet Data Exchange Program. All listing information is deemed reliable but not guaranteed and should be independently verified through personal inspection by appropriate professionals. Listings displayed on this website may be subject to prior sale or removal from sale. Availability of any listing should always be independently verified. Listing information is provided for consumer personal, non-commercial use, solely to identify potential properties for potential purchase. All other use is strictly prohibited and may violate relevant federal and state law. Data last updated on