7989 Grande Shores Drive, Sarasota, FL 34240
- $925,000
- 3
- BD
- 3
- BA
- 2,486
- SqFt








- Sold Price
- $925,000
- List Price
- $995,000
- Status
- Sold
- Days on Market
- 95
- Closing Date
- Mar 26, 2025
- MLS#
- A4626715
- Property Style
- Single Family
- Architectural Style
- Coastal
- Year Built
- 2019
- Bedrooms
- 3
- Bathrooms
- 3
- Living Area
- 2,486
- Price per sq. ft.
- 400.24
- Lot Size
- 9,711
- Acres
- 0.22
- Total Acreage
- 0 to less than 1/4
- Legal Subdivision Name
- Shoreview At Waterside Lakewood Ranch
- Community Name
- Waterside Village
- MLS Area Major
- Sarasota
Property Description
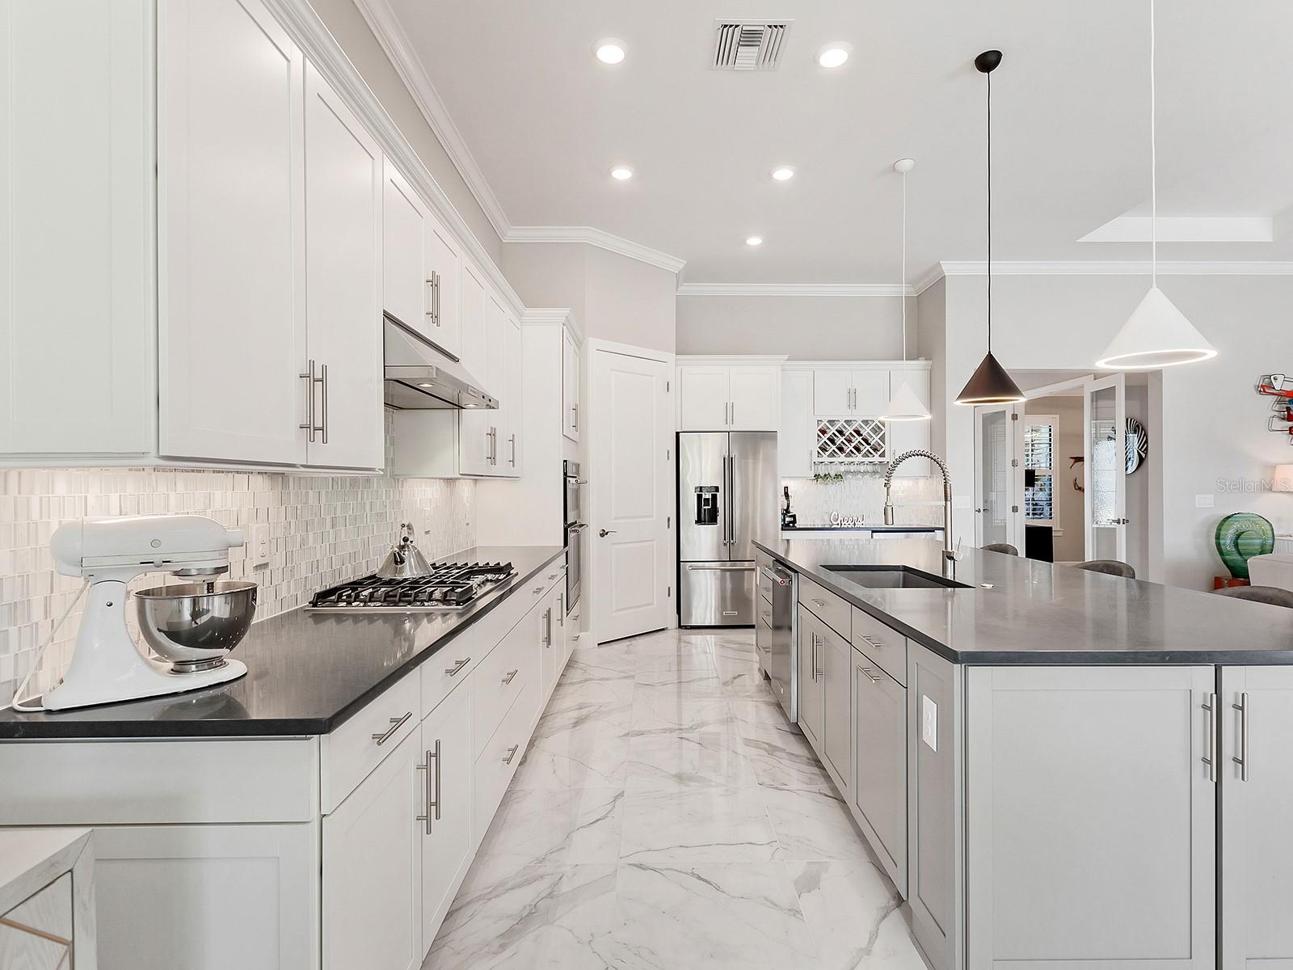
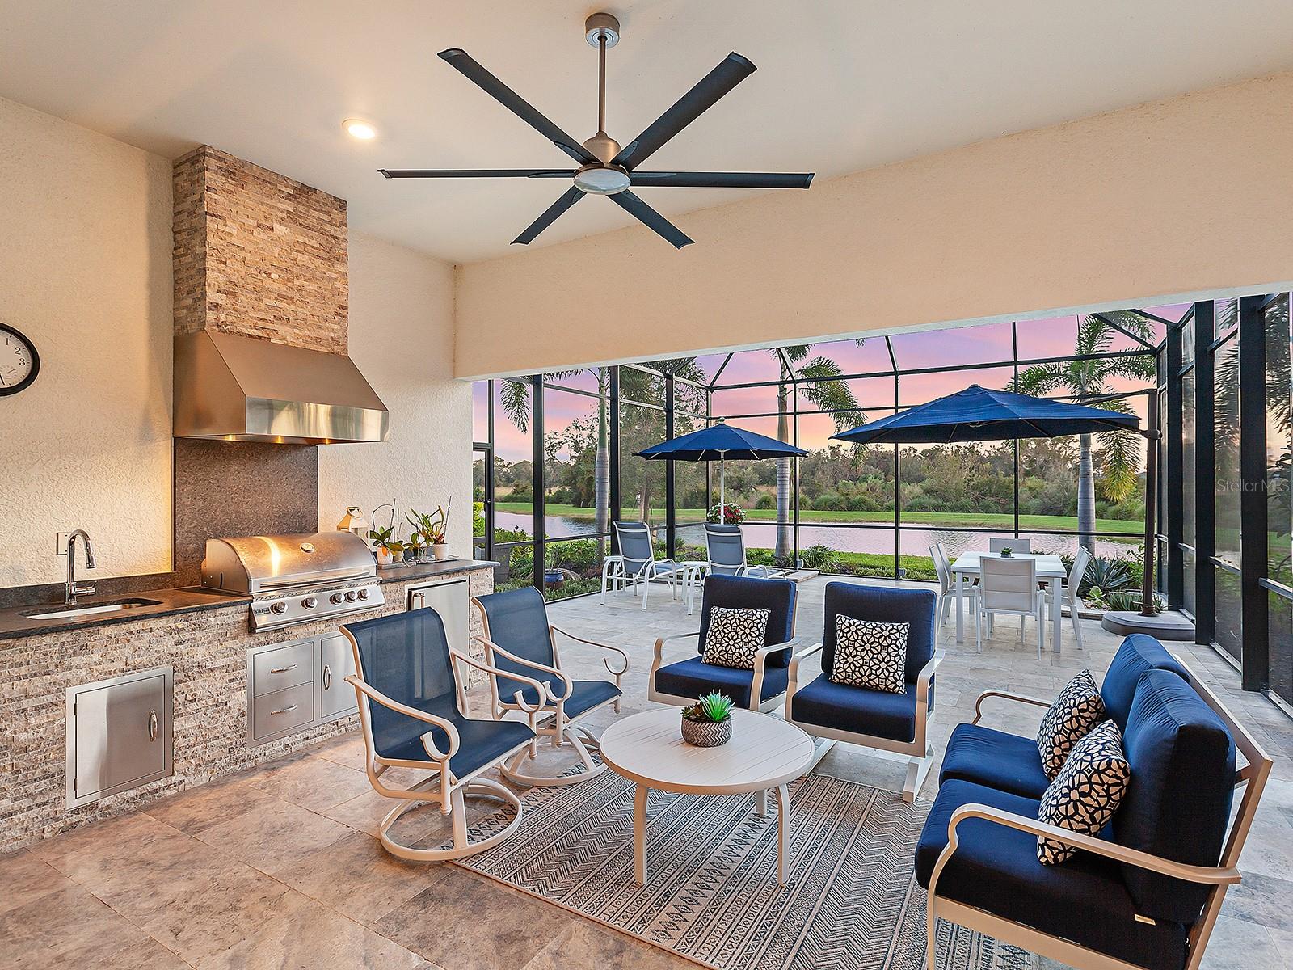
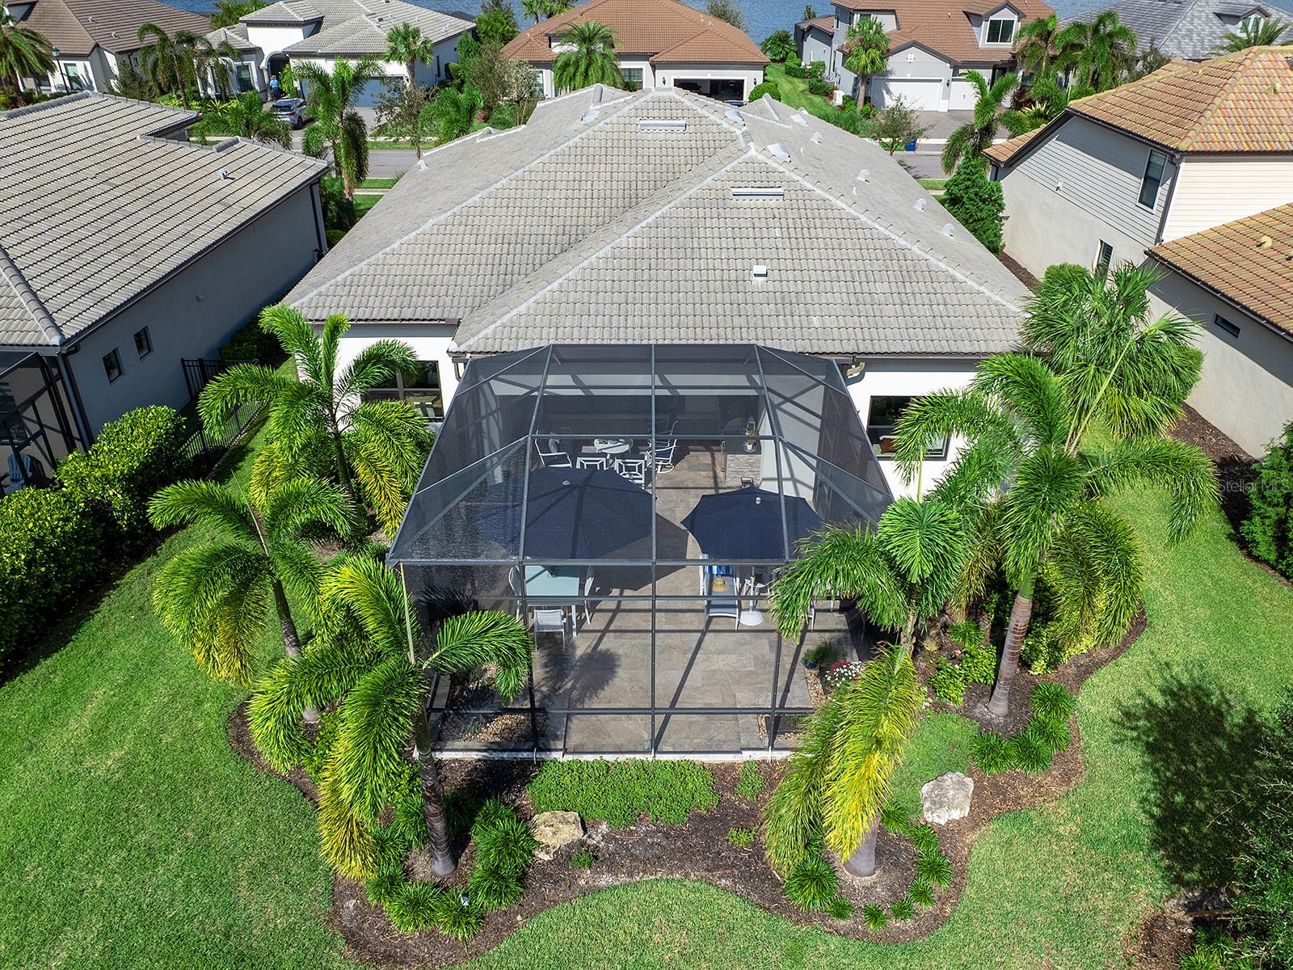
Welcome to 7989 Grande Shores Drive, Experience the pinnacle of sophisticated coastal living in Shoreview at Waterside. This custom-designed Pinnacle model embodies contemporary coastal elegance, offering nearly 2,500 square feet of refined living space, including three bedrooms, a den and three full baths. On an oversized southeast-facing lot, this 2019 custom-built home offers complete privacy as serene water views and distant preserve vistas unfold, offering a secluded atmosphere without sight of neighboring homes. As you enter through the beveled glass front door, you'll be greeted by an open and functional floor plan featuring high ceilings and numerous upgrades. The foyer leads to a private office, complete with glass doors for added privacy, and a custom-built desk with file drawers and cabinets for organized storage. The chef's kitchen is a dream for entertainers, equipped with top-of-the-line KitchenAid appliances, including double wall ovens, a refrigerator, and a five-burner natural gas cooktop. The kitchen boasts abundant wood cabinetry, an oversized island with quartz countertops, a wine and beverage refrigerator, and a large walk-in pantry, seamlessly connecting to the light-filled dining room with views of the expansive lanai. Flowing into the oversized great room, you'll find tray ceilings and a full wall of disappearing sliding glass doors that open to the screened travertine lanai. This outdoor space features a generously covered entertaining area with an outdoor kitchen, leathered granite countertops, a sink and prep area, stainless steel grill and a bar refrigerator, all framed by stacked stone. Enjoy peaceful water views along with a meditation area and your herb garden. The spacious backyard also offers plenty of room for a future custom pool. The owner’s suite serves as a sanctuary of comfort, featuring a spacious bedroom where you can unwind while enjoying breathtaking lake and preserve views. The spa-inspired bath includes a long vanity with double sinks, stone countertops, a walk-in shower with a bench and a roomy walk-in closet with custom built-ins, organizers and deep drawers. An additional guest bedroom with en suite toward the front of the home, includes its own private bath and walk-in closet. The third bedroom, toward the back, offers a large walk-in closet and is conveniently close to the third full bath. The laundry room, accessible from the garage, includes upper and lower cabinets, a utility sink and ample counter space. Additional highlights include polished tile flooring in all common areas, crown molding and a three-car garage with an epoxy floor. For peace of mind, the home is equipped with impact windows and doors, a tankless water heater and a surge protector. Enjoy a short walk to Shoreview's amenity center, featuring 144 acres of scenic lakes, a clubhouse, kayak launch, beach area, lighted tennis and pickleball courts, an events lawn, a fitness center, and a resort-style heated saltwater pool and hot tub. Ideally just minutes from Waterside Place, you'll have shopping, dining, a farmers market, parks, and exciting events right at your doorstep.
/u.realgeeks.media/sarasotaone/logos/20180602-Sarasota-Real-Estate-Group-R.png)
Additional Information
- Taxes
- $8318
- Taxes
- $1,988
- Minimum Lease Period
- 1-2 Years
- Max Times per Year
- 1
- HOA Fee
- $1,500
- HOA Payment Schedule
- Quarterly
- Maintenance Includes
- Pool, Maintenance Grounds, Management, Recreational Facilities
- Location
- Conservation Area, In County, Landscaped, Level, Near Marina, Private, Sidewalk, Paved
- Community Features
- Association Recreation - Owned, Clubhouse, Community Mailbox, Deed Restrictions, Dog Park, Fitness Center, Golf Carts OK, Irrigation-Reclaimed Water, Playground, Pool, Sidewalks, Special Community Restrictions, Tennis Court(s)
- Property Description
- One Story
- Zoning
- VPD
- Interior Features
- Ceiling Fans(s), Coffered Ceiling(s), Crown Molding, Dry Bar, Eat-in Kitchen, High Ceilings, Kitchen/Family Room Combo, Open Floorplan, Primary Bedroom Main Floor, Solid Wood Cabinets, Split Bedroom, Stone Counters, Thermostat, Tray Ceiling(s), Walk-In Closet(s), Window Treatments
- Floor
- Carpet, Tile
- Appliances
- Bar Fridge, Built-In Oven, Convection Oven, Cooktop, Dishwasher, Disposal, Dryer, Exhaust Fan, Microwave, Refrigerator, Tankless Water Heater, Washer, Wine Refrigerator
- Utilities
- BB/HS Internet Available, Cable Connected, Electricity Connected, Natural Gas Connected, Public, Sewer Connected, Street Lights, Underground Utilities, Water Connected
- Heating
- Central, Natural Gas
- Air Conditioning
- Central Air
- Exterior Construction
- Block, Stone, Stucco
- Exterior Features
- Garden, Irrigation System, Outdoor Grill, Outdoor Kitchen, Rain Gutters, Sidewalk, Sliding Doors
- Roof
- Tile
- Foundation
- Slab
- Pool
- Community
- Garage Carport
- 3 Car Garage
- Garage Spaces
- 3
- Garage Features
- Driveway, Garage Door Opener
- Garage Dimensions
- 26x25
- Elementary School
- Tatum Ridge Elementary
- Middle School
- Mcintosh Middle
- High School
- Booker High
- Water View
- Lake, Pond
- Water Access
- Canal - Freshwater, Lake, Pond
- Water Frontage
- Lake Front, Pond
- Pets
- Allowed
- Flood Zone Code
- X
- Parcel ID
- 0195070188
- Legal Description
- LOT 188, SHOREVIEW AT LAKEWOOD RANCH WATERSIDE PHASES 2A & 2B, PB 52 PG 53-69
Listing courtesy of PREMIER SOTHEBYS INTL REALTY. 941-907-9541
Selling Office: KELLER WILLIAMS ON THE WATER S.Mortgage Calculator
StellarMLS is the source of this information via Internet Data Exchange Program. All listing information is deemed reliable but not guaranteed and should be independently verified through personal inspection by appropriate professionals. Listings displayed on this website may be subject to prior sale or removal from sale. Availability of any listing should always be independently verified. Listing information is provided for consumer personal, non-commercial use, solely to identify potential properties for potential purchase. All other use is strictly prohibited and may violate relevant federal and state law. Data last updated on