4526 Bay Shore Road, Sarasota, FL 34234
- $3,300,000
- 4
- BD
- 5
- BA
- 3,838
- SqFt


- Sold Price
- $3,300,000
- List Price
- $3,600,000
- Status
- Sold
- Days on Market
- 14
- Closing Date
- Dec 16, 2024
- MLS#
- A4626097
- Property Style
- Single Family
- Year Built
- 2023
- Bedrooms
- 4
- Bathrooms
- 5
- Baths Half
- 1
- Living Area
- 3,838
- Price per sq. ft.
- 937.99
- Lot Size
- 18,290
- Acres
- 0.42
- Total Acreage
- 1/4 to less than 1/2
- Legal Subdivision Name
- Indian Beach Map Of
- Community Name
- Indian Beach
- MLS Area Major
- Sarasota
Property Description
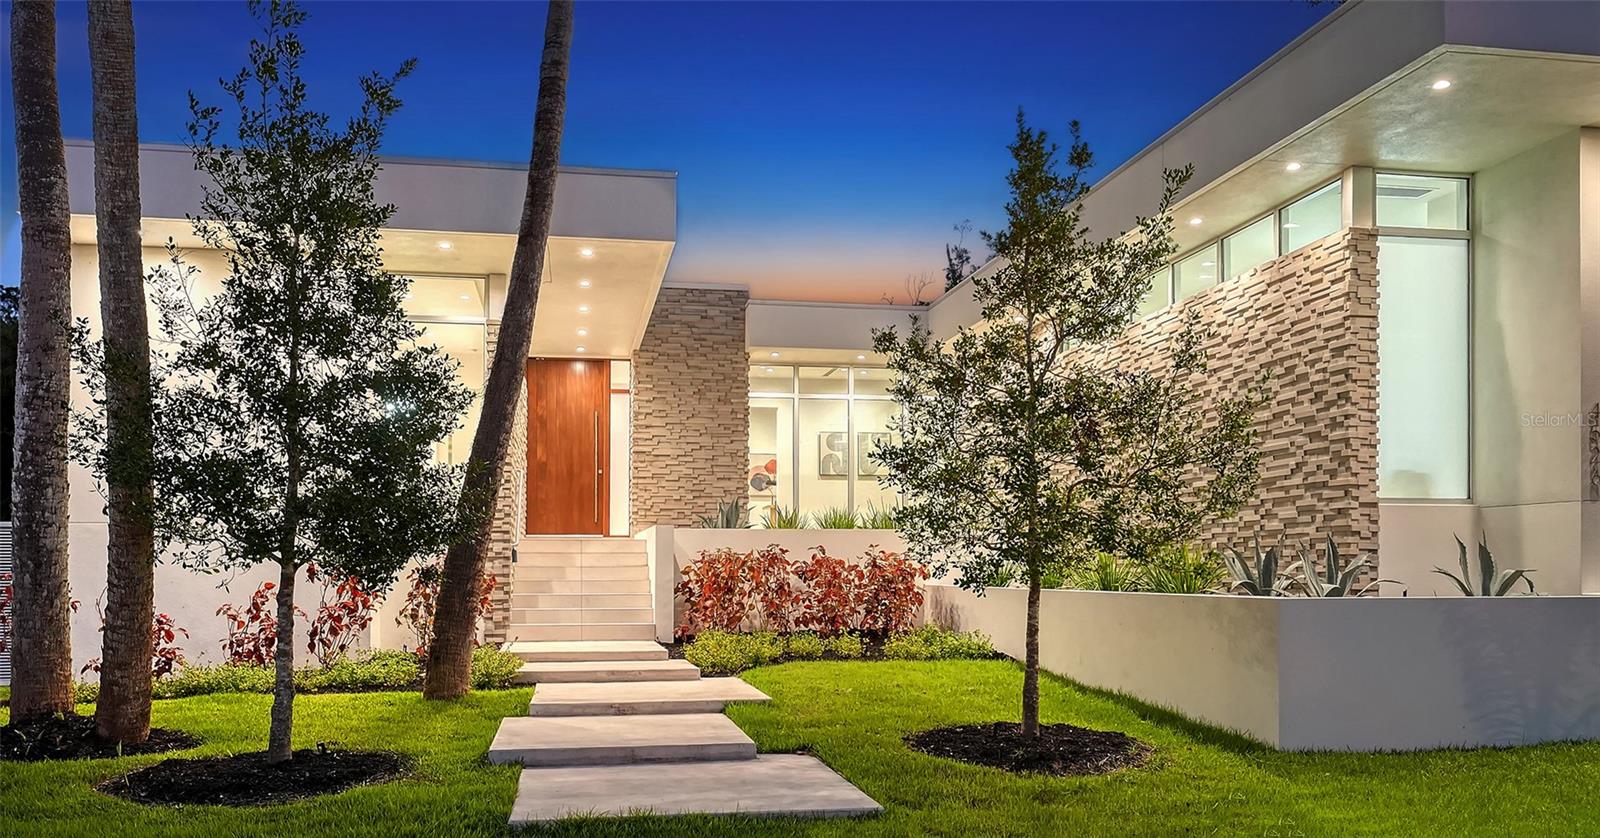
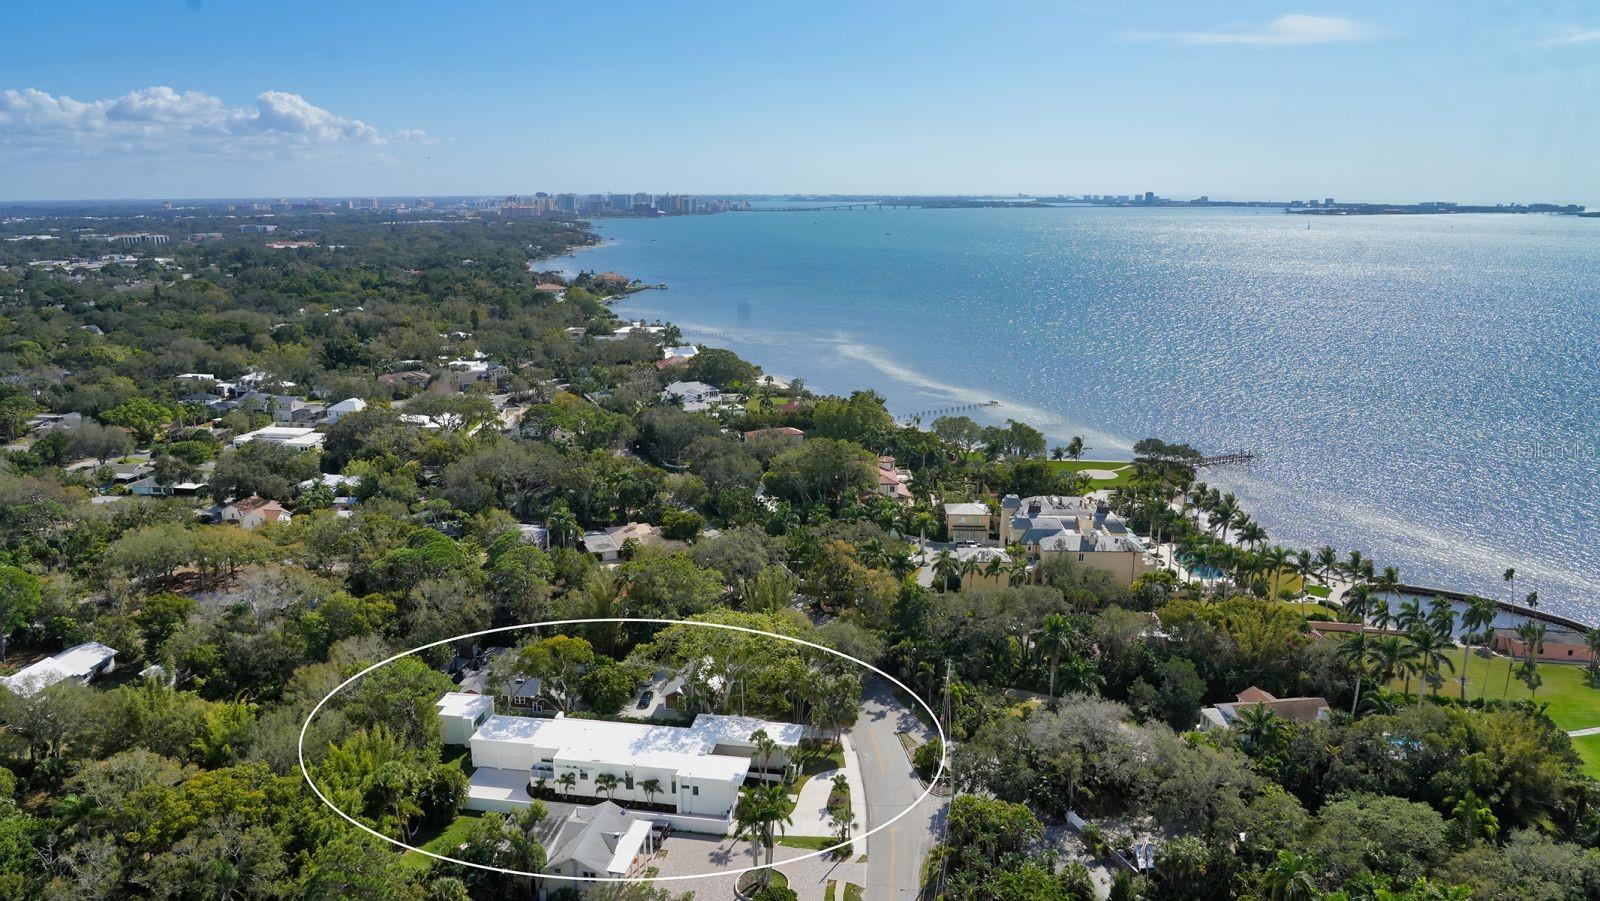
This stunning contemporary home with Guest House combines convenient secure living in a home built to the latest codes with living in the sought after historic community of Indian Beach. This lovely established neighborhood is known for it's "Old Florida" feeling with its extraordinary tree canopy, lush vegetation, and the mixture of impressive mansions, eclectic and modern homes. The Main House offers 3 bedrooms, each with en-suite bath plus a office/den, a powder room and a 3-car garage. The open great room, kitchen and dinning room seamlessly lead to the very private covered terrace, pool and spa area with southern orientation. The separate Guest House in the back is designed as a Studio with full bath, walk-in-closet, kitchenette and offers ample privacy for guests. All concrete block construction and custom high-end materials are used for this home. Situated in popular Indian Beach, which is also referred to as the Museum Area, because it stretches "West of Trail" just North of Downtown Sarasota along the Sarasota Bayfront to South of the Ringling Museum and Ca'd'Zan. Downtown Sarasota, Sarasota-Bradenton Int'l Airport, New College of Florida, USF Sarasota Manatee Campus, Jungle Gardens, St. Armand's Circle and Lido Beach are just a short drive away. This neighborhood offers waterfront parks with beautiful views of the Bay for everyone to enjoy.
/u.realgeeks.media/sarasotaone/logos/20180602-Sarasota-Real-Estate-Group-R.png)
Additional Information
- Taxes
- $5415
- Minimum Lease Period
- No Minimum
- Community Features
- No Deed Restriction
- Property Description
- One Story
- Zoning
- RSF2
- Interior Features
- High Ceilings, Open Floorplan, Walk-In Closet(s)
- Floor
- Hardwood
- Appliances
- Built-In Oven, Dishwasher, Disposal, Dryer, Gas Water Heater, Range, Refrigerator, Washer
- Utilities
- Cable Available, Electricity Connected, Natural Gas Connected, Public, Sewer Connected, Water Connected
- Heating
- Central
- Air Conditioning
- Central Air
- Exterior Construction
- Block, Concrete
- Exterior Features
- Irrigation System, Sidewalk
- Roof
- Membrane
- Foundation
- Slab, Stem Wall
- Pool
- Private
- Pool Type
- Heated
- Garage Carport
- 3 Car Garage
- Garage Spaces
- 3
- Flood Zone Code
- X
- Parcel ID
- 2004040015
- Legal Description
- BLK 13 LESS N 15 FT & LESS W 5 FT FOR ROW IN OR 623/ 456 MAP OF INDIAN BEACH OR 611-395
Listing courtesy of CHARITY & WEISS INTERNATIONAL LLC. 941-365-0022
Selling Office: RE/MAX ALLIANCE GROUP.Mortgage Calculator
StellarMLS is the source of this information via Internet Data Exchange Program. All listing information is deemed reliable but not guaranteed and should be independently verified through personal inspection by appropriate professionals. Listings displayed on this website may be subject to prior sale or removal from sale. Availability of any listing should always be independently verified. Listing information is provided for consumer personal, non-commercial use, solely to identify potential properties for potential purchase. All other use is strictly prohibited and may violate relevant federal and state law. Data last updated on