2875 Swifton Drive Unit 56, Sarasota, FL 34231
- $240,000
- 2
- BD
- 2
- BA
- 1,008
- SqFt









- Sold Price
- $240,000
- List Price
- $250,000
- Status
- Sold
- Days on Market
- 2
- Closing Date
- Nov 11, 2024
- MLS#
- A4626034
- Property Style
- Condo
- Year Built
- 1971
- Bedrooms
- 2
- Bathrooms
- 2
- Living Area
- 1,008
- Price per sq. ft.
- 248.02
- Total Acreage
- Non-Applicable
- Building Name
- Na
- Monthly Condo Fee
- 413
- Legal Subdivision Name
- Swifton Villas Sec D
- Community Name
- Swifton Villas
- MLS Area Major
- Sarasota/Gulf Gate Branch
Property Description
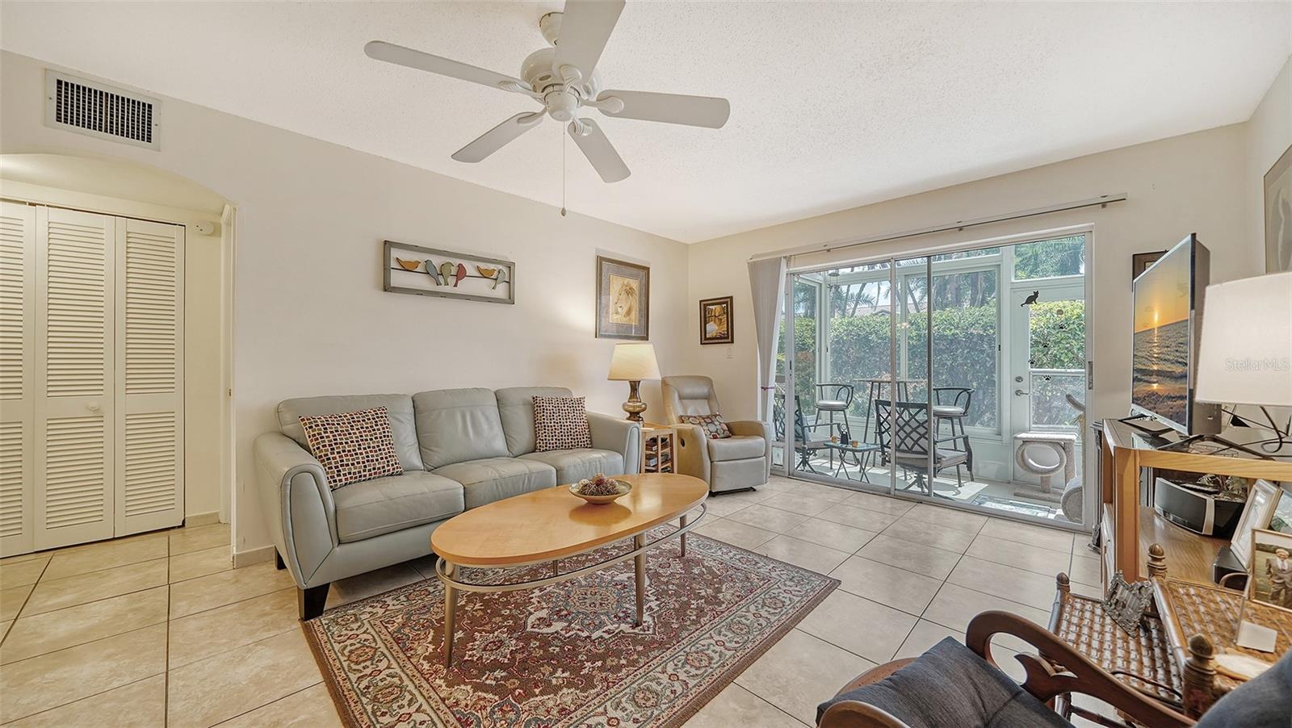
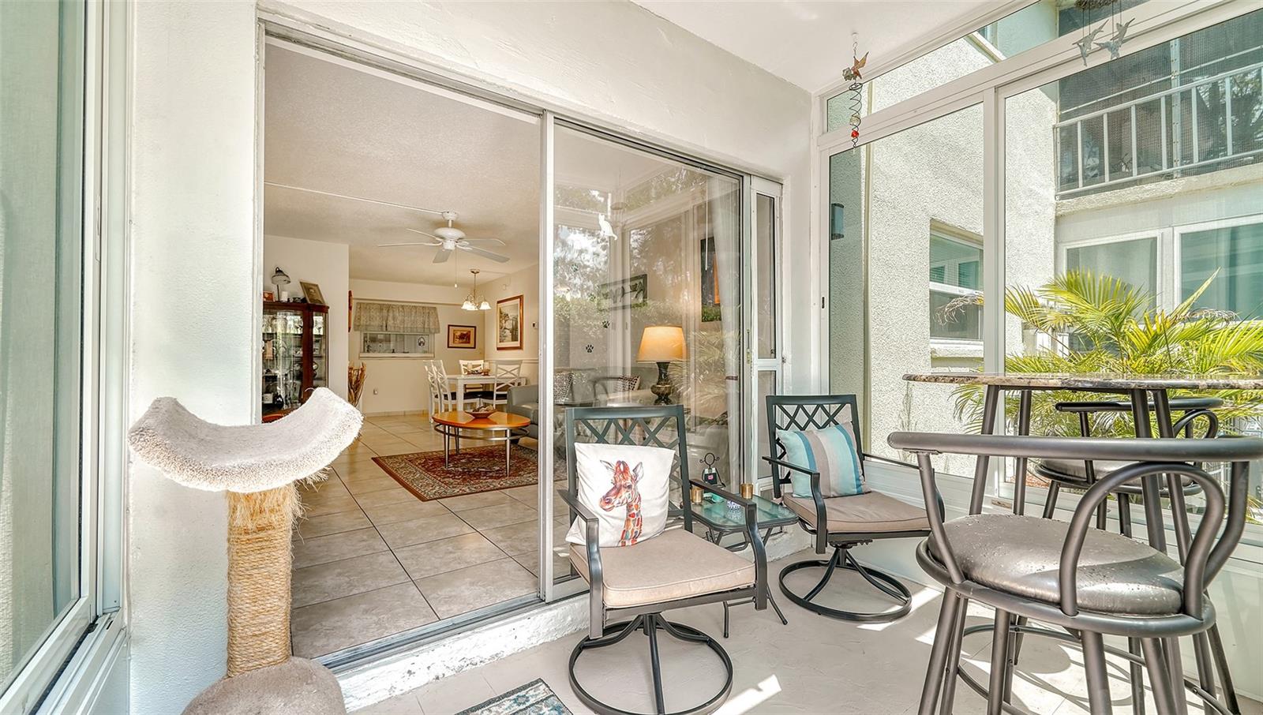
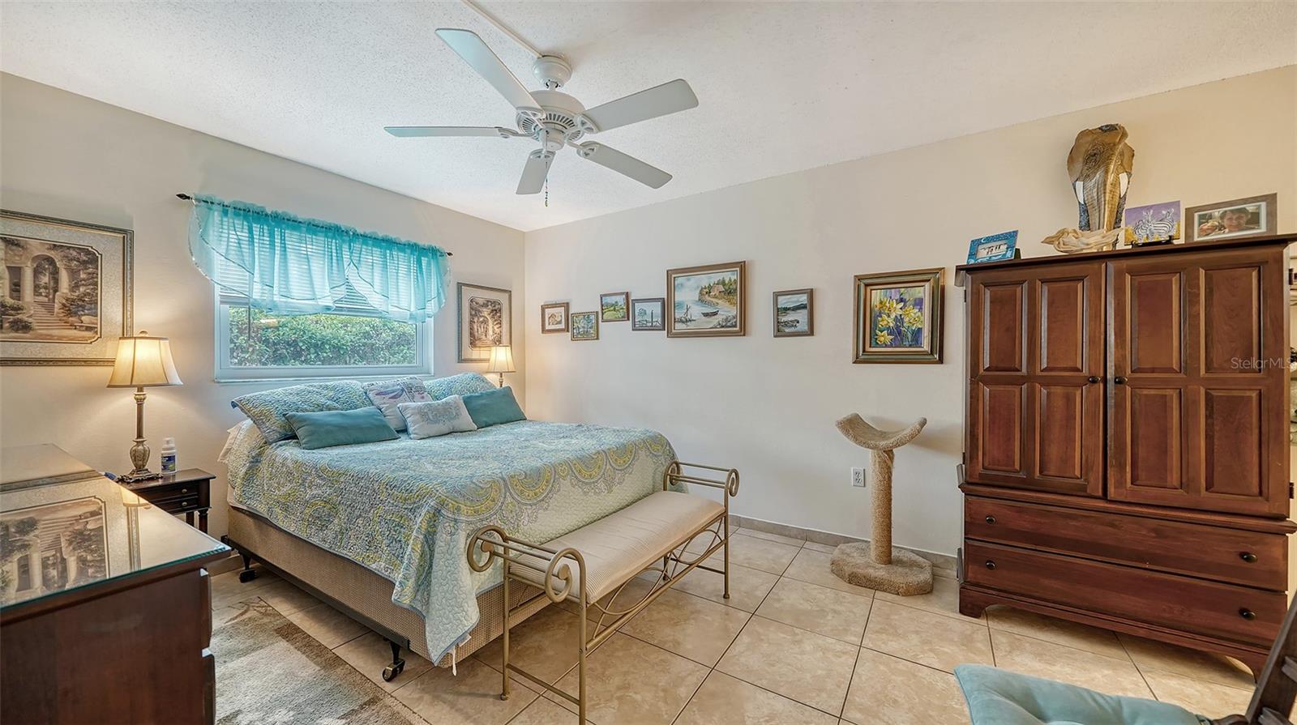
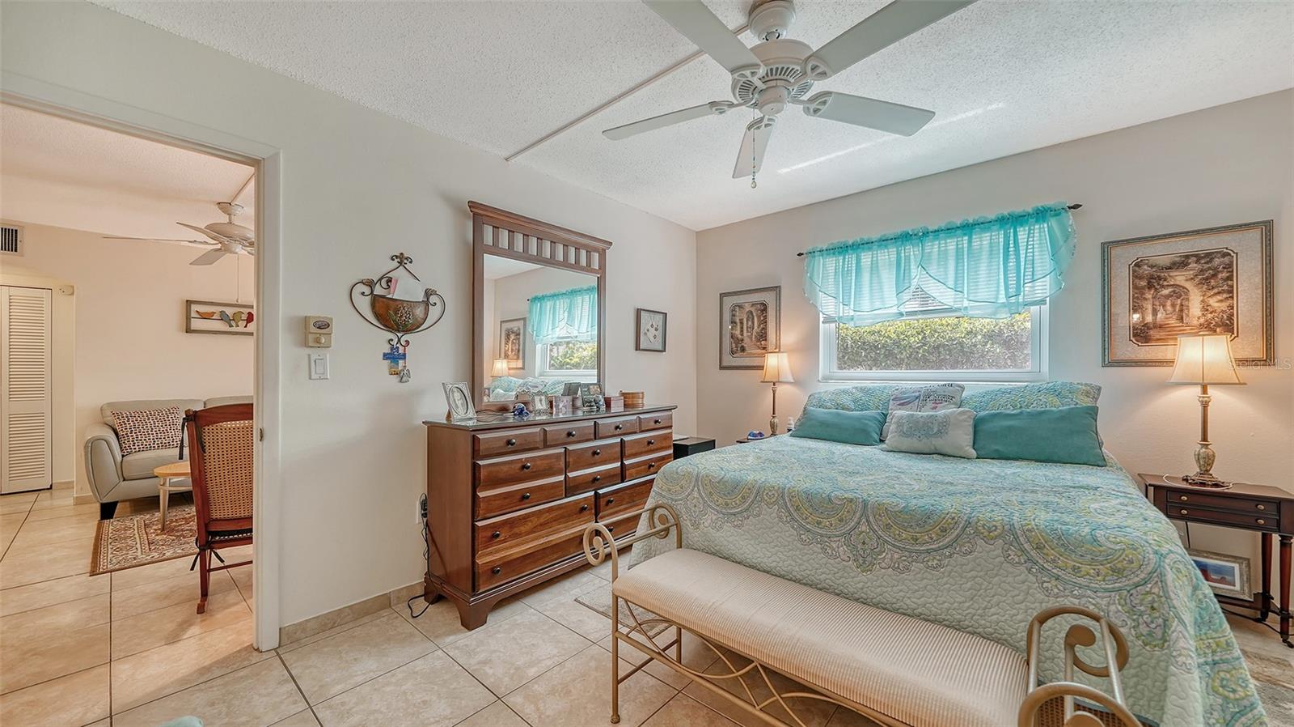
Your perfect home in the Sun. This 2BR/2BA first floor unit is a split plan that has been completely updated. Newer impact windows, New A/C, New water heater, Tile throughout, expanded kitchen with Quartz counters and wood cabinets (soft close), Stainless appliances & updated baths with new vanities. The floor plan is perfect for creating 2 primary suites. The lanai is very private and perfect for relaxing. Stack washer and dryer in the utility/storage room, plus a community storage room. 2 pets allowed. Community offers a heated pool, clubhouse, shuffleboard, Bocce ball & more. Very active 55+ community with several social events too. You can’t beat this location close to Detweilers, Ace hardware, beauty salon, Dollar general, restaurants, CVS and only 3 miles to Siesta Key beach. Hurricane Milton damage to carport - Association replacing with no assessment fees due.
/u.realgeeks.media/sarasotaone/logos/20180602-Sarasota-Real-Estate-Group-R.png)
Additional Information
- Taxes
- $1511
- Minimum Lease Period
- 6 Months
- Max Times per Year
- 2
- Maintenance Includes
- Cable TV, Maintenance Grounds, Management, Pest Control, Sewer, Trash, Water
- Condo Fees
- $413
- Condo Fees Term
- Monthly
- Location
- Greenbelt, In County, Sidewalk, Paved
- Community Features
- Buyer Approval Required, Clubhouse, Community Mailbox, Pool, Sidewalks, No Deed Restriction, Maintenance Free
- Property Description
- One Story, Attached
- Zoning
- RMF3
- Interior Features
- Ceiling Fans(s), Open Floorplan, Solid Surface Counters, Solid Wood Cabinets, Thermostat, Window Treatments
- Floor
- Tile
- Appliances
- Dishwasher, Dryer, Electric Water Heater, Microwave, Range, Refrigerator, Washer
- Utilities
- Cable Connected, Electricity Connected, Public, Sewer Connected, Water Connected
- Heating
- Central, Electric
- Air Conditioning
- Central Air
- Exterior Construction
- Block, Stucco
- Exterior Features
- Sidewalk, Sliding Doors, Storage
- Roof
- Shingle
- Foundation
- Slab
- Pool
- Community
- Garage Carport
- 1 Car Carport
- Garage Features
- Assigned, Guest
- Elementary School
- Gulf Gate Elementary
- Middle School
- Brookside Middle
- High School
- Riverview High
- Housing for Older Persons
- Yes
- Pets
- Allowed
- Max Pet Weight
- 100
- Pet Size
- Large (61-100 Lbs.)
- Floor Number
- 1
- Flood Zone Code
- X
- Parcel ID
- 0088124012
- Legal Description
- UNIT 56 SWIFTON VILLAS SEC D
Listing courtesy of MICHAEL SAUNDERS & COMPANY. 941-966-8000
Selling Office: MICHAEL SAUNDERS & COMPANY.Mortgage Calculator
StellarMLS is the source of this information via Internet Data Exchange Program. All listing information is deemed reliable but not guaranteed and should be independently verified through personal inspection by appropriate professionals. Listings displayed on this website may be subject to prior sale or removal from sale. Availability of any listing should always be independently verified. Listing information is provided for consumer personal, non-commercial use, solely to identify potential properties for potential purchase. All other use is strictly prohibited and may violate relevant federal and state law. Data last updated on