1155 N Gulfstream Avenue Unit 1606, Sarasota, FL 34236
- $2,400,000
- 2
- BD
- 3
- BA
- 1,770
- SqFt












- Sold Price
- $2,400,000
- List Price
- $2,600,000
- Status
- Sold
- Days on Market
- 8
- Closing Date
- Dec 03, 2024
- MLS#
- A4625805
- Property Style
- Condo
- Year Built
- 2017
- Bedrooms
- 2
- Bathrooms
- 3
- Baths Half
- 1
- Living Area
- 1,770
- Price per sq. ft.
- 1468.93
- Building Name
- Vue Sarasota Bay
- Monthly Condo Fee
- 1903
- Legal Subdivision Name
- Vue Sarasota Bay
- MLS Area Major
- Sarasota
Property Description
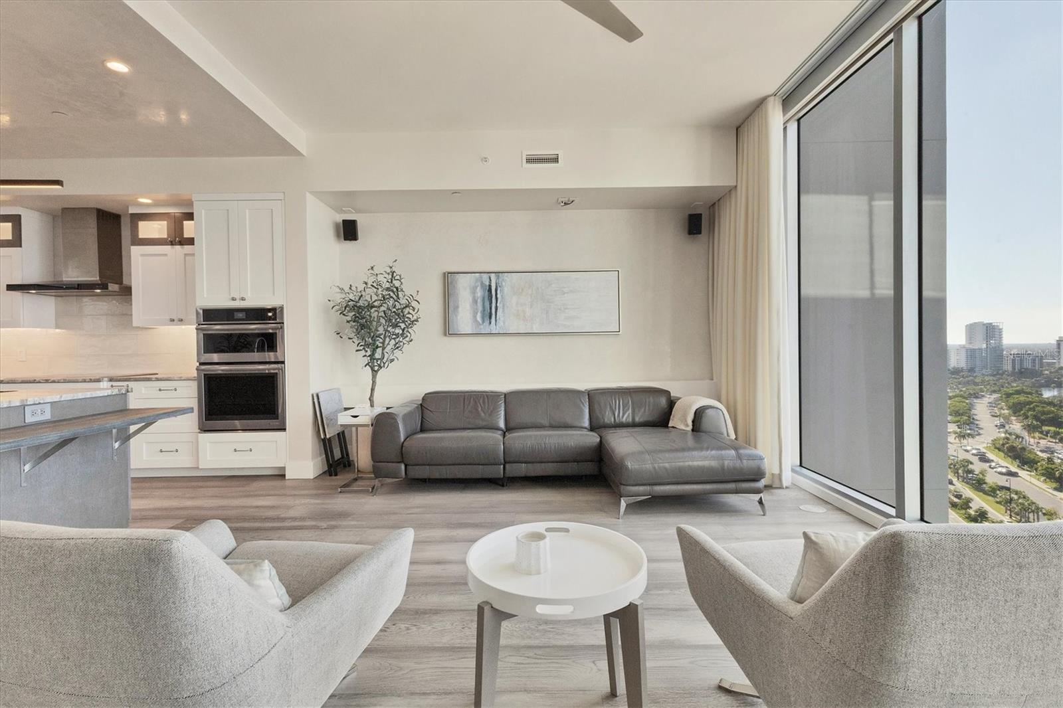
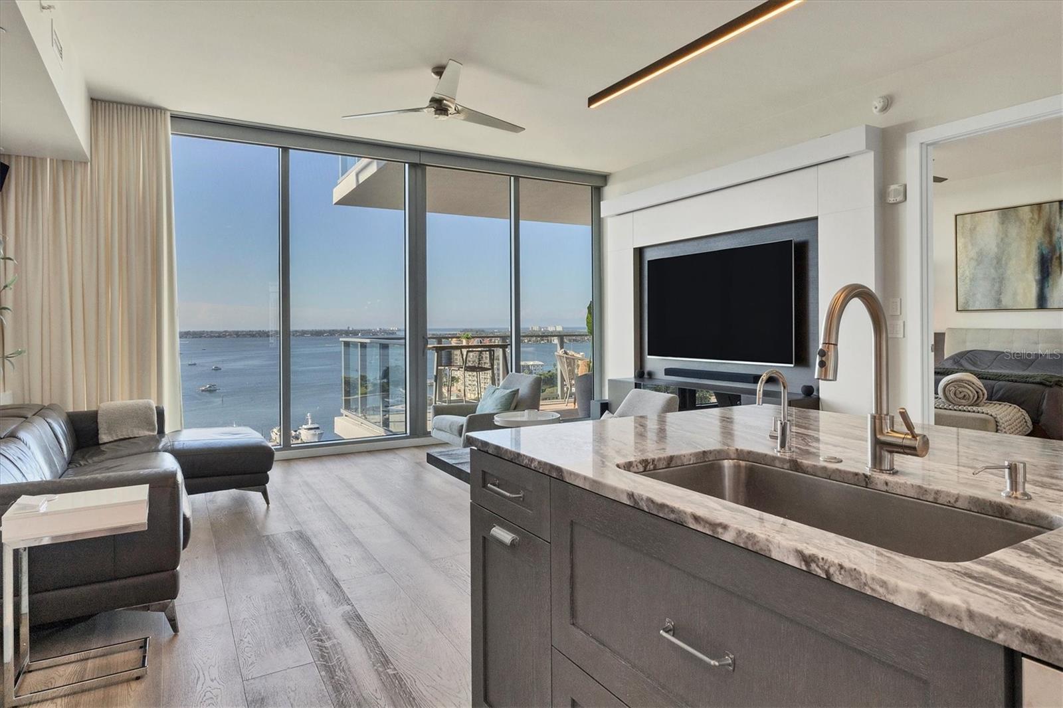
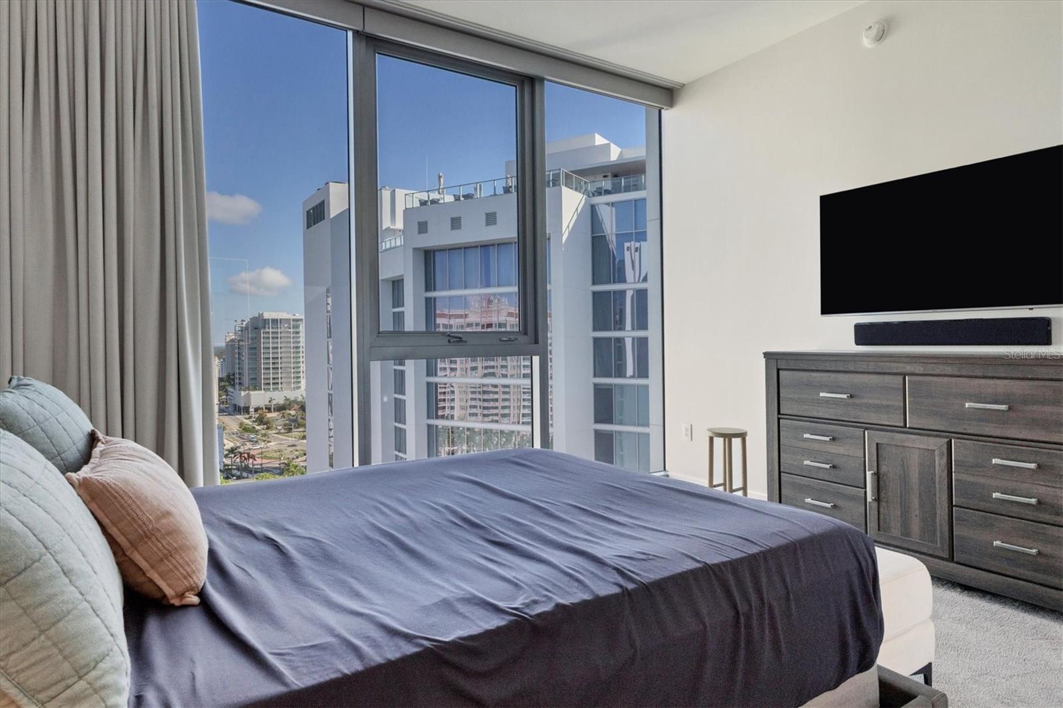
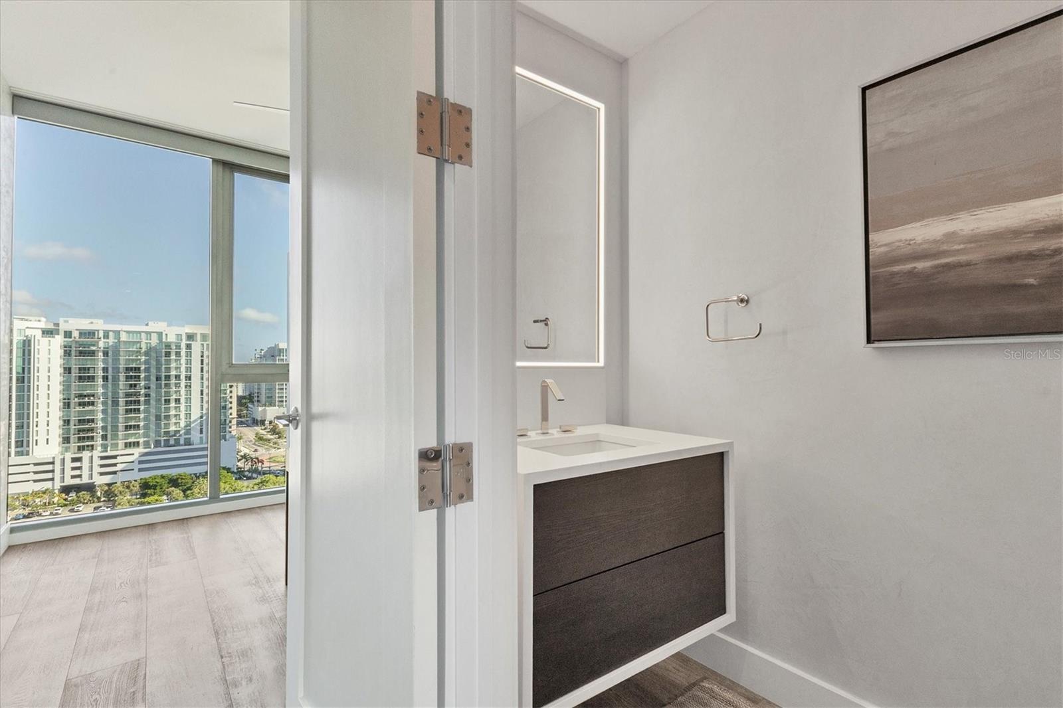
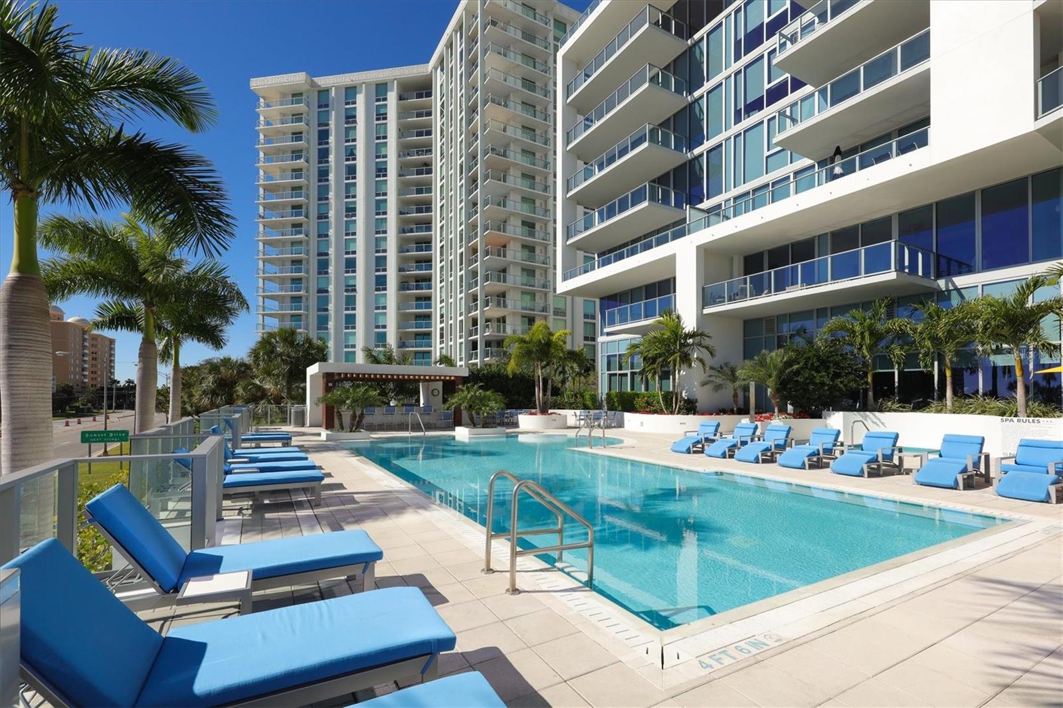
The contemporary design of VUE Sarasota Bay creates the ideal address for year-round or seasonal waterfront living. Each unit provides an extraordinary waterfront lifestyle of breathtaking vistas of Sarasota Bay, Marina Jack, Big Pass and the Gulf of Mexico! Iconic architecture designed by the internationally recognized architecture and planning firm Nichols Brosh Wurst Wolfe & Associates Inc. highlights floor-to-ceiling glass walls, free-flowing rooms and spacious terraces that create a seamless integration of interior and exterior living. Residence #1606 has two bedrooms, three baths, a large den, an expansive laundry room, a climate-controlled storage unit and two assigned parking spaces. As the private access-controlled elevator opens to your private residence entry foyer, you will be greeted immediately by custom craftsmanship details throughout and spacious interiors that are dominated by breathtaking views. Venetian plaster decorates the walls and beautifully reflects the outside light and seascape of Marina Jack. This unit enjoys 10-foot, full-height sliding glass doors and windows. Enjoy smart home capabilities including motorized shades, lighting controls on your phone and audio controls in the main living room. The gourmet kitchen is adorned with coffered ceilings and a complete JennAir stainless Euro-style appliance collection including 42-inch built-in refrigerator, 36-inch electric cooktop with 36-inch stainless steel canopy hood, 30-inch built-in microwave and convection double oven, and dishwasher. As for the building itself, rest assured your safety and convenience are priorities at Vue Sarasota Bay. Residents enjoy 7,000 square feet of extraordinary interior amenities including a state-of-the-art fitness center, well-appointed formal lounge, large club room, daily coffee station, club bar, catering kitchen for special events, business center, management offices, resident board room, valet station and concierge desk. With 24-hour security, select concierge services and valet parking available from 7 a.m.-11 p.m. daily, you'll have peace of mind knowing every aspect of your comfort is taken care of. The beautiful pool deck overlooks Marina Jack and is the place to relax or catch up with friends. You can expect to enjoy a heated pool, spa, several private seating areas with fire pits and multiple gas grills. VUE Sarasota Bay fosters a sense of community, and the exceptional staff at VUE are always on hand to ensure your needs are met. When it comes to selecting your next building to call home, understand that Vue Sarasota Bay truly has all the amenities and security that you would want in a Florida condominium building. VUE is designed like a fortress and was constructed with reinforced concrete beams, has been fireproofed, and was built on pilings that were drilled deep into the ground for extra added stability and security. The lobby and guest parking spaces are elevated 20+ feet above from the base sea level. This unit enjoys two assigned parking spaces (one on the plaza level and one on the second floor), which means your vehicles will be secured and elevated over 30 feet from sea level. Opportunities like this are rare, as units at the Vue Sarasota Bay are highly sought after. Don't miss out on the chance to make this exceptional property your own.
/u.realgeeks.media/sarasotaone/logos/20180602-Sarasota-Real-Estate-Group-R.png)
Additional Information
- Taxes
- $25528
- Minimum Lease Period
- 3 Months
- Max Times per Year
- 2
- Maintenance Includes
- Guard - 24 Hour, Common Area Taxes, Pool, Escrow Reserves Fund, Fidelity Bond, Insurance, Maintenance Structure, Maintenance Grounds, Maintenance, Management, Pest Control, Private Road, Recreational Facilities, Security, Sewer, Trash, Water
- Condo Fees
- $5708
- Condo Fees Term
- Quarterly
- Location
- City Limits, Near Marina, Near Public Transit, Sidewalk, Street Brick, Private
- Community Features
- Association Recreation - Owned, Buyer Approval Required, Community Mailbox, Dog Park, Fitness Center, Pool, Sidewalks, No Deed Restriction, Maintenance Free
- Property Description
- One Story
- Zoning
- DTB
- Interior Features
- Ceiling Fans(s), Coffered Ceiling(s), Eat-in Kitchen, High Ceilings, Kitchen/Family Room Combo, Living Room/Dining Room Combo, Primary Bedroom Main Floor, Smart Home, Stone Counters
- Floor
- Carpet, Tile, Wood
- Appliances
- Dishwasher, Dryer, Microwave, Range, Range Hood, Refrigerator, Washer
- Utilities
- Cable Connected, Electricity Connected, Public, Sewer Connected, Water Connected
- Heating
- Central
- Air Conditioning
- Central Air
- Exterior Construction
- Concrete
- Exterior Features
- Balcony, Courtyard, Dog Run, Lighting, Outdoor Grill, Outdoor Kitchen, Outdoor Shower, Sidewalk, Sliding Doors, Storage
- Roof
- Concrete
- Foundation
- Stilt/On Piling
- Pool
- Community
- Pool Type
- Heated, In Ground, Lighting, Outside Bath Access, Tile
- Garage Carport
- 2 Car Garage
- Garage Spaces
- 2
- Garage Features
- Assigned, Circular Driveway, Covered, Electric Vehicle Charging Station(s), Garage Door Opener, Guest, Portico, Valet
- Elementary School
- Alta Vista Elementary
- Middle School
- Booker Middle
- High School
- Booker High
- Water Name
- Sarasota Bay
- Water View
- Bay/Harbor - Full, Intracoastal Waterway, Marina
- Water Frontage
- Bay/Harbor, Marina
- Pets
- Allowed
- Max Pet Weight
- 101
- Pet Size
- Extra Large (101+ Lbs.)
- Flood Zone Code
- AE
- Parcel ID
- 2010016117
- Legal Description
- UNIT 1606, VUE SARASOTA BAY
Listing courtesy of PREMIER SOTHEBYS INTL REALTY. 941-364-4000
Selling Office: PREMIER SOTHEBYS INTL REALTY.Mortgage Calculator
StellarMLS is the source of this information via Internet Data Exchange Program. All listing information is deemed reliable but not guaranteed and should be independently verified through personal inspection by appropriate professionals. Listings displayed on this website may be subject to prior sale or removal from sale. Availability of any listing should always be independently verified. Listing information is provided for consumer personal, non-commercial use, solely to identify potential properties for potential purchase. All other use is strictly prohibited and may violate relevant federal and state law. Data last updated on