1773 Harmony Lane, Sarasota, FL 34239
- $899,000
- 2
- BD
- 2
- BA
- 1,098
- SqFt




- Sold Price
- $899,000
- List Price
- $899,000
- Status
- Sold
- Days on Market
- 170
- Closing Date
- Apr 28, 2025
- MLS#
- A4625278
- Property Style
- Single Family
- Architectural Style
- Bungalow
- Year Built
- 1953
- Bedrooms
- 2
- Bathrooms
- 2
- Living Area
- 1,098
- Price per sq. ft.
- 818.76
- Lot Size
- 5,250
- Acres
- 0.12
- Total Acreage
- 0 to less than 1/4
- Legal Subdivision Name
- Bay View Heights
- Community Name
- Bay View Heights
- MLS Area Major
- Sarasota/Pinecraft
Property Description
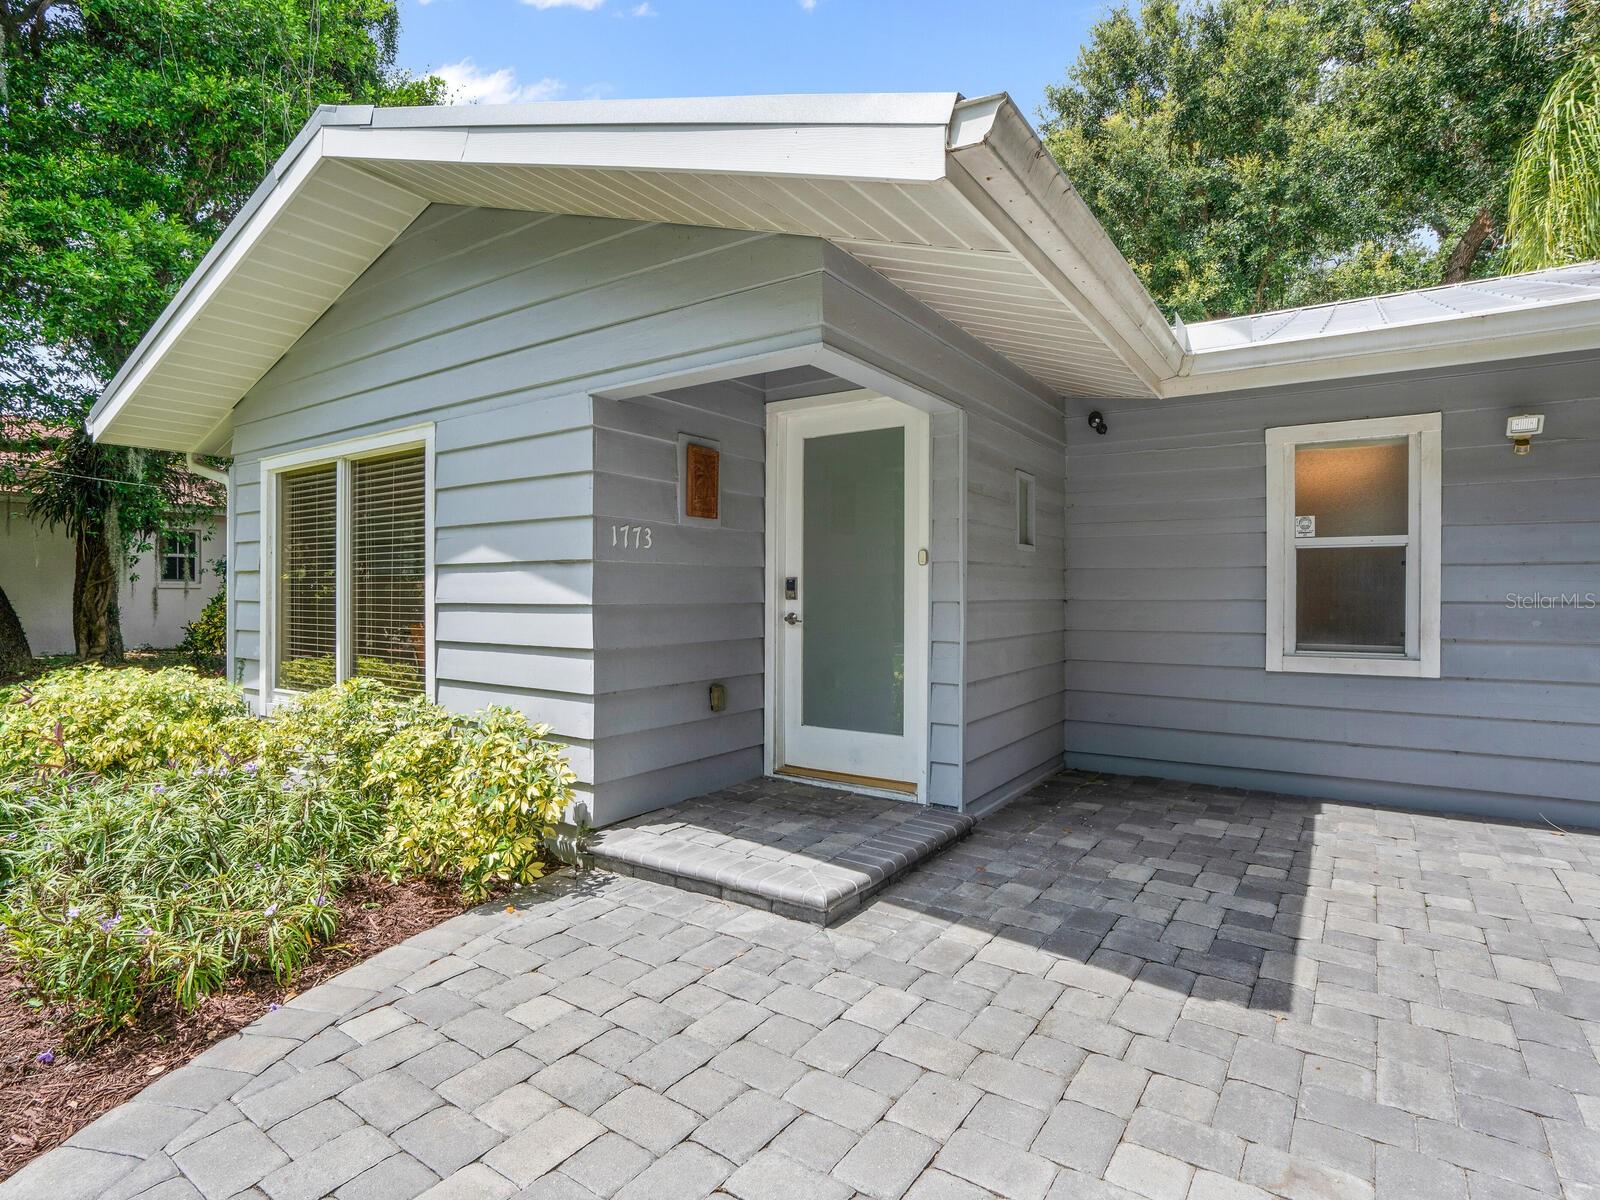
JUST RENOVATED & RELISTED - This west of Trail, west of Osprey home rests on the edge of Cherokee Park on a canopied street in one of the most sought-after locations in all of Sarasota—situated between the North Bridge to Siesta Key and downtown. New flooring & baseboard/trim throughout, new quartz waterfall edge countertops, marble backsplash, updated backsplash, LED recessed lighting, lights fixtures and more. Walk to Morton's Market in Southside Village, Southside Elementary, Selby Gardens, or Bayfront Park. Be perfectly close to the water, while not in a flood zone due to the protection from the barrier islands. Rays of sunshine filter through the tree canopy and into the windows, illuminating a bright and open floor plan. The split floor plan features each bedroom with its own bath on separate sides of the home. Move right in and enjoy spending evenings grilling on the back patio amidst mature landscaping. Experience condominium-style living with this low-maintenance home and yard in the best area of Sarasota. Take a stroll down the street to watch the sunset over the water or enjoy a bike ride and explore this magical neighborhood. In the city limits of Sarasota where weekly rentals are permitted, use as a full-time or part-time residence with income to cover costs. Recent plumbing and electrical updates. AC 2019. Furniture available. No storm damage whatsoever. Leased from 12/21-4/14 for $43,890. Tenant would like to continue renting, but does not have to if you intend to use as a full time residence.
/u.realgeeks.media/sarasotaone/logos/20180602-Sarasota-Real-Estate-Group-R.png)
Additional Information
- Taxes
- $10802
- Minimum Lease Period
- No Minimum
- Location
- City Limits, Near Public Transit
- Community Features
- No Deed Restriction
- Property Description
- One Story
- Interior Features
- Ceiling Fans(s), Open Floorplan, Primary Bedroom Main Floor, Solid Wood Cabinets, Split Bedroom, Stone Counters, Walk-In Closet(s)
- Floor
- Luxury Vinyl, Tile
- Appliances
- Dishwasher, Disposal, Dryer, Electric Water Heater, Microwave, Range, Refrigerator, Washer, Wine Refrigerator
- Utilities
- BB/HS Internet Available, Cable Available, Cable Connected
- Heating
- Central, Electric
- Air Conditioning
- Central Air
- Exterior Construction
- Wood Siding
- Exterior Features
- Rain Gutters, Sprinkler Metered
- Roof
- Metal
- Foundation
- Slab
- Pool
- No Pool
- Garage Features
- Driveway
- Elementary School
- Southside Elementary
- Middle School
- Brookside Middle
- High School
- Sarasota High
- Fences
- Fenced, Wood
- Pets
- Allowed
- Flood Zone Code
- X
- Parcel ID
- 2038150039
- Legal Description
- W 70 FT OF LOTS 8 9 & 10 BLK B BAYVIEW HEIGHTS ADD
Listing courtesy of PREMIER SOTHEBYS INTL REALTY. 941-364-4000
Selling Office: MICHAEL SAUNDERS & COMPANY.Mortgage Calculator
StellarMLS is the source of this information via Internet Data Exchange Program. All listing information is deemed reliable but not guaranteed and should be independently verified through personal inspection by appropriate professionals. Listings displayed on this website may be subject to prior sale or removal from sale. Availability of any listing should always be independently verified. Listing information is provided for consumer personal, non-commercial use, solely to identify potential properties for potential purchase. All other use is strictly prohibited and may violate relevant federal and state law. Data last updated on