1426 S Osprey Avenue, Sarasota, FL 34239
- $2,950,000
- 4
- BD
- 4
- BA
- 2,915
- SqFt










- Sold Price
- $2,950,000
- List Price
- $3,250,000
- Status
- Sold
- Days on Market
- 18
- Closing Date
- Nov 14, 2024
- MLS#
- A4625173
- Property Style
- Single Family
- Architectural Style
- Custom
- New Construction
- Yes
- Year Built
- 2023
- Bedrooms
- 4
- Bathrooms
- 4
- Living Area
- 2,915
- Price per sq. ft.
- 1114.92
- Lot Size
- 8,123
- Acres
- 0.19
- Total Acreage
- 0 to less than 1/4
- Legal Subdivision Name
- Matheneys Sub
- Community Name
- Matheneys Sub
- MLS Area Major
- Sarasota/Pinecraft
Property Description
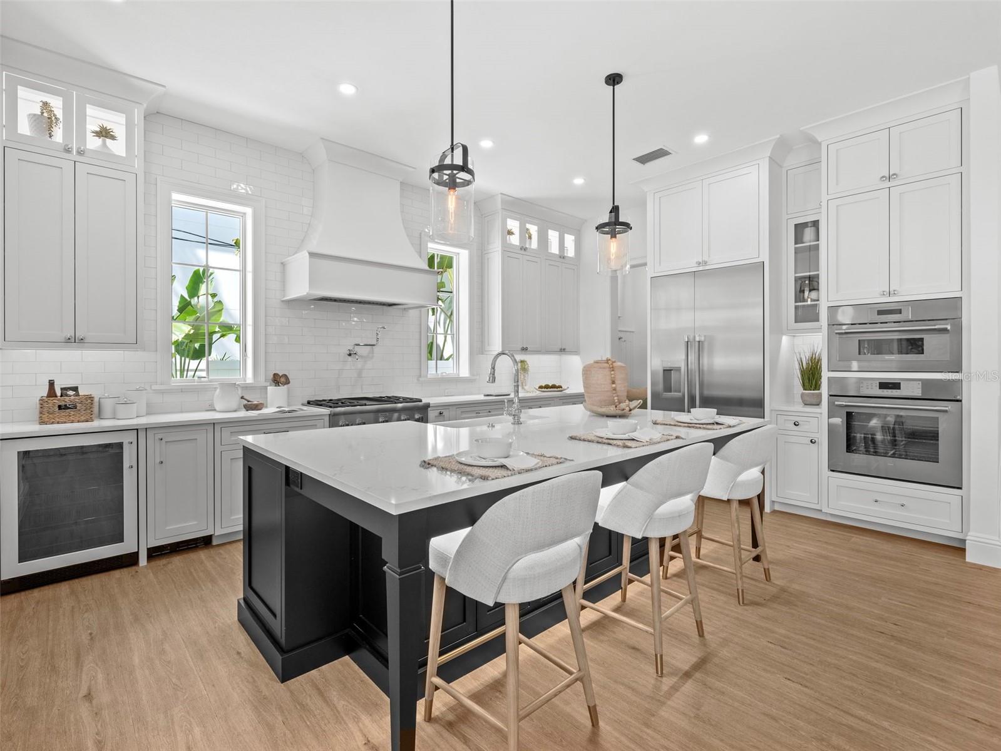
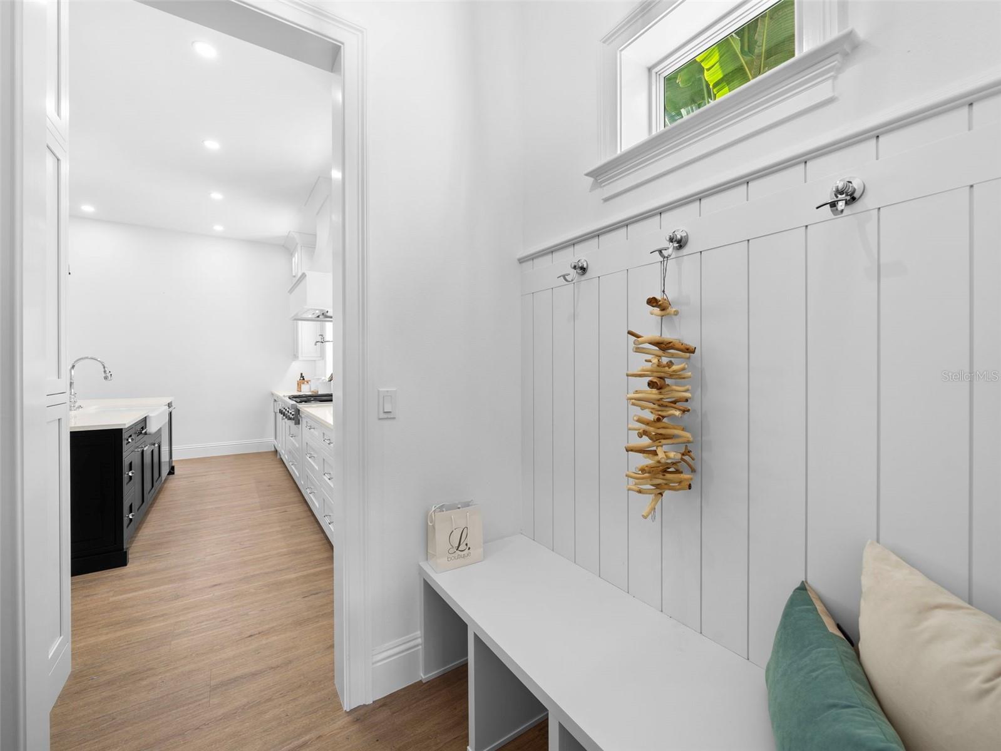
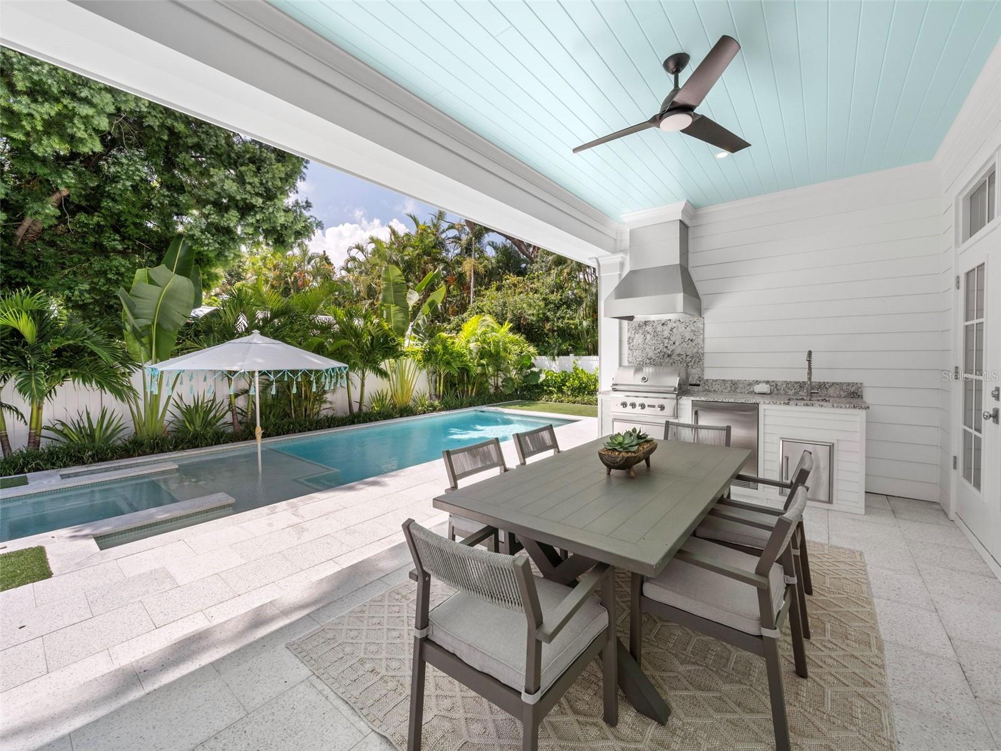
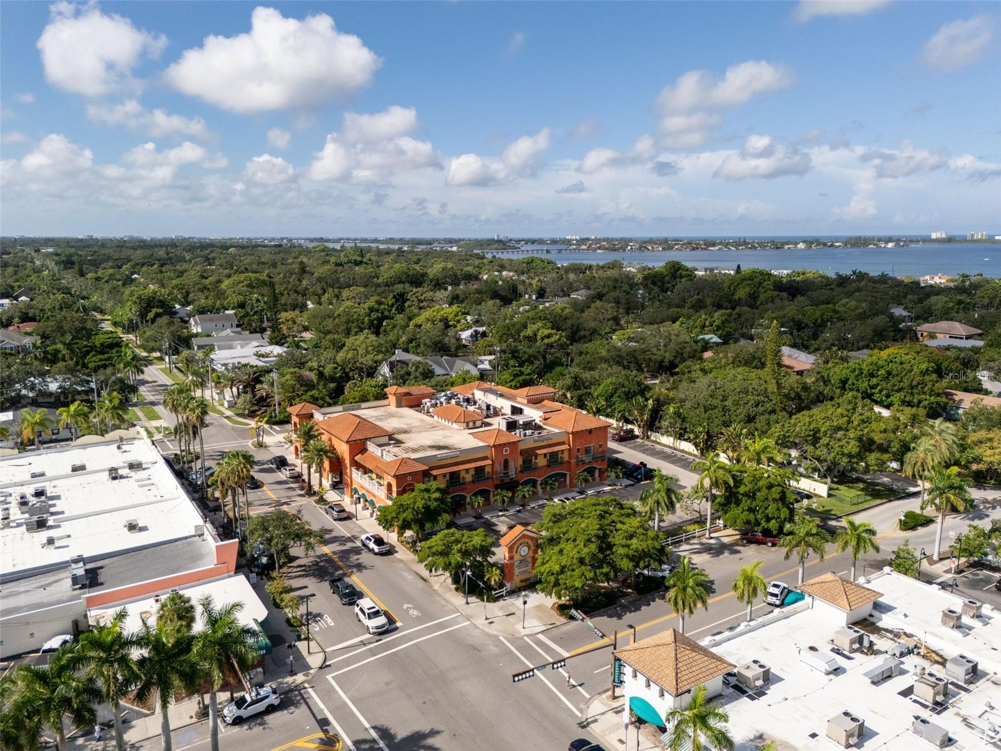
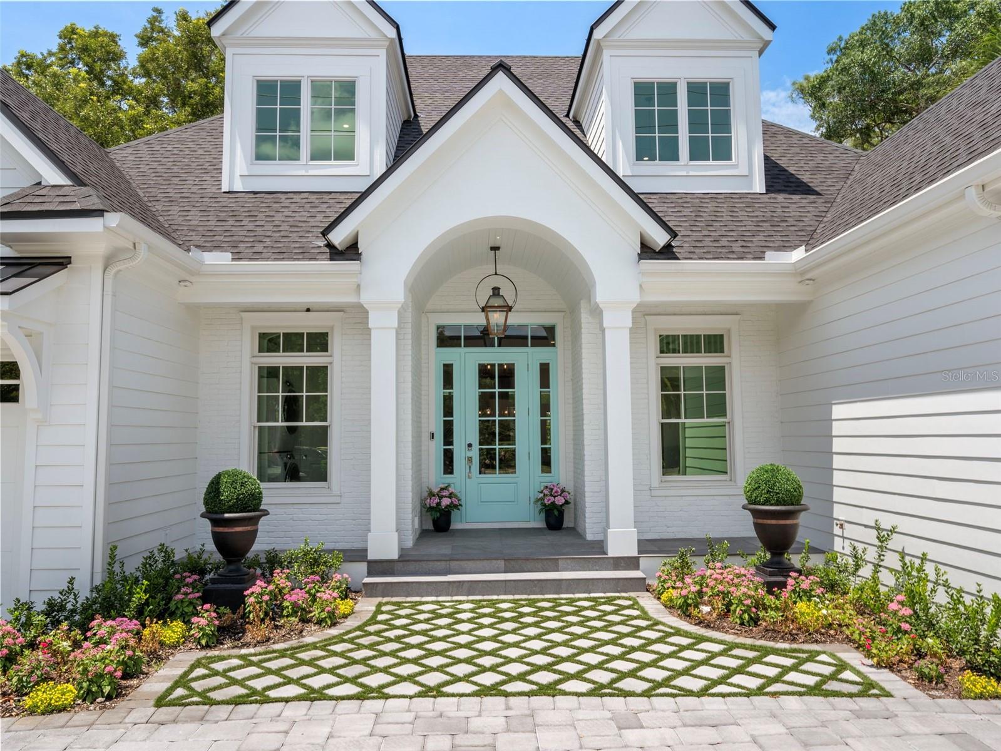
Perfectly located near the prestigious Southside Village and only minutes to downtown Sarasota, this custom-built home by Jonas Yoder offers elegance coupled with today’s most desirable style. Featuring over 3,000 square feet of beautifully crafted living space this home boasts of four bedrooms and four bathrooms with bespoke designer finishes throughout. The heart of the home is a chef's gourmet kitchen, equipped with high-end Thermador appliances, including a wine refrigerator and large pantry with built in custom cabinetry. The generous living area, with a backlit feature wall boasts a unique fireplace and flows seamlessly into the outdoor spaces, creating a perfect blend of indoor-outdoor living. A formal dining area with a sculptural light fixture enhances the space. Step into the expansive first floor owner's suite, a true retreat that combines luxury and comfort. Flooded with natural light, the bedroom offers serene views and ample space for relaxation. The suite features not one, but two generously sized walk-in closets, providing plenty of storage. The elegant bathroom is beautifully appointed with classic finishes, offering double vanities, a luxurious soaking tub, and a spacious walk-in shower. Two additional ensuite bedrooms with large closets upstairs, and an additional storage space in the hallway. A fourth bedroom/office downstairs provides additional flexibility. Outside, you'll find a resort-style pool surrounded by a low-maintenance turf lawn, illuminated by a low-voltage lighting system. The outdoor kitchen is an entertainer's dream, complete with a gas grill, sink, and refrigerator, ideal for hosting gatherings in your private backyard. Relax on the covered porch with automatic screens, providing comfort and shade. The exterior is a classic and timeless design and features a charming Bevolo gas light to welcome into this impeccable home. This home combines modern luxury with timeless elegance, set in one of Sarasota's most sought-after neighborhoods, making it a true masterpiece. With the location being outside of the flood zone along with its close proximity to Morton’s Market, approximately 17 restaurants within walking distance and access to beaches nearby, this home is absolutely perfect!
/u.realgeeks.media/sarasotaone/logos/20180602-Sarasota-Real-Estate-Group-R.png)
Additional Information
- Taxes
- $6794
- Minimum Lease Period
- No Minimum
- Location
- Landscaped
- Community Features
- No Deed Restriction
- Property Description
- Two Story
- Zoning
- RSF2
- Interior Features
- Built-in Features, Ceiling Fans(s), Crown Molding, Eat-in Kitchen, High Ceilings, Open Floorplan, Primary Bedroom Main Floor, Stone Counters, Thermostat, Tray Ceiling(s), Walk-In Closet(s)
- Floor
- Ceramic Tile, Laminate, Wood
- Appliances
- Built-In Oven, Convection Oven, Cooktop, Dishwasher, Disposal, Range, Range Hood, Refrigerator, Wine Refrigerator
- Utilities
- Electricity Connected, Water Connected
- Heating
- Central, Electric
- Air Conditioning
- Central Air
- Fireplace Description
- Electric, Living Room, Non Wood Burning
- Exterior Construction
- Block, Wood Frame
- Exterior Features
- Balcony, Lighting, Outdoor Grill, Outdoor Kitchen, Outdoor Shower, Sliding Doors
- Roof
- Metal, Shingle
- Foundation
- Slab
- Pool
- Private
- Pool Type
- Deck, Gunite, Heated, In Ground, Lighting
- Garage Carport
- 2 Car Garage
- Garage Spaces
- 2
- Garage Features
- Circular Driveway, Covered, Driveway, Garage Door Opener, Ground Level, Off Street
- Elementary School
- Southside Elementary
- Middle School
- Brookside Middle
- High School
- Sarasota High
- Fences
- Fenced, Vinyl
- Flood Zone Code
- X
- Parcel ID
- 2037070002
- Legal Description
- LOT 2 BLK B MATHENY SUB
Listing courtesy of MICHAEL SAUNDERS & COMPANY. 941-951-6660
Selling Office: COMPASS FLORIDA LLC.Mortgage Calculator
StellarMLS is the source of this information via Internet Data Exchange Program. All listing information is deemed reliable but not guaranteed and should be independently verified through personal inspection by appropriate professionals. Listings displayed on this website may be subject to prior sale or removal from sale. Availability of any listing should always be independently verified. Listing information is provided for consumer personal, non-commercial use, solely to identify potential properties for potential purchase. All other use is strictly prohibited and may violate relevant federal and state law. Data last updated on